3-bedroom house · TR12 7DP
For saleListed 69 days
Opportunity summary
See Archie’s verdict, returns by strategy and what to check before viewing.
About
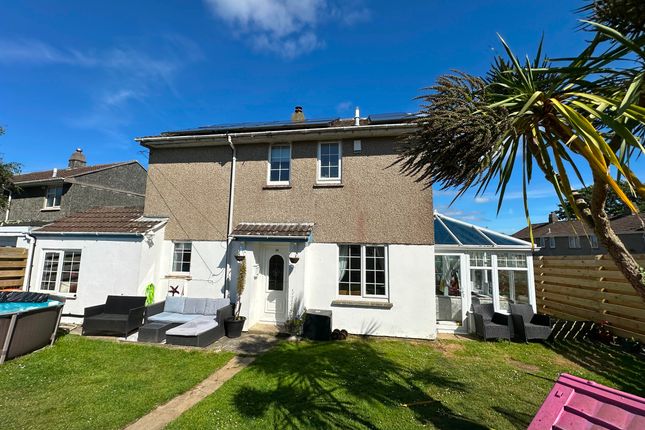
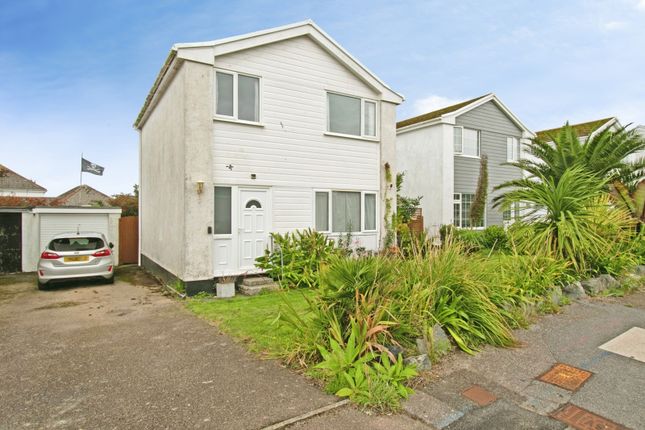
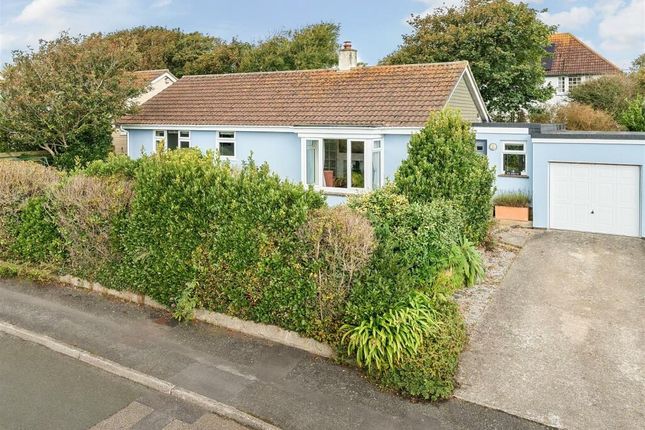
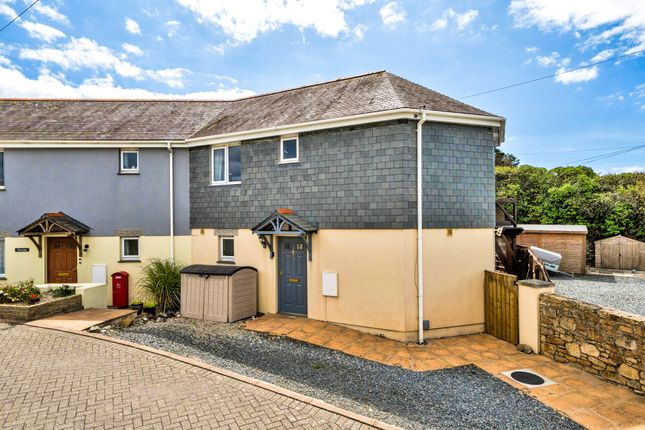
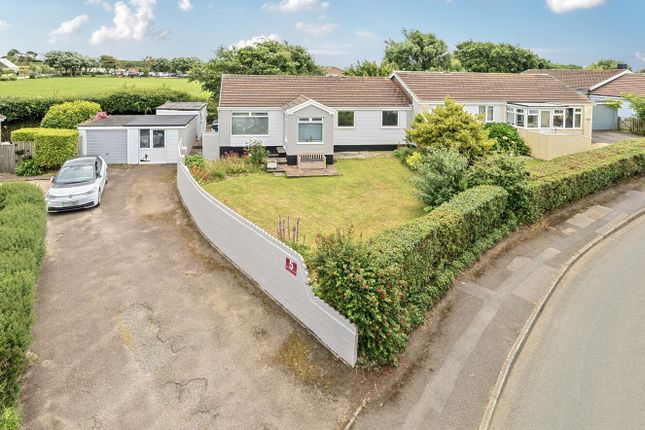
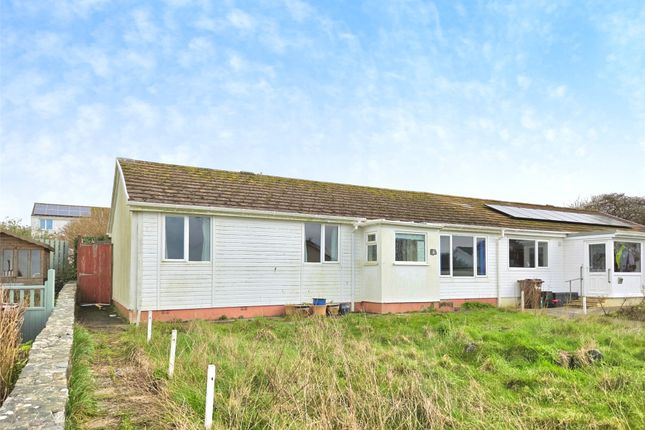
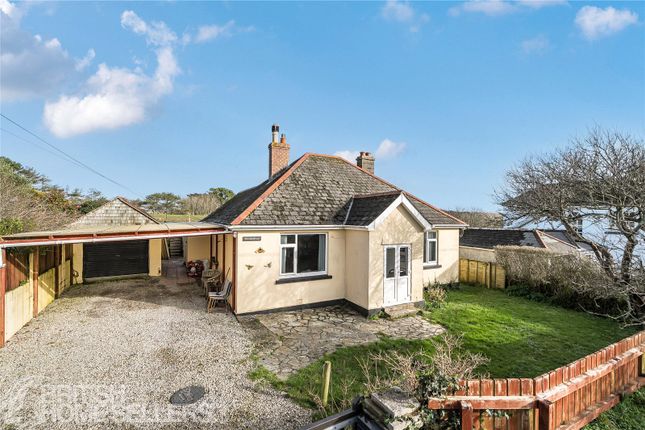
Nestled within an exclusive gated community near Mullion on the breathtaking Lizard Peninsula, this stylish architect-designed three-bedroom semi-detached home has been finished to an exceptional standard.
Enjoy far-reaching first-floor views across the surrounding countryside, with glimpses of St Michael’s Mount in the distance.
Eligibility Eligibility We would be looking to prioritise someone with an Area Local Connection to Mullion.
• Current residency/permanent employment of 16 + hours per week for 3 + years Or • Former residency of 5 + years Or • Close family member (Mother/Father/Sister/Brother/Son/Daughter) After 14 days of marketing we can consider those who have a local connection to the adjoining parishes of Gunwalloe, Cury, Grade-Ruan and Landewednack.
After 28 days of marketing we can consider those with a Local Connection to Cornwall (i.e. All other parishes/towns outside of the primary and secondary areas) – please ask us for details.
Please note that local connection exemptions apply to applicants who are subject to the Armed Forces Covenant, Care Leavers under the age of 25 and/or Victims of Domestic Abuse should the local connection cascade to Cornwall be triggered.
In addition the applicant will need to: • Be in Housing Need – i.e.
Living with family/renting and otherwise (truncated) Paved pathway leading to the property, composite front door giving access to ...
Entrance Hall 2.13m max x 2.16m max - Carpeted stairs to first floor landing, laminate flooring, light above, doors to ...
Lounge/Diner (4.37m x 4.62m (14' 4" x 15' 2")) Double glazed uPVC window to rear aspect, laminate flooring, feature fireplace with electric fire insitu, radiator, light above.
Kitchen/Diner (3.38m x 5.4m (11' 1" x 17' 9")) Double glazed uPVC window to the side aspect, double glazed uPVC double doors to the rear garden.
Offering a selection of wall, base and drawer units, stainless steel one and a half bowl sink and drainer with mixer tap, top mounted four-burner electric hob, integrated electric oven and grill, space for under counter washing machine, wooden flooring, lights above, radiator, double doors to recessed cupboard housing tumble dryer and freezer.
WC (2.2m x 0.94m (7' 3" x 3' 1")) Obscured double glazed window to the front aspect, WC, wall mounted wash hand basin, light above. First Floor Landing Double glazed uPVC window to rear aspect.
Doors to ... Bedroom One (5.4m x 3.38m (17' 9" x 11' 1")) Double glazed uPVC window to rear and side elevations, laminate flooring, radiator, light above.
Bedroom Two (3.73m x 2.46m (12' 3" x 8' 1")) Double glazed uPVC window to rear aspect, laminate flooring, radiator, light above.
Bedroom Three (3.07m x 2.87m (10' 1" x 9' 5")) Double glazed uPVC window to front aspect, laminate flooring, radiator, light above.
Bathroom (1.75m x 1.85m (5' 9" x 6' 1")) Panelled bath with shower over, WC, wash hand basin, heated towel rail, light and extractor over, double glazed obscured window to front aspect.
Outside To the rear of the property is an enclosed garden bordered by panelled fence surround, with a summerhouse and large home office with light and power.
The garden offers a selection of paved, gravelled and rubber chipped walkways, with pond.
Steps lead up to the tiered garden and the natural cliff face behind, with selections of mature plants and shrubs.
To the side is the shared gravelled driveway with the neighbouring property, parking for numerous vehicles, also an additional garden shed is located in the gravelled area.
The property offers an oil fired heating system, a shared septic tank with the neighbouring properties, the current sellers pay £20 per month towards the electrics, the drainage and the private electric gated entrance.
Value & comps
No previous sales on record.
Returns
Set an offer; the calculator follows it.
We're still gathering serviced-accommodation data for this area.
Archie refurb estimate: a Pro feature
0.0% below asking
This is not financial or investment advice. Prop AI Deals is not authorised by the Financial Conduct Authority (FCA) to provide investment advice.
All investment calculators, property analyses, and AI-generated insights are for informational purposes only. Property investment carries risk and may result in financial loss. All calculations should be independently verified and you should consult with FCA-authorised financial advisers before making any investment decisions.
Past performance does not guarantee future results. Tax implications vary by individual circumstances.
Deal
Properties like this can earn 2–3x BTL yields when converted to HMO, with retrofit costs around £10k/room. Sign in to see the full tier, yield projection, and cost breakdown.
Commercial properties like this can earn 30-50% higher yields when converted to residential under Class MA / Q / P / PA, with prior approval costing ~GBP 96/unit. Sign in to see the recommended route, yield uplift, and cost breakdown.
BRRR-suited properties can recycle 80-100% of investor capital on refi, leaving a high-yielding rental with most of the money out. Sign in to see the refurb cost stack, ARV projection, and refinance maths.
Detached + large garden = sub-division play. Pro tier unlocks the tier badge, plot size, uplift estimate, and regional land benchmark.
Short-lease flats trade at deep discount, but extending under the 1993 Act often costs far less than the discount. Pro tier unlocks the tier badge, premium breakdown, long-lease ARV and arbitrage maths.
See projected short-stay revenue vs a vanilla BTL for this property.
See real sub-let margins (HMO room rates & SA nightly rates) vs the landlord rent.
Area
Agent & docs
FAQ
About 5 Carne Quarry,, Meaver Road, Helston
Explore nearby