We've tightened what earns a Pursue. A home now needs a published valuation, a strategy that still makes money after real running costs and lender stress tests, and no listing problems that would stop a mortgage. You'll see fewer Pursues, and each one has been checked harder.
See how verdicts work4-bedroom house · SA1 8RA
Listing removedListed 282 days
Opportunity summary
See Archie’s verdict, returns by strategy and what to check before viewing.
About
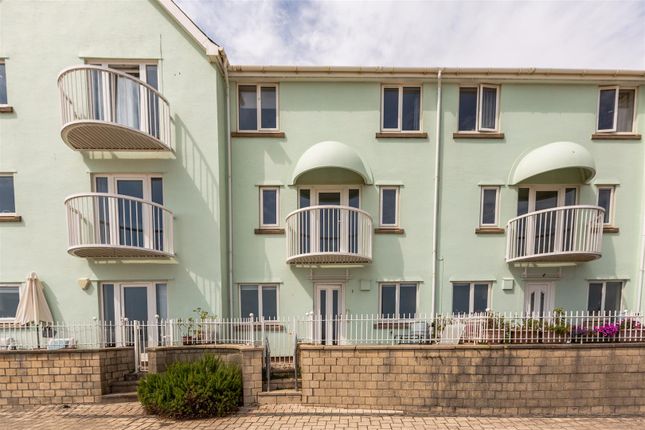
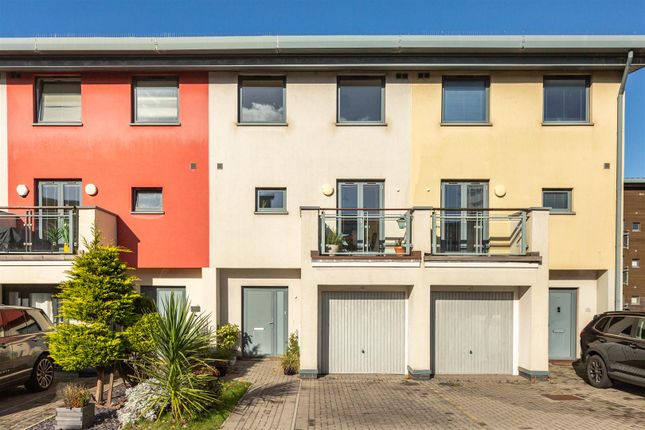
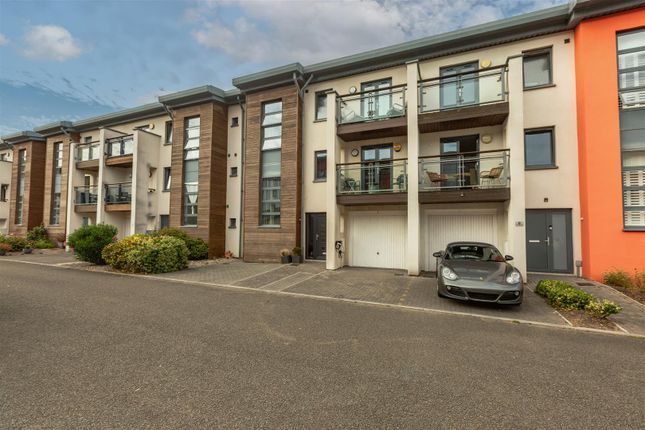
Dawsons are delighted to present this truly exceptional executive townhouse - a rare and distinctive home set within the highly sought-after SA1 development.
Enjoying uninterrupted, south-facing views across the Prince of Wales Dock, the property is perfectly positioned within easy walking distance of the Marina, SA1 waterfront and the golden sands of Swansea Bay.
Immaculately maintained by the current owners, the home is arranged over three beautifully designed levels, offering a seamless blend of luxury, style and comfort.
The expansive ground floor hosts three generous bedrooms, two of which benefit from French doors opening onto a substantial terrace, providing stunning panoramic water views.
The first floor is designed for modern living and entertaining, featuring a spacious open-plan lounge and dining area, a modern kitchen, and access to a private decked terrace - an ideal space to relax while enjoying the tranquil waterside outlook.
Occupying the entire top floor is the impressive principal suite, complete with an elegant ensuite shower room, a dedicated dressing area and bi-fold doors leading onto a further private terrace.
This serene retreat offers the perfect setting to unwind and take in the surrounding scenery.
Additional benefits include parking for several vehicles and a useful storage room, ideal for bicycles or outdoor equipment.
Viewing is highly recommended to fully appreciate the exceptional quality, unique layout and enviable waterside lifestyle this outstanding home provides.
Entrance Via Aluminium door into; Hallway Wood effect "Pergo" flooring. Radiator. Ash wood stairs to first floor. Door into; Bedroom Three Double glazed full length window to front. Radiator.
Fitted wardrobes with sliding doors including mirror. Wood effect "Pergo" flooring.
Bathroom White suite comprising low level W.C, wall mounted wash hand basin and bath with rainfall shower over and glass screen. Amtico flooring. Chrome heated towel rail. Ceiling spotlights.
Bedroom Four/Office Currently used as an office. Double glazed window and door leading to a paved terrace with views over the water. Radiator. Wood effect "Pergo" flooring. TV point.
Bedroom Two Floor length windows and door leading to the terrace and views over the water. Obscured window to front. Fitted wardrobes with sliding doors and mirrored door. TV point. Radiator.
Door to; Step Up To Shower Room White suite comprising separate shower cubicle, low level W.C and wall mounted wash hand basin set into a vanity unit. Part tiled walls. Chrome heated towel rail.
Amtico flooring. Ceiling spotlight. Obscured window to rear. First Floor Open Plan Lounge/Kitchen Lounge Picture window with panoramic views over the water. Window and double doors to sit out terrace.
Wood effect "Pergo" flooring. Terrace With views over the water, the terrace benefits from composite decking with feature panelled walls and a glass and steel balustrade.
An outdoor cloakroom offers a W.C and wash hand basin. Kitchen Range of high gloss wall, base and drawer units with complementary Corian worksurface over.
Integrated appliances including oven/grill, dishwasher and washer dryer. One and a half bowl sink with drainer and mixer tap. Four ring induction hob with extractor fan over. Ceiling spotlights.
Fridge/Freezer with wine rack. Matching breakfast bar with recycling storage unit. Two double glazed windows to front. Amtico flooring. Radiator. Ash wood stairs to second. Floor.
Second Floor Master Bedroom Bi- folding doors to a south facing sit out terrace offering panoramic views over the water. Two floor length windows. Radiator. Ceiling spotlights. Door into shower room.
Doors into walk in wardrobe and ensuite. Walk In Wardrobe Access to loft hatch which has pull down ladder, light and is partly boarded. Radiator. Obscure window to front.
Ensuite White suite comprising separate shower cubicle with rain fall shower over, low level W.C and wash handbasin set into a vanity unit. Chrome heated towel rail. Part tiled walls.
Obscured window to front. Externally To the front - parking for two cars. Visitors parking bays available at first come first serve basis.
Door to the outhouse housing boiler and space for bikes storage. Artificial grass to side. To the rear - the ground floor terrace benefits from a gate with steps leading to the promenade.
Utilities Electric - Yes Gas - Yes A gas powered condensing system boiler.
Water - Metered Welsh Water Broadband - currently Virgin Media You are advised to refer to Ofcom checker for mobile signal and coverage.
Council Tax Band G Epc Rating B Further Information The house is fitted with a mechanical heat recovery ventilation (mvhr) system located in the attic.
This system extracts moist air from kitchens and bathrooms and replaces it with fresh air from outside, while recovering heat in the process.
By reusing this warmth, the system contributes significantly to maintaining improved air quality throughout the home. It was last serviced September 2025.
The property has a 1.0kW photovoltaic (pv) solar panel system, which has generated approximately 50% of the home’s annual electricity requirements.
In addition, the system is eligible for the Government’s Feed-in Tariff (fit) scheme, and the owner has received an average annual payment of £250 for the electricity.
Value & comps
No previous sales on record.
Returns
Set an offer; the calculator follows it.
Short-let licence or registration needed
We're still gathering serviced-accommodation data for this area.
Archie refurb estimate: a Pro feature
0.0% below asking
This is not financial or investment advice. Prop AI Deals is not authorised by the Financial Conduct Authority (FCA) to provide investment advice.
All investment calculators, property analyses, and AI-generated insights are for informational purposes only. Property investment carries risk and may result in financial loss. All calculations should be independently verified and you should consult with FCA-authorised financial advisers before making any investment decisions.
Past performance does not guarantee future results. Tax implications vary by individual circumstances.
Deal
Properties like this can earn 2–3x BTL yields when converted to HMO, with retrofit costs around £10k/room. Sign in to see the full tier, yield projection, and cost breakdown.
Commercial properties like this can earn 30-50% higher yields when converted to residential under Class MA / Q / P / PA, with prior approval costing ~GBP 96/unit. Sign in to see the recommended route, yield uplift, and cost breakdown.
BRRR-suited properties can recycle 80-100% of investor capital on refi, leaving a high-yielding rental with most of the money out. Sign in to see the refurb cost stack, ARV projection, and refinance maths.
Detached + large garden = sub-division play. Pro tier unlocks the tier badge, plot size, uplift estimate, and regional land benchmark.
Short-lease flats trade at deep discount, but extending under the 1993 Act often costs far less than the discount. Pro tier unlocks the tier badge, premium breakdown, long-lease ARV and arbitrage maths.
See projected short-stay revenue vs a vanilla BTL for this property.
See real sub-let margins (HMO room rates & SA nightly rates) vs the landlord rent.
Area
Agent & docs

FAQ
About 8, Emily Court, Swansea
Explore nearby