We've tightened what earns a Pursue. A home now needs a published valuation, a strategy that still makes money after real running costs and lender stress tests, and no listing problems that would stop a mortgage. You'll see fewer Pursues, and each one has been checked harder.
See how verdicts work4-bedroom house · RH20 2HU
For saleReduced £40k (−5.4%) on 16 SepListed 126 days
Opportunity summary
See Archie’s verdict, returns by strategy and what to check before viewing.
About
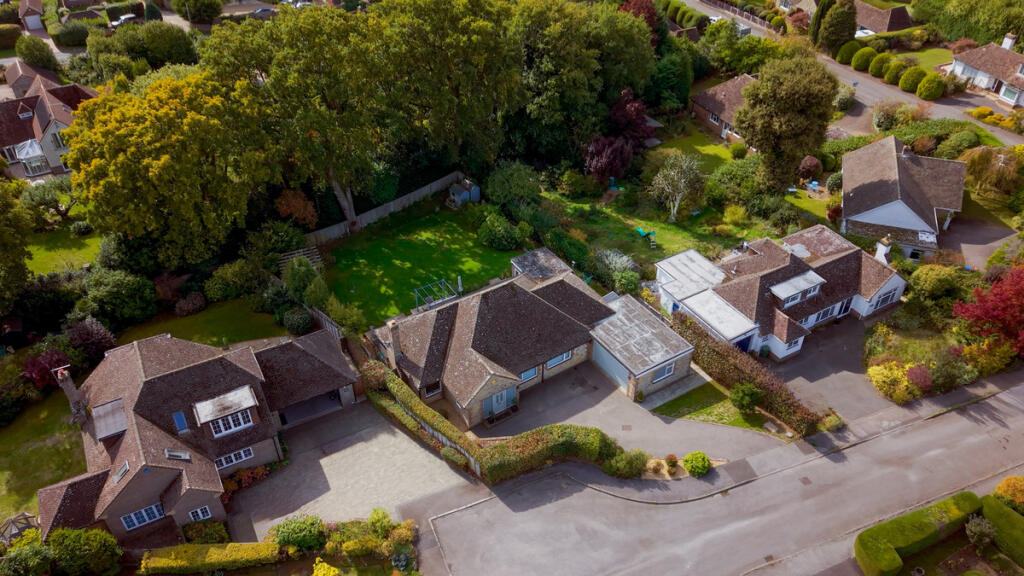
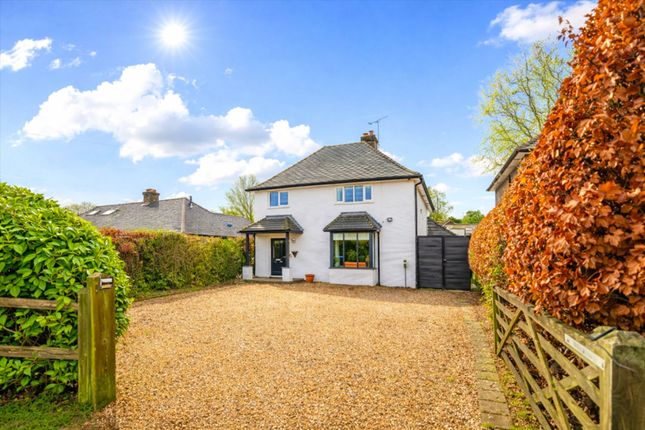
Price range £750,000 to £775,000 - A wonderful, 4 bedroom, family home with versatile accommodation on a corner plot in the old village – well placed for school, pub, church and walks.
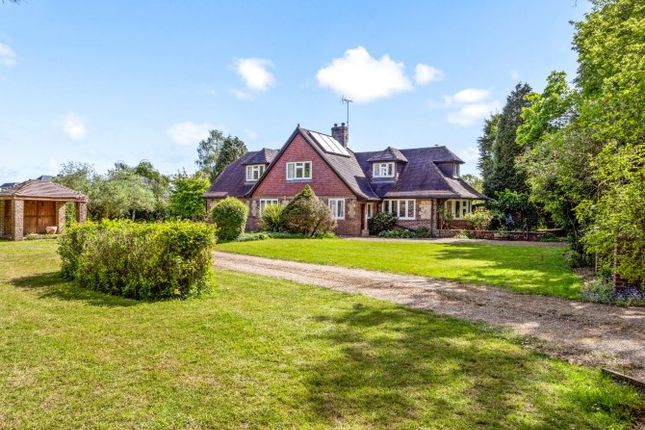
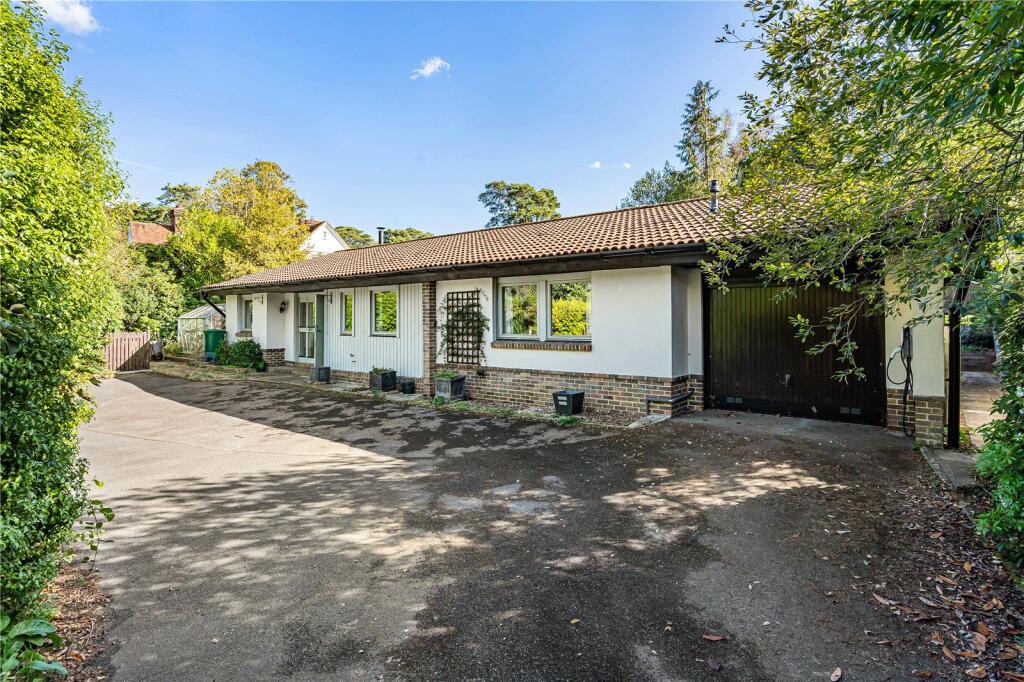
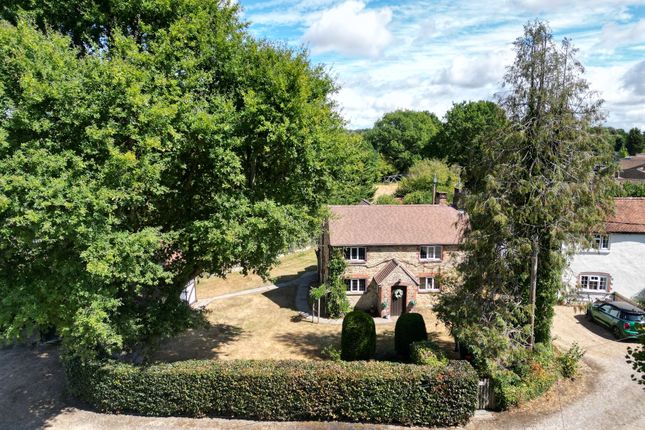
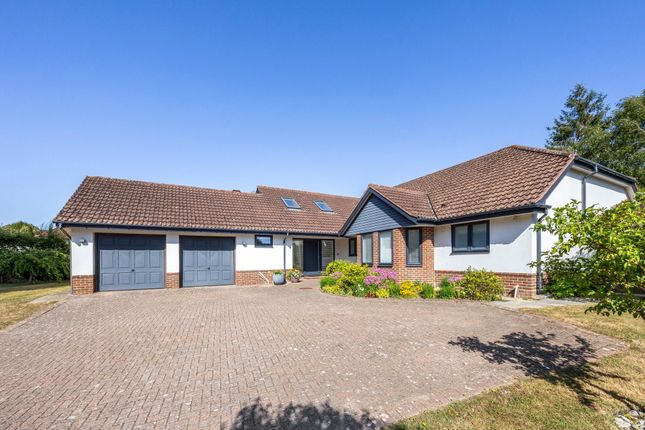
- 4 / 5 Bedrooms & 2 Bathrooms - 2 Reception Rooms - Conservatory - Kitchen / Breakfast Room - 2 Garages and Parking - Generous Corner Plot - Highly Regarded Location Description Nestling on a good-sized corner plot on the edge of this highly regarded close, this is a beautifully presented family home offering versatile, comfortable and well-proportioned accommodation.
Boasting a large formal reception room with scope as a bedroom or family room, the property also features an additional sitting room or dining room, a superb kitchen with breakfast area, 2 conservatories, 4 bedrooms and 2 bathrooms.
The house is ideally located for access to the old village with its primary school, pub and church and is well placed for glorious walks.
Accommodation Front door opening to: Reception Porch: Space for shoes and coats with opening through to: Reception Hall: Good sized entrance with tiled floor, stairs to first floor with storage cupboard, radiator downlights and door to Garden Conservatory.
Garden Conservatory: Useful area for those with dogs or pets and ideal for gardening and storage of coats and boots. Tiled floor and door to outside.
Cloakroom: Modern suite of WC with concealed cistern and vanity unit with wash hand basin. Chrome ladder radiator, tiled floor and part tiled walls.
Utility Room: Wall and base units with worktop with stainless steel sink and space for washing machine and dryer. Tiled floor, part tiled walls.
Sitting Room / Family Room: A large and versatile square main reception room ideal as a sitting room or family room but with scope as a bedroom if required.
Dual aspect, radiator and television and telephone points.
Dining Room / Reception Room: Located by the kitchen this reception areas could serve as a formal dining room or a second sitting room / playroom.
Wood floor with fireplace featuring gas point and ornamental surround, radiator and outlook to the front. Sliding door to the conservatory and door into the attached garage.
Open through to: Kitchen / Breakfast Room: Fitted with a range of modern kitchen furniture in a coloured finish incorporating built-in fridge and freezer, dishwasher and tall shelved cupboard.
Matching wall and base units with drawers and glazed display cabinet, excellent range of granite work tops with 1 and 1⁄2 bowl stainless steel sink, range style double oven with 6 gas rings, radiator, downlights and space for wall television.
Space for table and chairs. Conservatory: Wood floor with door to outside and view of the garden. Radiator and sliding door to the dining room/ reception room. First Floor Landing : Access to loft.
Bedroom 1: Double bedroom with excellent range of 3 built-in double wardrobes with a further range of 5 built-in wardrobes. Radiator and light point.
Step and door to: En-suite Shower Room: Double shower enclosure with WC with concealed cistern and vanity unit with wash hand basin and cupboards.
Chrome ladder radiator, tiled walls, mirror with shaver point. Bedroom 2: Double bedroom with radiator and light point. Fitted wardrobes.
Bedroom 3: Double bedroom with boiler cupboard with boiler and hot tank, linen cupboard, radiator and light point. Bedroom 4: Small double with light point and radiator.
Bathroom: Bath with mixer tap and shower attachment, shower enclosure, WC with concealed cistern and vanity unit with wash hand basin. Chrome ladder radiator, tiled walls and built-in shelving.
Outside Garage: Attached garage being wider than single with up and over door, light and power. Door into dining room / reception room.
Garage: Second detached garage in timber with light and power and double doors opening onto a drive with covered area, Parking: The property features a wide driveway for several cars with gates leading to a further area with access to the second garage.
Garden: The drive is flanked by flower beds and borders with side gates leading to the rear.
The rear garden is generously proportioned being set on 2 levels with 2 separate areas of lawn with a superb corner sun deck. A path leads to a lower terraced area and a hidden area for a greenhouse.
Situation: The property lies in the old village off a small residential close within 0.5 mile of the primary school, church and pub.
West Chiltington is a pleasant rural village south of Billingshurst known for its leafy lanes and character houses including the famous ‘Wells Cottages’ built in the early 20th century.
There are a wide range of amenities and clubs including a popular village store and post office, church, a thriving village hall (which hosts a myriad of activities including film shows, plays, music, keep fit and craft skills).
More comprehensive shopping is available locally at Pulborough and Storrington – including Tesco, Sainsbury and Waitrose stores.
London (Victoria station) is approximately 80 minutes by rail from Pulborough station and the coast is approximately 15 miles to the south via Arundel and Chichester.
Sporting facilities include several local golf clubs, rugby, cricket, tennis, football and bowling. Flood Risk; According to website there is a very low risk of flooding or surface water.
The property is not in an area designated for ground water alert.
Broadband; According to Ofcom website checker there is standard and superfast fibre to cabinet up to 52mbps (Open Reach 76 mbps) Mobile Phone: According to Ofcom website checker there is good outdoor coverage for O2, EE, Three and Vodafone Covenants; Please inquire with the agents for anything specific that might affect a decision to buy.
Cj 22/6/26 General Services Mains water, gas and electricity with gas fired heating Local Authority Horsham District Council Council Tax Tax Band F £3,506.65 Tenure £750,000 to £775,000 freehold Disclaimer Comyn and James would like to inform all prospective purchasers that these sale details have been prepared in good faith for a fair overall view of the property only and do not constitute part of an offer or a contract.
All descriptions of dimensions and areas, reference to condition, permissions, covenants and boundaries are given as a guide and must not be relied on as a statement of fact.
No person in the employment of Comyn and James llp has authority to make any representation or warranty in relation to the property as we have not carried out a structural survey or tested services, appliances, or fittings.
Photographs and floor plans show only certain aspects of the property at the time they were taken and it should not be assumed that the property remains exactly as it is shown.
There may be a small discrepancy between measurements shown on the floorplan due to Niche metric conversion.
Prospective purchasers should make specific enquiries concerning any matters of particular importance affecting a decision to view or purchase the property and are strongly advised to contact the office regarding the availability of the property before undertaking any journeys and incurring any abortive costs.
Note : Comyn and James wish to point out that the google map marker and street scene may not show the exact location correctly as it will usually show the centre of the property’s post code.
Every effort has been made to try to ensure that the marker is in the correct place wherever possible.
Comyn and James would also point out that Google maps are frequently out of date and do not show the true surroundings.
If this is an important factor in a decision to view or purchase then please contact this office for further information and confirmation of the setting.
Referral Fees We may inform (on request) clients and prospective purchasers details of local services.
These may include mortgages, conveyancing, general planning advice, surveys and valuations, estate agency services and removals.
Our policy is that we do not take referral fees for these introductions – Safeguarding your information Important information regarding cybercrime.
It has come to our attention that computer hackers are seeking to target property transactions to access funds.
As we understand it, they will either hack a phone, tablet or pc, maybe by sending out a random email which mistakenly gets opened, or even whilst opening a website, which gives them access to that machine.
The reason for us mentioning this is to you is to alert you that once they have gained access, they can monitor email correspondence, without you knowing, throughout a transaction.
Then, at a relevant point, e.g. Just before exchange of contracts, they can send an email to a client mirroring that of their solicitor asking for funds to be transferred to a certain bank account.
That money then, of course, disappears.
Fortunately, we have not had such an instance but, feel it important to highlight the fact that if you do receive an email requesting funds, it is worth double checking with the person concerned by phone that it is genuine and the bank details are correct, before sending money.
This could, of course, affect other areas of finance beyond property.
Many solicitors are starting to highlight this point now, but for safety, we would urge you to be vigilant and check before sending money or passing on any personal details regarding any bank or credit card information.
Value & comps
No previous sales on record.
Returns
Set an offer; the calculator follows it.
We're still gathering serviced-accommodation data for this area.
Archie refurb estimate: a Pro feature
0.0% below asking
This is not financial or investment advice. Prop AI Deals is not authorised by the Financial Conduct Authority (FCA) to provide investment advice.
All investment calculators, property analyses, and AI-generated insights are for informational purposes only. Property investment carries risk and may result in financial loss. All calculations should be independently verified and you should consult with FCA-authorised financial advisers before making any investment decisions.
Past performance does not guarantee future results. Tax implications vary by individual circumstances.
Deal
Properties like this can earn 2–3x BTL yields when converted to HMO, with retrofit costs around £10k/room. Sign in to see the full tier, yield projection, and cost breakdown.
Commercial properties like this can earn 30-50% higher yields when converted to residential under Class MA / Q / P / PA, with prior approval costing ~GBP 96/unit. Sign in to see the recommended route, yield uplift, and cost breakdown.
BRRR-suited properties can recycle 80-100% of investor capital on refi, leaving a high-yielding rental with most of the money out. Sign in to see the refurb cost stack, ARV projection, and refinance maths.
Detached + large garden = sub-division play. Pro tier unlocks the tier badge, plot size, uplift estimate, and regional land benchmark.
Short-lease flats trade at deep discount, but extending under the 1993 Act often costs far less than the discount. Pro tier unlocks the tier badge, premium breakdown, long-lease ARV and arbitrage maths.
See projected short-stay revenue vs a vanilla BTL for this property.
See real sub-let margins (HMO room rates & SA nightly rates) vs the landlord rent.
Area
Agent & docs

FAQ
About Reynards, 19, Curbey Close, Pulborough
Explore nearby