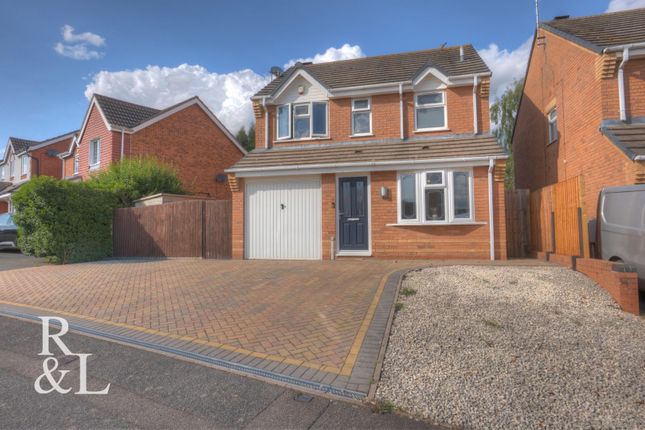
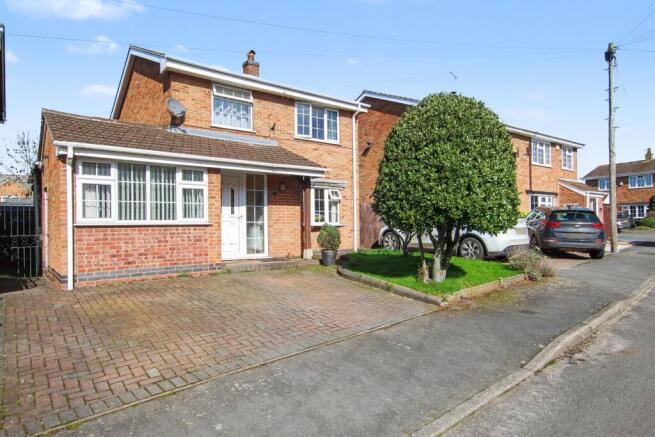
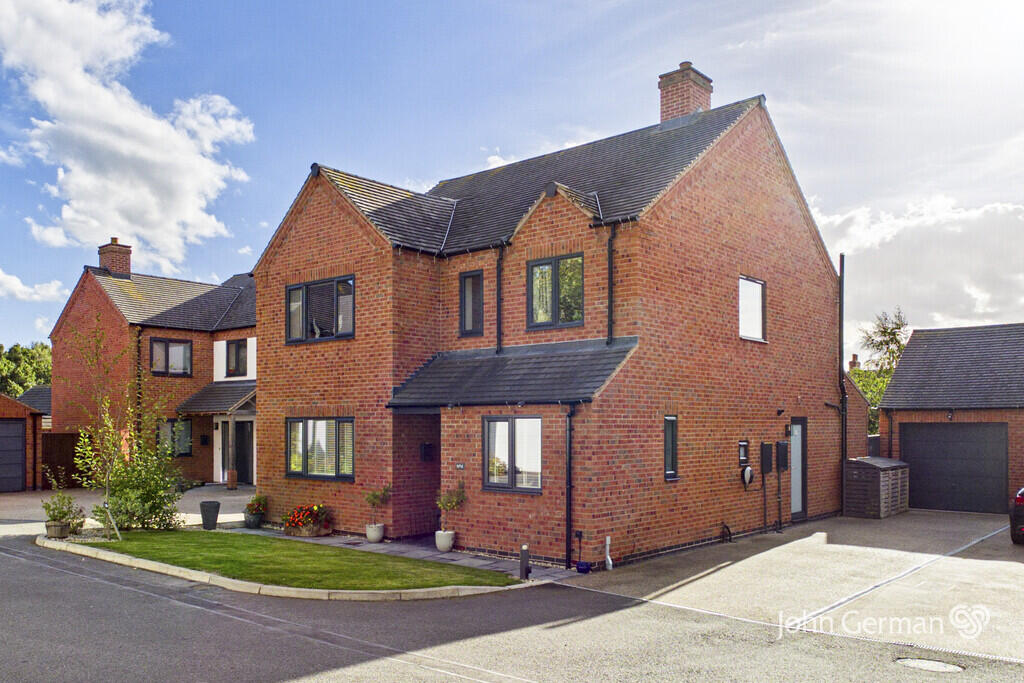
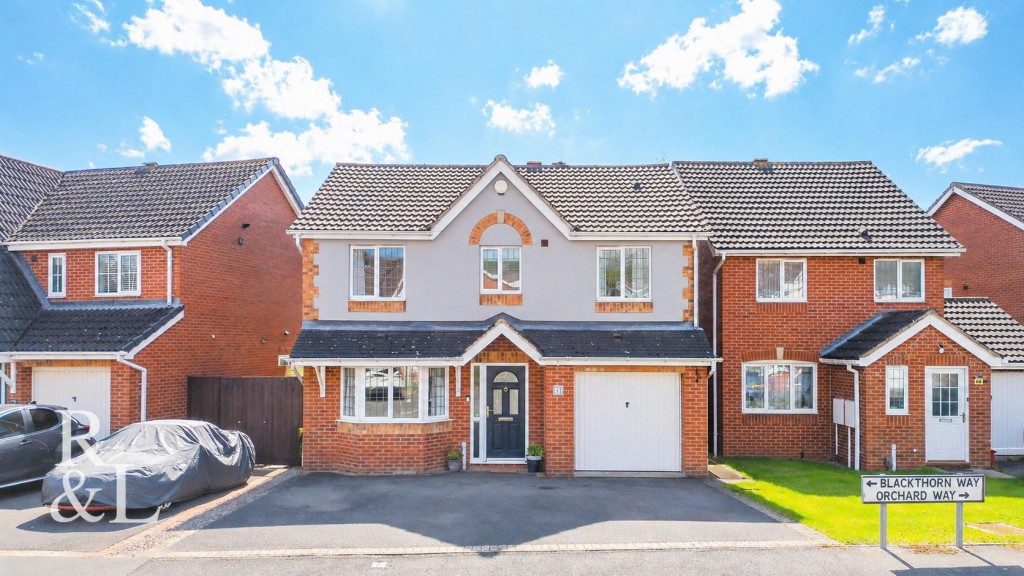
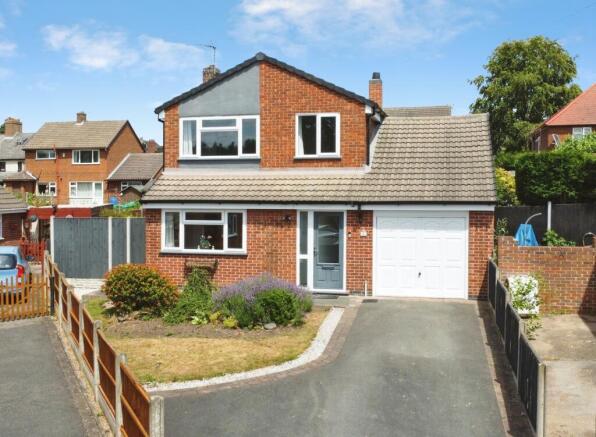
4-bedroom detached house · DE12 7RY
Listing removedListed 222 days
Opportunity summary
See Archie’s verdict, returns by strategy and what to check before viewing.
About
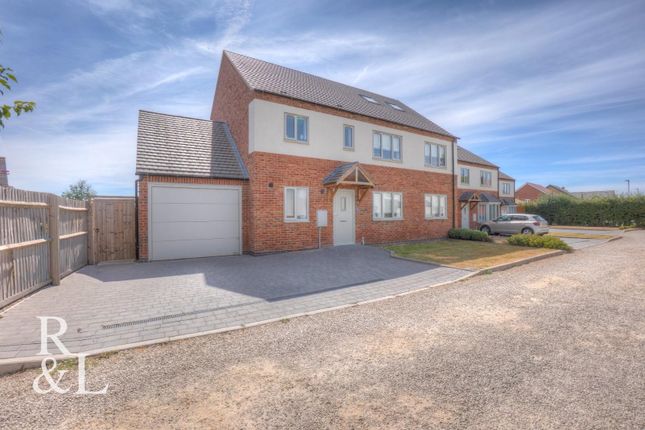
**THE BADDESLEY HIGH SPECIFICATION NEW BUILD PLOT 23 WITH CARPETS AND BLINDS / INCENTIVES** An impressive detached four-bedroomed family home built to a high specification and boasting a modern kitchen/diner with a feature island and family area.
The property enjoys good-sized accommodation spread over two floors and an enviable village location.
A look inside reveals, on the ground floor: an entrance hallway, a spacious living room, modern open plan living/kitchen/diner fitted with a comprehensive range of integrated appliances and an adjoining utility room and a cloakroom/w.c.
On the first floor: master bedroom with en suite shower room, three further double bedrooms and a stylish family bathroom.
Outside, there's a single garage, off-road parking and a landscaped rear garden. We recommend booking a viewing at your earliest convenience so please call us and arrange one today! EPC rating: C.
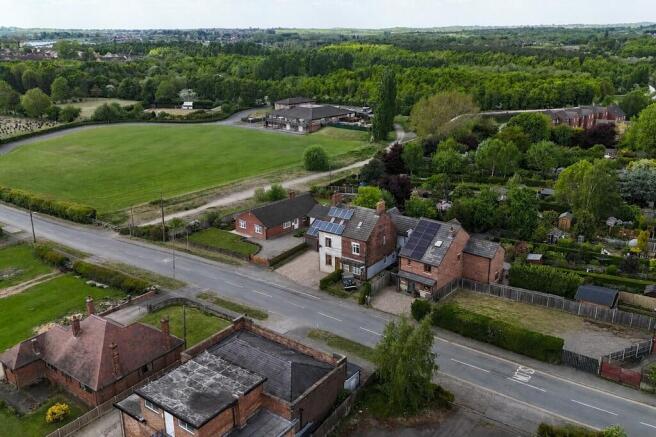
Tenure: Freehold, OAKTHORPE - THE LOCATION OAKTHORPE, near to the bustling market town of Ashby de la Zouch, and a short distance from Measham, is an ever increasingly popular village, with easy access to the M42 motorway and onwards to major cities including Nottingham, Derby, Leicester, Coventry and Birmingham.
The East Midlands airport is a 25-30 minutes drive away. For recreation and country walks, the nearby National Forest visitors' centre at Moira is well worth a visit.
ABOUT THE DEVELOPMENT Thorpe Rise is an exclusive development of 3, 4 and 5 bedroom family homes.
With 9 individually designed house types to choose from there is a perfect style to suit the needs of everyone.
Built using a range of materials, these homes have an abundance of character and lots of space making them ideal for growing families with the desire for a modern edge and a truly wonderful place to call home.
PROPERTY SPECIFICATION Kitchens: • A fitted kitchen with up stands with stainless steel sink top and chrome tap • A choice of colour specification may be available, dependant on build stage at time of purchase Appliances • Zanussi stainless steel electric double ovens • Zanussi stainless steel gas hob • Stainless steel cooker hoods; style varies depending on kitchen design • Integrated 50/50 fridge freezer • Integrated dish washer • A space only will be left for a washing machine and dryer Bathrooms: • Ideal standard Tempo range • Ideal standard Tesi single lever basin and bath taps • Ideal standard Ceratherm exposed thermostatic shower in main en-suite • Other showers will be Triton Aspirante (electric) • Shower screens - Ideal Standard Connect Kubo range Internal Finishes: • Bathroom walls will be partially tiled • Depending on the stage of the build a choice from the tile ranges offered may be available • Plaster walls will receive vinyl matt emulsion, colour Gardenia ACCOMMODATION IN DETAIL ENTRANCE HALLWAY LIVING ROOM OPEN PLAN LIVING/KITCHEN/DINING UTILITY ROOM DOWSTAIRS W.C.
FIRST FLOOR ACCOMMODATION LANDING BEDROOM ONE EN-SUITE SHOWER ROOM BEDROOM TWO BEDROOM THREE BEDROOM FOUR FAMILY BATHROOM OUTSIDE OFF ROAD PARKING SINGLE GARAGE REAR GARDEN AND FINALLY...
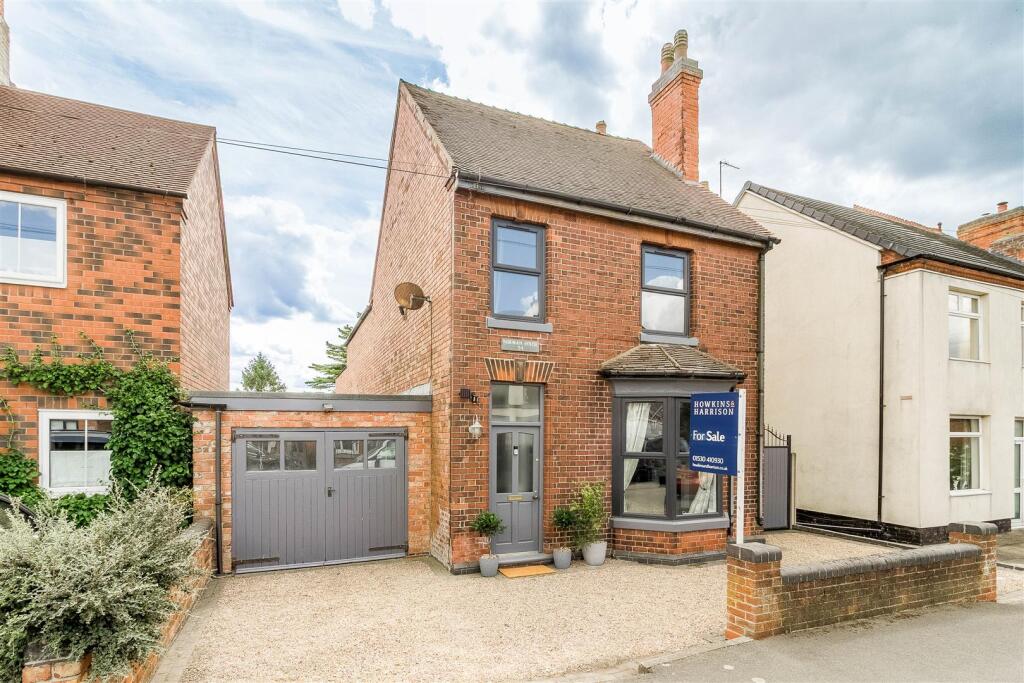
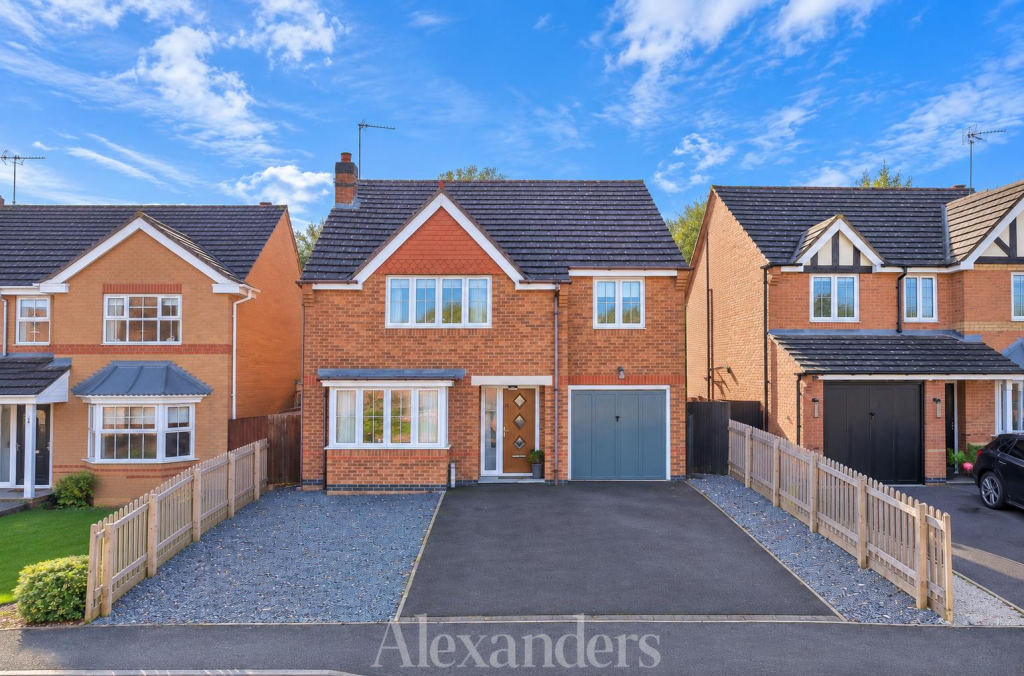
PHOTO DISCLAIMER The photos used for this particular set of details are from plot 3 and for the purpose of showing the specification the builders offer.
COUNCIL TAX BAND The property is believed to be in council tax band: TBC HOW TO GET THERE Postcode for sat navs: DE12 7RY PLEASE NOTE We endeavour to make our sales particulars accurate and reliable, however, they do not constitute or form part of an offer or any contract and none is to be relied upon as statements of representation or fact.
Any services, systems and appliances listed in this specification have not been tested by us and no guarantee as to their operating ability or efficiency is given.
All measurements have been taken as a guide to prospective buyers only, and are not precise.
If you require clarification or further information on any points, please contact us, especially if you are travelling some distance to view.
Fixtures and fittings other than those mentioned are to be agreed with the seller by separate negotiation.
Value & comps
No previous sales on record.
Returns
Set an offer; the calculator follows it.
We're still gathering serviced-accommodation data for this area.
Archie refurb estimate: a Pro feature
0.0% below asking
This is not financial or investment advice. Prop AI Deals is not authorised by the Financial Conduct Authority (FCA) to provide investment advice.
All investment calculators, property analyses, and AI-generated insights are for informational purposes only. Property investment carries risk and may result in financial loss. All calculations should be independently verified and you should consult with FCA-authorised financial advisers before making any investment decisions.
Past performance does not guarantee future results. Tax implications vary by individual circumstances.
Deal
Properties like this can earn 2–3x BTL yields when converted to HMO, with retrofit costs around £10k/room. Sign in to see the full tier, yield projection, and cost breakdown.
Commercial properties like this can earn 30-50% higher yields when converted to residential under Class MA / Q / P / PA, with prior approval costing ~GBP 96/unit. Sign in to see the recommended route, yield uplift, and cost breakdown.
BRRR-suited properties can recycle 80-100% of investor capital on refi, leaving a high-yielding rental with most of the money out. Sign in to see the refurb cost stack, ARV projection, and refinance maths.
Detached + large garden = sub-division play. Pro tier unlocks the tier badge, plot size, uplift estimate, and regional land benchmark.
Short-lease flats trade at deep discount, but extending under the 1993 Act often costs far less than the discount. Pro tier unlocks the tier badge, premium breakdown, long-lease ARV and arbitrage maths.
See projected short-stay revenue vs a vanilla BTL for this property.
See real sub-let margins (HMO room rates & SA nightly rates) vs the landlord rent.
Area
Agent & docs

FAQ
About Redfern Road, Oakthorpe, DE12
Explore nearby