We've tightened what earns a Pursue. A home now needs a published valuation, a strategy that still makes money after real running costs and lender stress tests, and no listing problems that would stop a mortgage. You'll see fewer Pursues, and each one has been checked harder.
See how verdicts work5-bedroom detached house · CM21 9FA
For saleListed 3 days
Opportunity summary
See Archie’s verdict, returns by strategy and what to check before viewing.
About
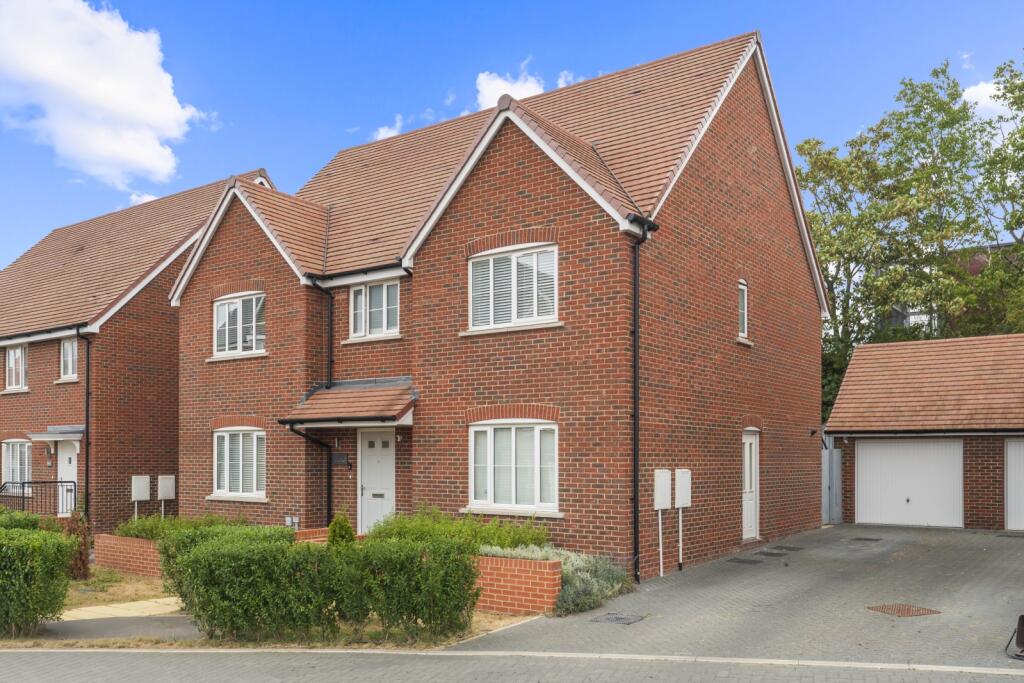
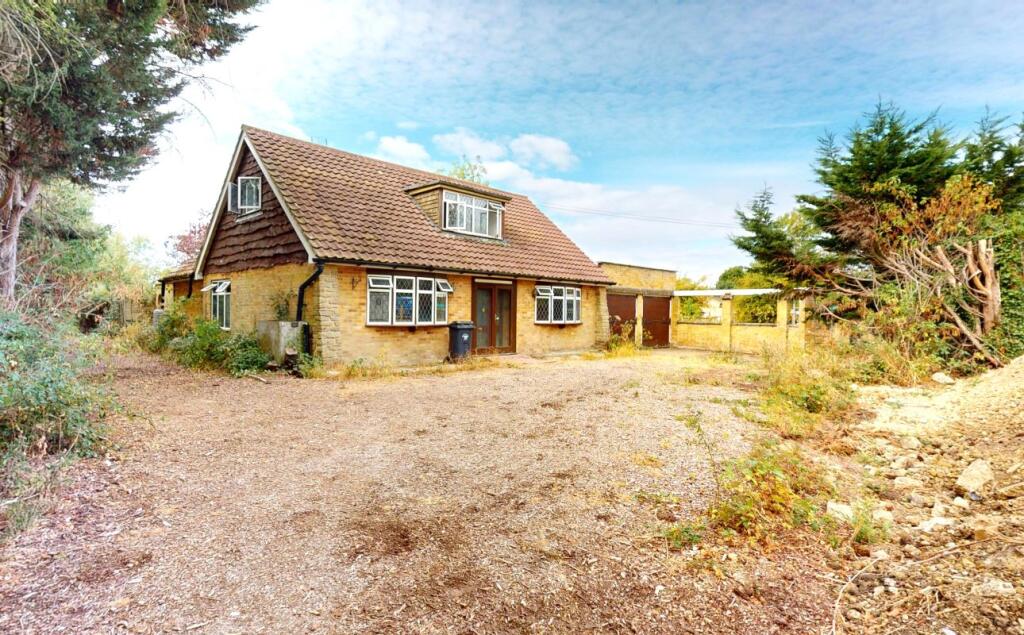
Park Lane Property agents are delighted to offer for sale an immaculate five-bedroom detached house set in a tucked away cul de sac position in Sawbridgeworth, enjoying a private south facing garden with open field views, generous parking and a detached garage.
The house stands handsomely with pretty frontage that provides excellent kerb presence and easy access to the long driveway and garage to the side.
An electric car charger is installed by the drive, a practical feature for modern family living and helping to future proof the home.
On entering, you are welcomed by a bright hallway where quality wood veneer flooring flows through, immediately giving a sense of cohesion and care of presentation.
From here, the ground floor is arranged to provide three reception spaces and a superb open plan kitchen/family room.
The principal living room is a large, square space with the same wood veneer flooring continuing through, enhancing the feeling of light and continuity.
A central fireplace with surround and hearth forms a natural focal point, while French doors open directly to the rear patio, creating a strong connection between the house and garden and making the room ideal for both everyday relaxation and entertaining.
The heart of the home is the stunning open plan kitchen leading onto the family reception area.
Finished to a high standard with sleek cabinetry and contrasting worktops, it combines style with functionality. Contemporary lighting, including feature pelmet lighting, adds to the modern feel.
There is plenty of preparation and storage space, and the layout is designed to work well as a sociable family hub, with direct access out to the rear garden for easy indoor/outdoor living in warmer months.
A further versatile reception room on the ground floor provides valuable flexibility.
It is well proportioned and lends itself perfectly to use as a home office, playroom, snug or separate TV room, depending on requirements.
Across the upper floors are five bedrooms and three bathrooms, arranged to suit a growing family or those needing guest and workspace.
The principal bedroom is particularly impressive: a spacious large double with ample room for wardrobes and additional furniture, and enjoying its own luxury en suite shower room.
Further double bedrooms are attractively decorated in clean, modern tones, with several featuring fitted or freestanding wardrobes and good natural light.
Additional bedrooms offer good flexibility to serve as children’s rooms, guest bedrooms, dressing room or study space.
The three well appointed bathrooms are finished in modern tiling and neutral suites, providing comfortable and practical facilities for a busy household.
One features a bath with shower, basin and WC, while the en suite and additional bathroom include contemporary sanitaryware and fittings, continuing the high standard of presentation seen throughout.
A particular feature of this property is its rear garden and outlook.
The garden is south facing, allowing it to enjoy sunshine for much of the day, and is set in a totally private position with open fields beyond the rear boundary.
This attractive backdrop provides a sense of space and greenery rarely found so close to town amenities.
A patio area directly outside the house offers an ideal spot for outdoor dining and entertaining, while the lawn and surrounding planting provide a pleasant, manageable outdoor space for both adults and children.
Energy efficiency has clearly been considered, with solar panels installed to help keep running costs with a house battery storage system.
Together with the electric EV car charger, this makes the home especially appealing to buyers mindful of both costs and environmental impact.
The detached garage offers secure parking or useful storage, complemented by the lengthy driveway which can comfortably accommodate around three cars off road in addition to the front hardstanding area.
The Ev charger has been installed to accommodate electric vehicle charging. The position of the house within a sought after cul de sac in Sawbridgeworth is another strong asset.
Sawbridgeworth is a highly regarded small town on the Hertfordshire/Essex border, known for its blend of historic charm and modern convenience.
The town centre is within walking distance, offering a selection of independent shops, cafés, restaurants and everyday amenities.
The High Street retains a village feel, with period buildings housing local businesses, coffee shops and eateries.
Families are well served by a choice of highly regarded local schools, placing the house within desirable catchment areas and making it a compelling option for those with children of school age.
For commuters, the location is particularly convenient. Sawbridgeworth station is also within walking distance, providing mainline rail services to London Liverpool Street and Cambridge.
Typical journey times to Liverpool Street are around 40–45 minutes, with similar services towards Cambridge, making this an excellent base for those needing regular access to the capital or the university city.
The station also connects easily to Tottenham Hale for Victoria Line underground services. Road links are equally strong.
The property is ideally situated for access to the M11, placing both London and Cambridge within comfortable driving distance and providing straightforward routes to Stansted Airport and the nearby larger town of Bishop’s Stortford for a wider choice of shopping, leisure and schooling.
Sawbridgeworth itself offers attractive riverside and countryside walks, including routes along the River Stort and across surrounding farmland, ideal for those who enjoy outdoor pursuits.
Local parks, play areas and sports facilities add to the appeal for families and active buyers.
In summary, this immaculate five bedroom detached house for sale in a quiet cul de sac in Sawbridgeworth combines modern, well presented accommodation with a flexible three reception room layout, three bathrooms, a high spec open plan kitchen/family room and a private south facing garden backing onto open fields.
With solar panels, an electric car charger, a detached garage, generous parking and excellent access to rail and road links, it provides a compelling opportunity for buyers seeking a substantial family home in a particularly convenient and desirable setting.
Value & comps
No previous sales on record.
Returns
Set an offer; the calculator follows it.
We're still gathering serviced-accommodation data for this area.
Archie refurb estimate: a Pro feature
0.0% below asking
This is not financial or investment advice. Prop AI Deals is not authorised by the Financial Conduct Authority (FCA) to provide investment advice.
All investment calculators, property analyses, and AI-generated insights are for informational purposes only. Property investment carries risk and may result in financial loss. All calculations should be independently verified and you should consult with FCA-authorised financial advisers before making any investment decisions.
Past performance does not guarantee future results. Tax implications vary by individual circumstances.
Deal
Properties like this can earn 2–3x BTL yields when converted to HMO, with retrofit costs around £10k/room. Sign in to see the full tier, yield projection, and cost breakdown.
Commercial properties like this can earn 30-50% higher yields when converted to residential under Class MA / Q / P / PA, with prior approval costing ~GBP 96/unit. Sign in to see the recommended route, yield uplift, and cost breakdown.
BRRR-suited properties can recycle 80-100% of investor capital on refi, leaving a high-yielding rental with most of the money out. Sign in to see the refurb cost stack, ARV projection, and refinance maths.
Detached + large garden = sub-division play. Pro tier unlocks the tier badge, plot size, uplift estimate, and regional land benchmark.
Short-lease flats trade at deep discount, but extending under the 1993 Act often costs far less than the discount. Pro tier unlocks the tier badge, premium breakdown, long-lease ARV and arbitrage maths.
See projected short-stay revenue vs a vanilla BTL for this property.
See real sub-let margins (HMO room rates & SA nightly rates) vs the landlord rent.
Area
Agent & docs

FAQ
About School Lane, Sawbridgeworth, Hertfordshire
Explore nearby