3-bedroom detached house · CW5 5HZ
For saleListed 35 days
Opportunity summary
See Archie’s verdict, returns by strategy and what to check before viewing.
About
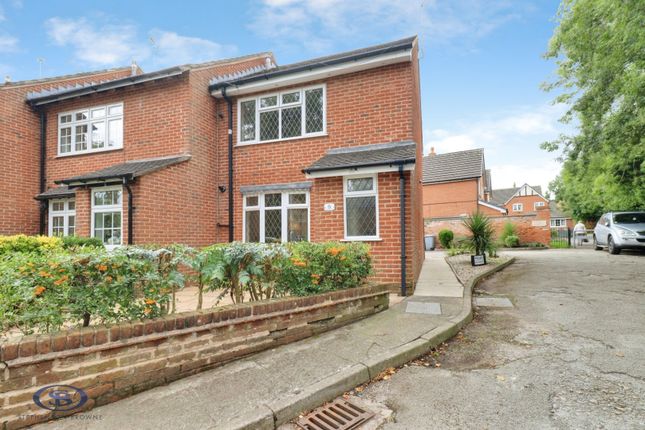
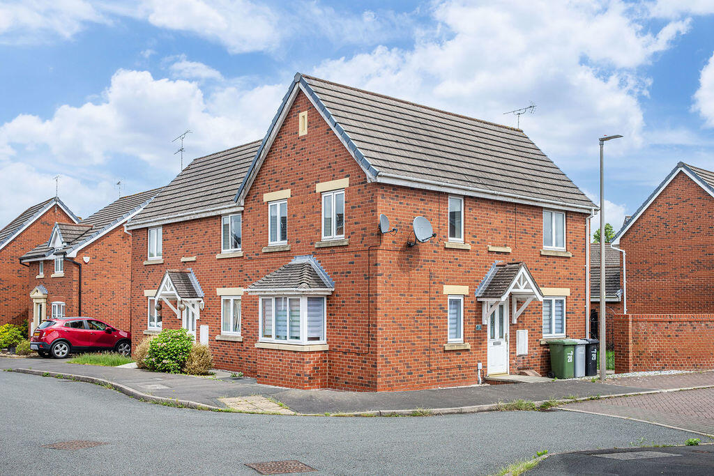
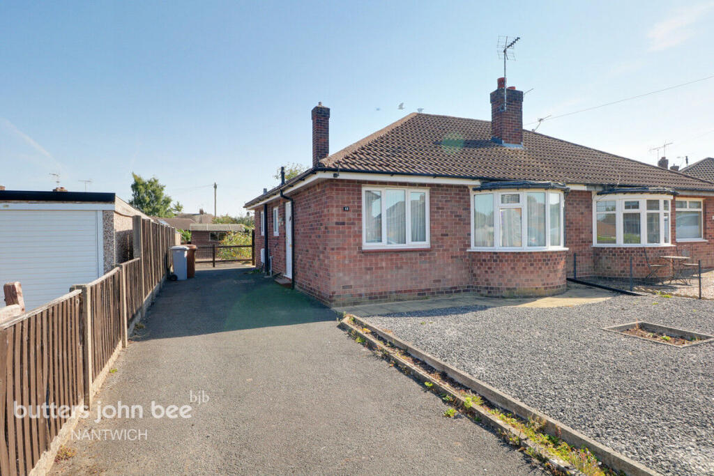
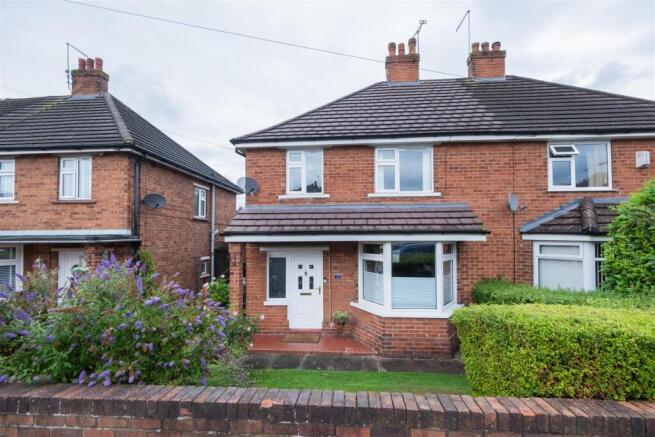
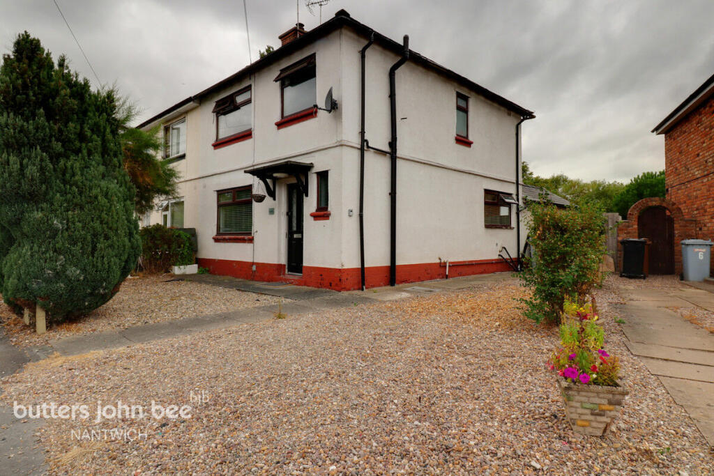
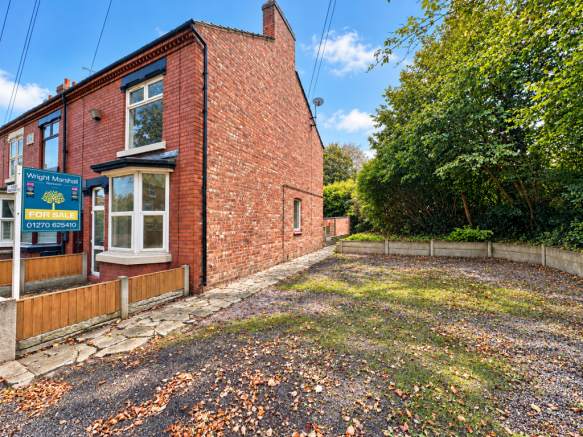
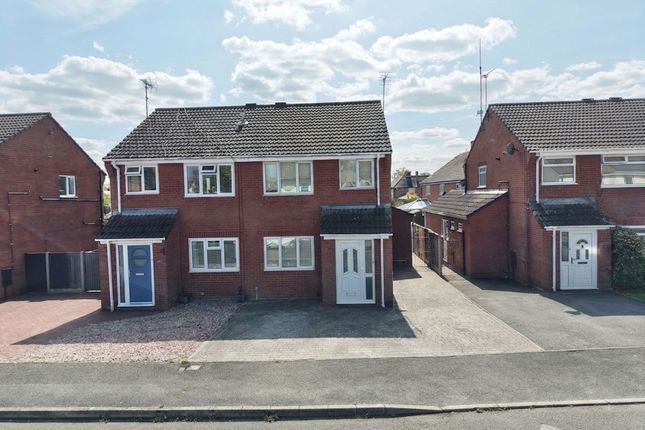
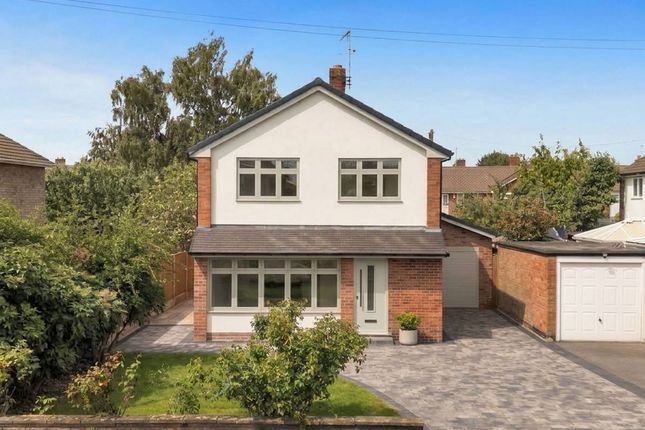
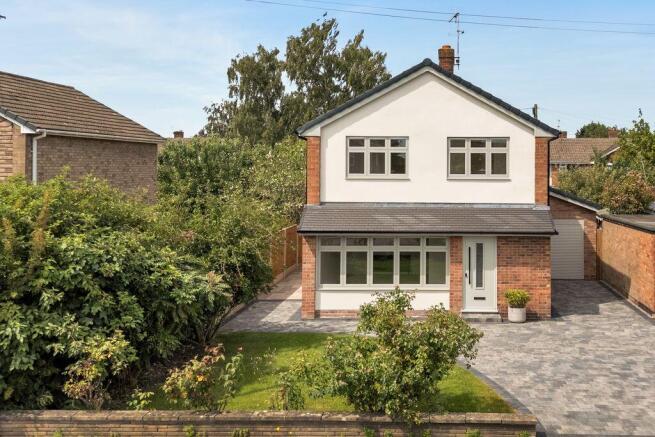
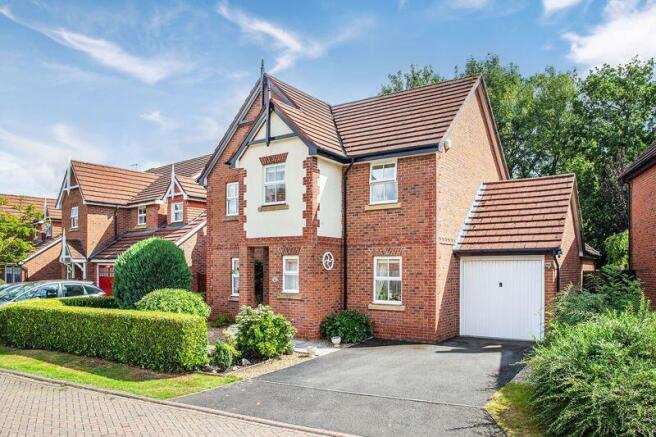
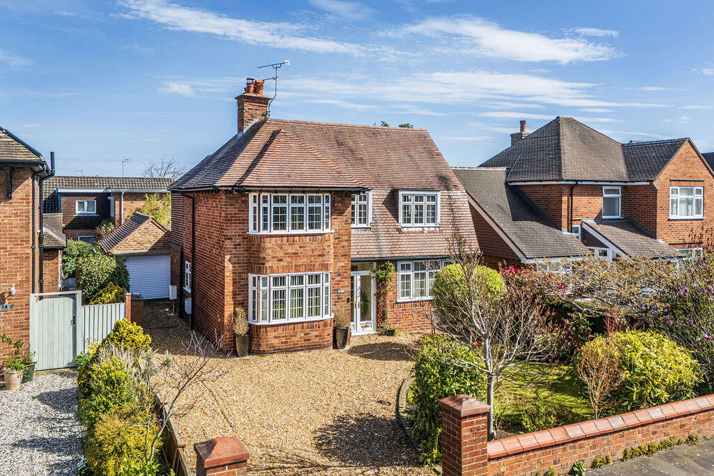
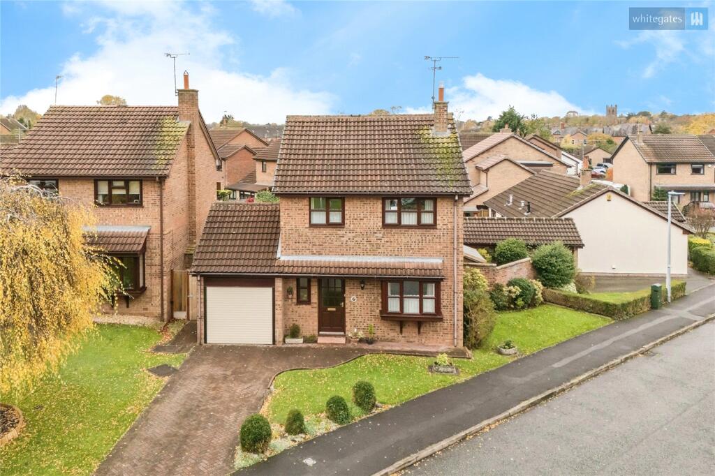
A three bedroomed detached house with A south west facing walled garden, tucked away in A small cul de sac, directly opposite the river weaver footpath, half A mile from nantwich town centre Summary Entrance Porch, Entrance Hall, Cloakroom, Living Room, Kitchen/Breakfast Room, Landing, Three Bedrooms, Bathroom, Attached Store, Gas Central Heating, uPVC Double Glazed Windows, Two Car Parking Spaces, Gardens Description The property was built in the year 2000 of brick under a tiled roof and comes to the market for the first time since it was built.
Hidden away on a tranquil, little known cul de sac of six houses, this detached house offers a rare opportunity to acquire a home in an appealing location.
It will be ideal for first time buyers, professional couples, young families or those downsizing from larger houses. To its advantage, the property comes with two parking spaces.
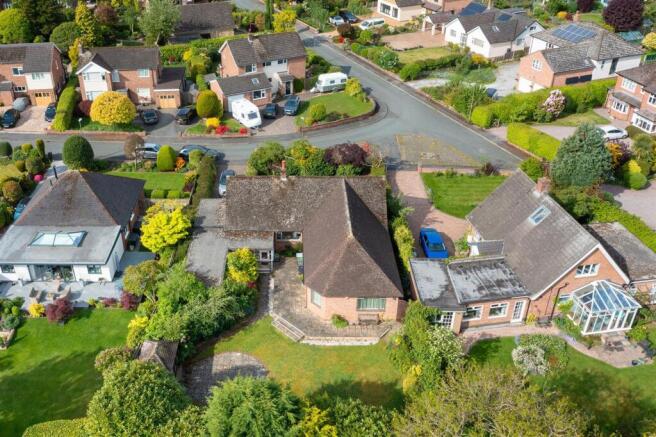
Location & amenities Hayes Close is located off Manor Road North on the Northern confines of Nantwich about half a mile from the town centre.
Nantwich is a charming market town in Cheshire, set beside the River Weaver with a medieval street pattern.
It is a popular and prosperous town boasting a host of bars, restaurants and cafes with renowned delicences and butchers all sitting comfortably alongside national retail outlets.
The A51 and Nantwich Bypass provides swift access to the M6 North and South, whilst Chester and Stoke on Trent can be reached in just 30 minutes each by car.
Manchester Airport is about a 45 minute drive, Crewe (international rail network London Euston 90 minutes, Manchester 40 minutes) 10 miles, M6 motorway (junction 16) 12 miles, The Potteries 15 miles, Manchester 24 miles, Manchester Airport 37 miles.
Directions - CW5 5HZ EPC Rating: C Entrance Hall Laminate floor. Cloakroom (1.85m x 0.89m) White suite comprising low flush W/C and hand basin.
Living Room (4.27m x 3.91m) Sliding double glazed patio windows to garden, built in cupboard, laminate floor.
Kitchen/Breakfast Room (4.95m x 2.34m) Stainless steel single drainer sink unit, cupboards under, floor standing cupboard and drawer units with worktops, wall cupboards, integrated oven, plumbing for washing machine, two double glazed windows, Baxi gas fired central heating boiler, tiled floor.
Stairs From Entrance Hall To First Floor Landing Built in cupboard. Bedroom No. 1 (3.68m x 2.97m) Wall to wall wardrobes with sliding mirrored doors. Bedroom No. 2 (2.97m x 2.97m) Bedroom No.
3 (2.79m x 2.03m) Wood laminate floor, access to loft.
Bathroom (1.88m x 1.70m) White suite comprising panel bath with shower over, pedestal hand basin and low flush W/C, fully tiled around bath, tiled floor. Outside Attached store. Garden shed.
Exterior lighting. Tarmacadam car parking space to the side and rear. Secure pedestrian access to the side. Gardens A small gravel garden to the front.
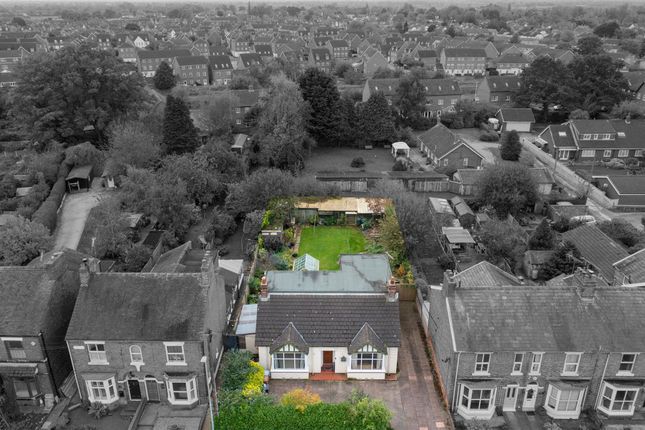
The walled South Westerly facing rear garden is lawned with specimen trees. Services All mains services are connected to the property. Tenure Freehold.
Viewing By appointment with Baker, Wynne and Wilson.
Value & comps
No previous sales on record.
Returns
Set an offer; the calculator follows it.
We're still gathering serviced-accommodation data for this area.
Archie refurb estimate: a Pro feature
0.0% below asking
This is not financial or investment advice. Prop AI Deals is not authorised by the Financial Conduct Authority (FCA) to provide investment advice.
All investment calculators, property analyses, and AI-generated insights are for informational purposes only. Property investment carries risk and may result in financial loss. All calculations should be independently verified and you should consult with FCA-authorised financial advisors before making any investment decisions.
Past performance does not guarantee future results. Tax implications vary by individual circumstances.
Deal
Properties like this can earn 2–3x BTL yields when converted to HMO, with retrofit costs around £10k/room. Sign in to see the full tier, yield projection, and cost breakdown.
Commercial properties like this can earn 30-50% higher yields when converted to residential under Class MA / Q / P / PA, with prior approval costing ~GBP 96/unit. Sign in to see the recommended route, yield uplift, and cost breakdown.
BRRR-suited properties can recycle 80-100% of investor capital on refi, leaving a high-yielding rental with most of the money out. Sign in to see the refurb cost stack, ARV projection, and refinance maths.
Detached + large garden = sub-division play. Pro tier unlocks the tier badge, plot size, uplift estimate, and regional land benchmark.
Short-lease flats trade at deep discount, but extending under the 1993 Act often costs far less than the discount. Pro tier unlocks the tier badge, premium breakdown, long-lease ARV and arbitrage maths.
See projected short-stay revenue vs a vanilla BTL for this property.
See real sub-let margins (HMO room rates & SA nightly rates) vs the landlord rent.
Area
Agent & docs
FAQ
About 6 Hayes Close, Nantwich
Explore nearby