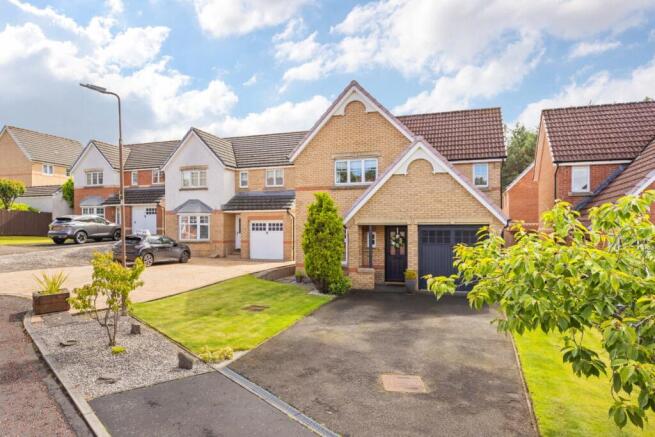
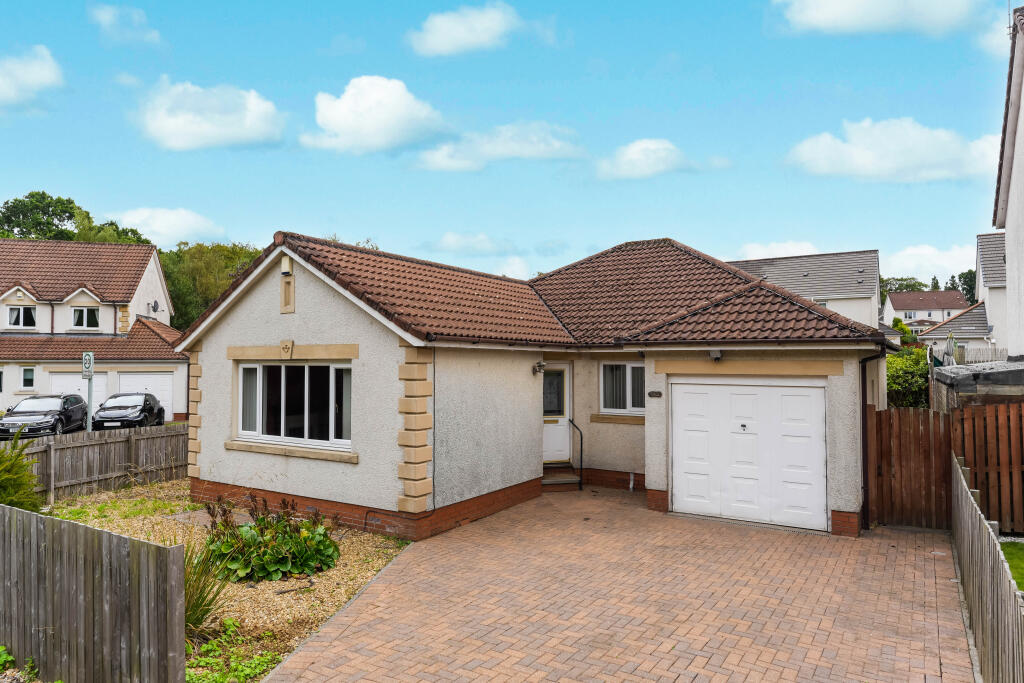
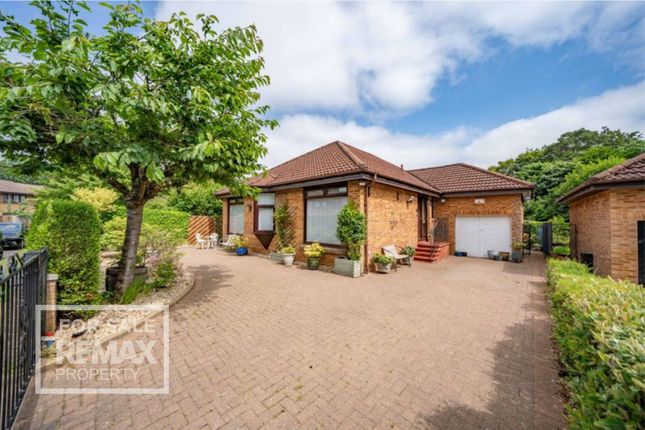
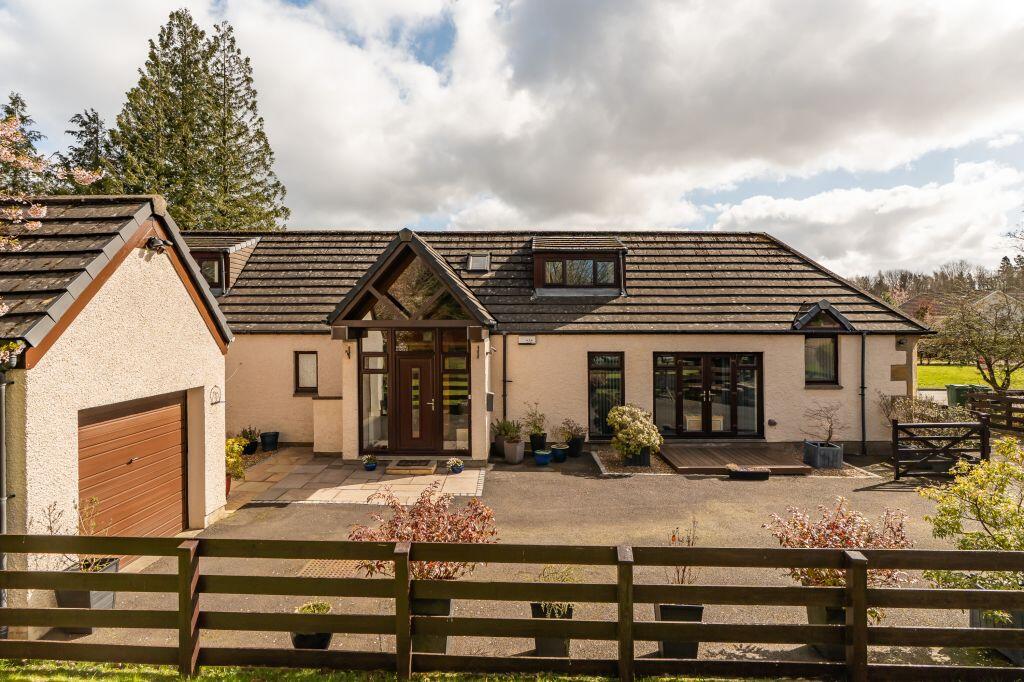
3-bedroom detached house · EH54 9LD
Listing removedListed 148 days
Opportunity summary
See Archie’s verdict, returns by strategy and what to check before viewing.
About
Positioned within the highly sought after Bankton Avenue in Livingston, this impressive detached three bedroom home with garage presents an exceptional opportunity for buyers seeking a spacious property bursting with immense potential.
Occupying a substantial private plot, homes of this calibre and location rarely come to market.
From the moment you step inside, you are welcomed by a bright and inviting hallway finished in neutral tones, immediately setting the tone for the fantastic blank canvas on offer throughout.
Every room provides the perfect foundation for a new owner to modernise, personalise and truly make their own.
The main lounge is a phenomenal size and undoubtedly one of the standout features of the home.
Flooded with natural light from the large front facing window, the space feels incredibly bright, airy and expansive.
There is more than enough room to accommodate a variety of furniture layouts, from large corner sofas to additional freestanding furnishings, creating a superb family living environment with endless possibilities.
Flowing effortlessly from the lounge is the generous open plan dining area, comfortably suited to a large family dining table and ideal for entertaining guests or everyday family living.
The space continues into the fantastic conservatory to the rear, adding yet another versatile reception area overlooking the private garden.
Whether utilised as a relaxing sitting room, home office, children’s playroom or additional family space, this area further enhances the already impressive footprint of the property.
The kitchen offers an abundance of potential, boasting extensive worktop space, plentiful storage and room for a range of freestanding appliances.
With pleasant rear garden views and direct garden access, it is perfectly functional whilst also offering exciting scope for future modernisation and redesign.
Additional storage located just off the kitchen provides excellent practicality for busy family life.
Upstairs, the property continues to impress with three exceptionally well proportioned bedrooms, all capable of comfortably accommodating double beds whilst benefiting from integrated wardrobes to maximise floor space.
Each room once again presents a superb blank canvas for buyers to tailor entirely to their own taste and lifestyle requirements.
The principal bedroom is particularly impressive in size and further benefits from a private ensuite complete with a recently upgraded electric shower a fantastic additional luxury within the home.
The family bathroom is generously sized and neutrally finished, currently comprising a bath suite and offering excellent potential for upgrading into a contemporary modern space.
Externally, the home enjoys a private driveway, garage and substantial private plot, all within one of Livingston’s most desirable residential locations.
Combining incredible space, outstanding versatility and immense potential throughout, this is a rare opportunity to acquire a forever home ready for its next owners to truly put their own stamp on it.
Home Report Value- £300,000 EPC - C Council Tax Band - E Square Ft- 1001/ 93m2 EPC Rating: C Parking - Driveway Disclaimer The information contained within this advertisement is intended as a guide only and does not constitute an offer or contract.
While every effort has been made to ensure accuracy, measurements are approximate and provided for indicative purposes only.
All marketing content remains the copyright of Bridges Properties and may not be copied or reproduced without prior written consent. Marketing images are for illustrative purposes.
Contents and furnishings are excluded from the sale unless expressly stated otherwise.
Value & comps
Land Registry doesn’t cover Scotland or Northern Ireland, so previous sales may not be on record.
Returns
Set an offer; the calculator follows it.
We're still gathering serviced-accommodation data for this area.
Archie refurb estimate: a Pro feature
0.0% below asking
This is not financial or investment advice. Prop AI Deals is not authorised by the Financial Conduct Authority (FCA) to provide investment advice.
All investment calculators, property analyses, and AI-generated insights are for informational purposes only. Property investment carries risk and may result in financial loss. All calculations should be independently verified and you should consult with FCA-authorised financial advisers before making any investment decisions.
Past performance does not guarantee future results. Tax implications vary by individual circumstances.
Deal
Properties like this can earn 2–3x BTL yields when converted to HMO, with retrofit costs around £10k/room. Sign in to see the full tier, yield projection, and cost breakdown.
Commercial properties like this can earn 30-50% higher yields when converted to residential under Class MA / Q / P / PA, with prior approval costing ~GBP 96/unit. Sign in to see the recommended route, yield uplift, and cost breakdown.
BRRR-suited properties can recycle 80-100% of investor capital on refi, leaving a high-yielding rental with most of the money out. Sign in to see the refurb cost stack, ARV projection, and refinance maths.
Detached + large garden = sub-division play. Pro tier unlocks the tier badge, plot size, uplift estimate, and regional land benchmark.
Short-lease flats trade at deep discount, but extending under the 1993 Act often costs far less than the discount. Pro tier unlocks the tier badge, premium breakdown, long-lease ARV and arbitrage maths.
See projected short-stay revenue vs a vanilla BTL for this property.
See real sub-let margins (HMO room rates & SA nightly rates) vs the landlord rent.
Area
Agent & docs
FAQ
About Bankton Avenue, Livingston
Explore nearby