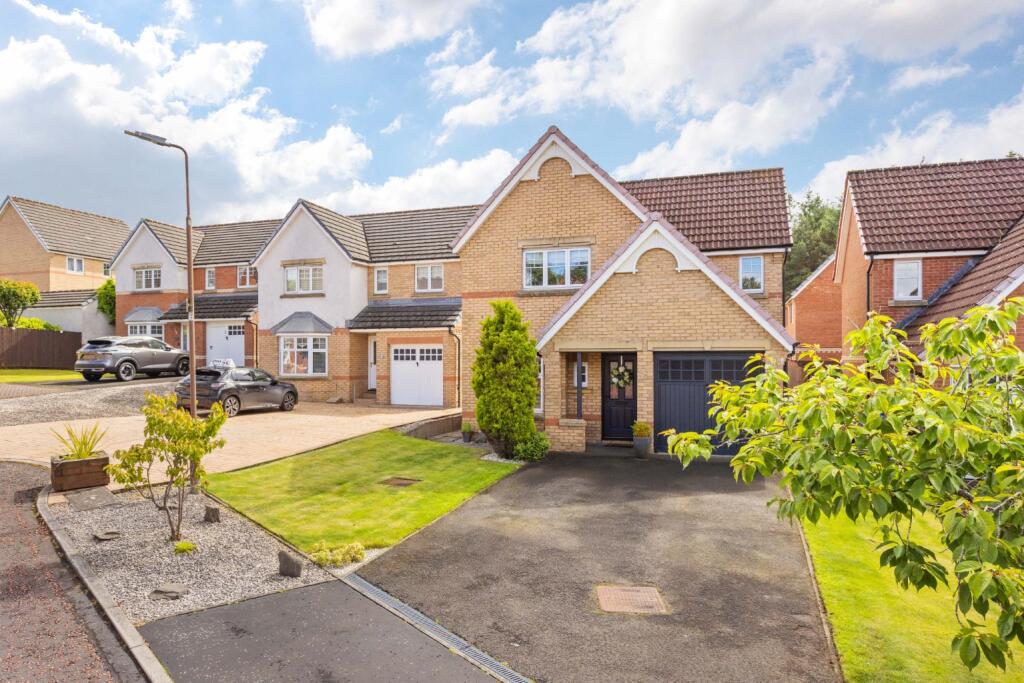
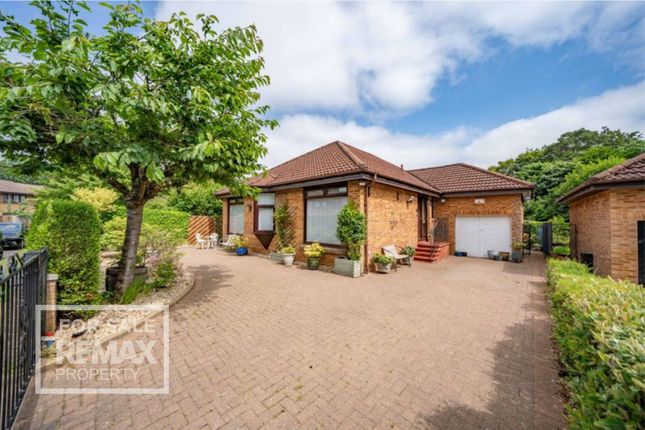
3-bedroom bungalow · EH54 9HB
Under offerListed 52 days
Opportunity summary
See Archie’s verdict, returns by strategy and what to check before viewing.
About
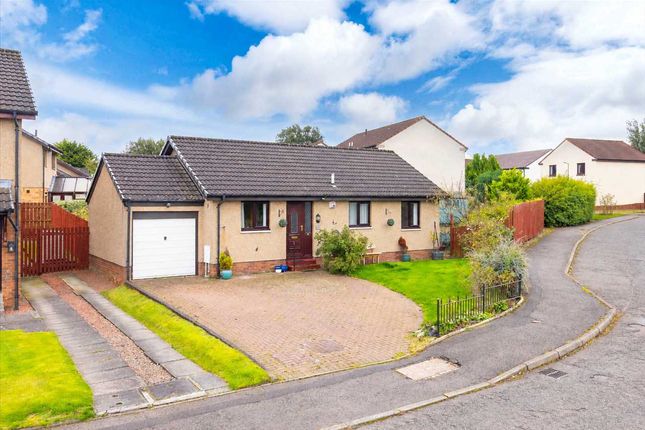
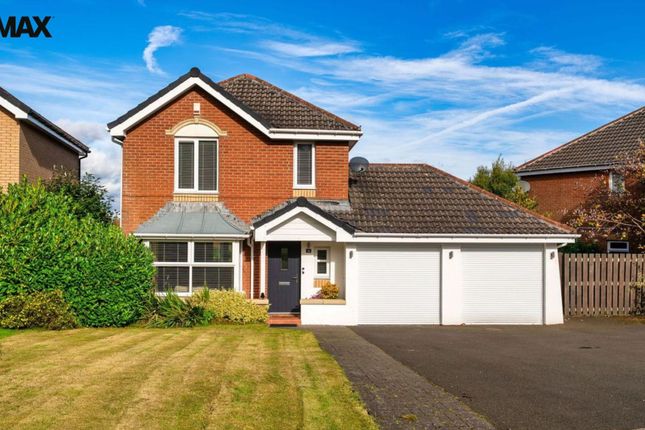
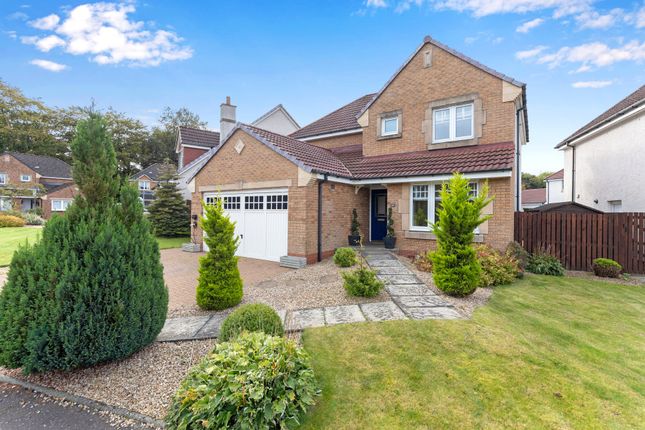
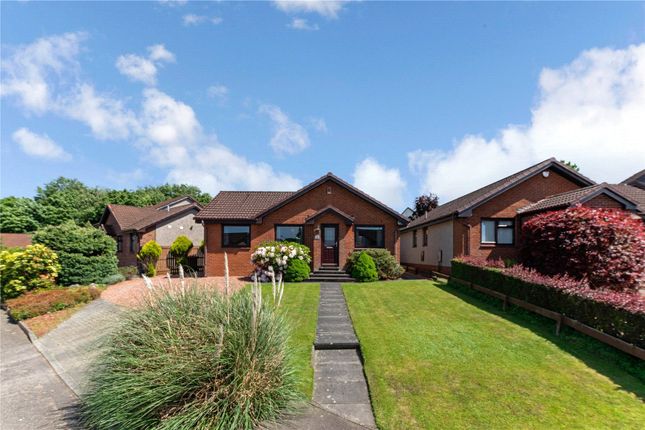
** HOME REPORT CAN BE VIEWED UNDER THE EPC SECTION ** Seldom available, this detached bungalow, which would now benefit from a degree of upgrading, enjoys a corner plot and offers flexible accommodation.
Located in the sought after area of Murieston, it is within walking distance of Livingston South station. The entrance door gives access to the hall, leading to all the accommodation.
There is a cloaks cupboard which houses the fuse box and meter and a hatch to the attic space.
The spacious living room / dining room is brightly situated to the front with a window offering open aspects to the garden and a further window to the side.
The electric fire and timber surround and marble back and hearth are included in the sale.
The breakfasting kitchen is to the rear and is fitted with a range of wall and base units with 1.5 stainless steel sink and drainer, complementary worksurfaces and tiling to splashback.
The gas hob, oven and extractor hood are included in the sale but are not warranted. Space for fridge/freezer and plumbed for automatic washing machine. Boiler.
There is a window offering views to the garden and a side door. Bedroom 1 has ample space for freestanding furniture and a built-in wardrobe with bi-fold mirror doors.
A window gives views to the rear garden. There is an en-suite shower room which has a recessed wash hand basin with vanity units, a WC and a separate shower cubicle. Window to side.
Bedroom 2 is also to the rear and has space for freestanding furniture and a built-in mirrored door wardrobe.
Bedroom 3 is to the front and has the flexibility of use as a bedroom or a home office and has a built-in wardrobe with mirror doors. The shelving is included in the sale.
The bathroom completes the accommodation and has a recessed wash hand basin with vanity units, WC and bath with overbath shower and glazed screen. Window to side.
ACCOMMODATION Hall Living room / dining room Fitted breakfasting kitchen 3 bedrooms (1 en-suite) Bathroom Gas central heating Double glazing EXTRAS All curtains (excluding the living room / dining room), blinds, electric fire and surround, the white goods as specified and the shelving in bedroom 3 are included in the sale.
GARDEN There are gardens to the front and rear of the property. The low maintenance garden to the front is pebbled with shrub planting.
The fully enclosed rear garden has been designed with curved raised beds with planting and a circular bed with water feature and bamboo. A gate to the side links the front and rear garden.
GARAGE AND DRIVEWAY There is an integral garage with up and over door, power, light and water. Further door to side. The monobloc driveway provides off-street parking.
SITUATION Livingston is ideally situated for commuters with excellent links to Edinburgh and Glasgow via A71 and M8/M9 motorway network as well as frequent buses and trains.
It has good nursery, primary and secondary schools as well as West Lothian College.
The town centre provides an extensive range of shops at The Centre and Livingston Designer Outlet together with supermarkets, retail parks and restaurants.
For recreation, there are sport and leisure centres and Almond Valley Heritage centre with woodland walks and parks to enjoy. VIEWING By appointment with Property Department, Linlithgow on .
WHAT3WORDS duck.rents.mason OTHER COUNCIL TAX BAND: E The above particulars are believed to be correct but are not warranted and will not form part of any contract of sale.
The property is sold as seen.
Value & comps
Land Registry doesn’t cover Scotland or Northern Ireland, so previous sales may not be on record.
Returns
Set an offer; the calculator follows it.
We're still gathering serviced-accommodation data for this area.
Archie refurb estimate: a Pro feature
0.0% below asking
This is not financial or investment advice. Prop AI Deals is not authorised by the Financial Conduct Authority (FCA) to provide investment advice.
All investment calculators, property analyses, and AI-generated insights are for informational purposes only. Property investment carries risk and may result in financial loss. All calculations should be independently verified and you should consult with FCA-authorised financial advisers before making any investment decisions.
Past performance does not guarantee future results. Tax implications vary by individual circumstances.
Deal
Properties like this can earn 2–3x BTL yields when converted to HMO, with retrofit costs around £10k/room. Sign in to see the full tier, yield projection, and cost breakdown.
Commercial properties like this can earn 30-50% higher yields when converted to residential under Class MA / Q / P / PA, with prior approval costing ~GBP 96/unit. Sign in to see the recommended route, yield uplift, and cost breakdown.
BRRR-suited properties can recycle 80-100% of investor capital on refi, leaving a high-yielding rental with most of the money out. Sign in to see the refurb cost stack, ARV projection, and refinance maths.
Detached + large garden = sub-division play. Pro tier unlocks the tier badge, plot size, uplift estimate, and regional land benchmark.
Short-lease flats trade at deep discount, but extending under the 1993 Act often costs far less than the discount. Pro tier unlocks the tier badge, premium breakdown, long-lease ARV and arbitrage maths.
See projected short-stay revenue vs a vanilla BTL for this property.
See real sub-let margins (HMO room rates & SA nightly rates) vs the landlord rent.
Area
Agent & docs
FAQ
About 48 Murieston Valley, Murieston, Livingston, EH54 9HB
Explore nearby