We've tightened what earns a Pursue. A home now needs a published valuation, a strategy that still makes money after real running costs and lender stress tests, and no listing problems that would stop a mortgage. You'll see fewer Pursues, and each one has been checked harder.
See how verdicts work4-bedroom terraced house · BS9 4DX
Listing removedListed 128 days
Opportunity summary
See Archie’s verdict, returns by strategy and what to check before viewing.
About
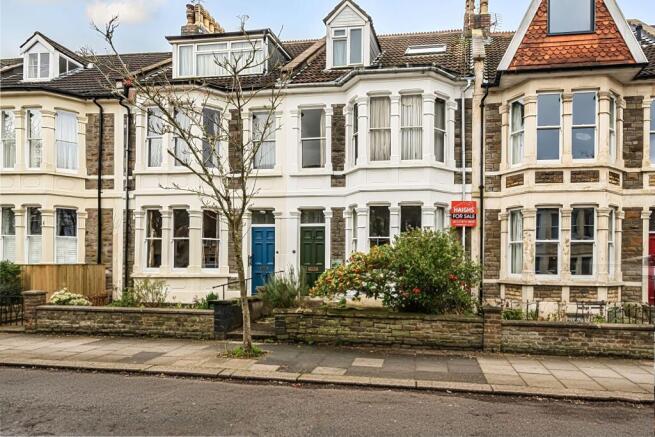
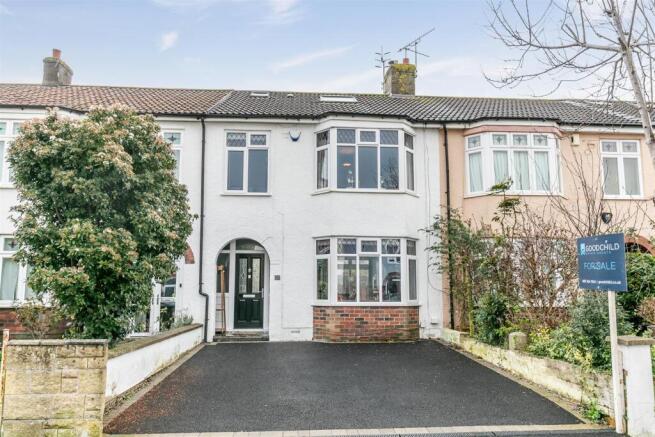
Sold off market - An exquisite (circa 2,300 SQ.FT) four bedroom Victorian home finished to a sublime standard throughout, situated within 100 metres of Henleaze High Street.
Description Sold off market via the Savills database.
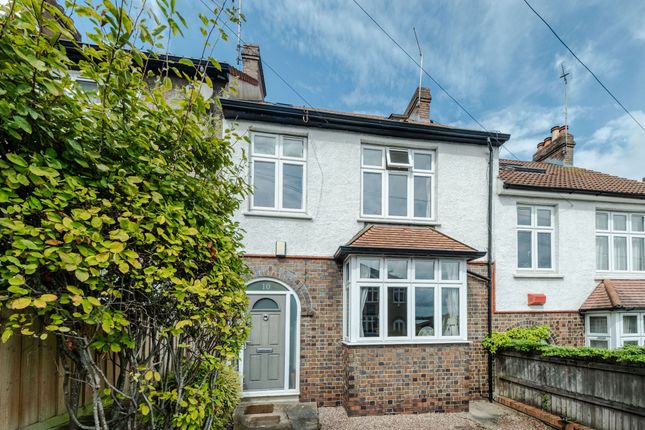
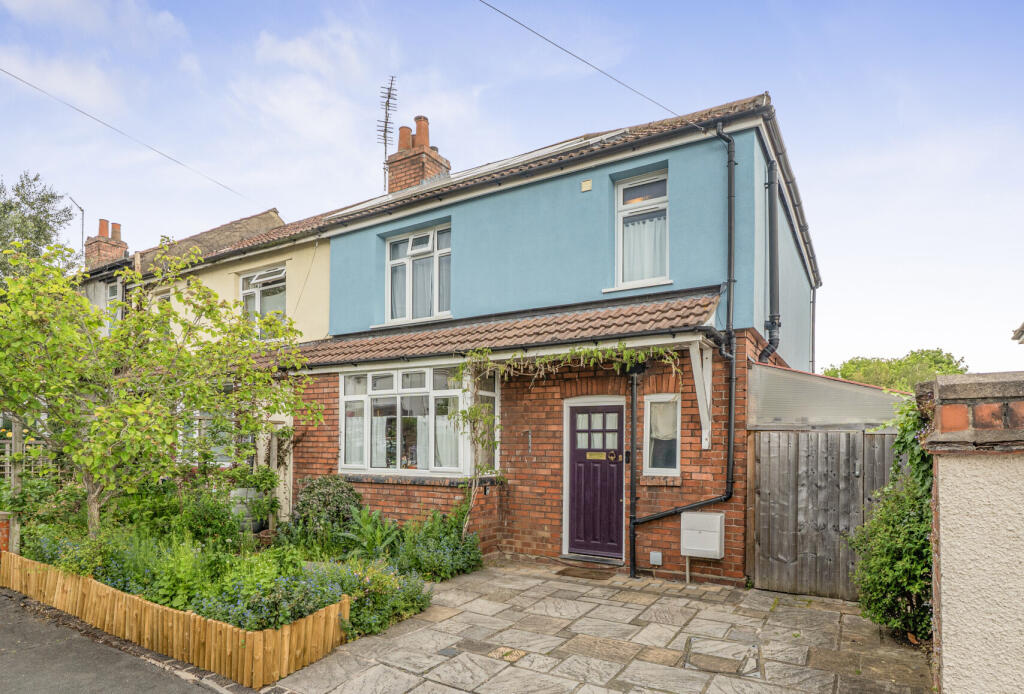
This gorgeous & striking family home is situated along one of Henleaze’s most premier roads, conveniently located within 100 metres of Henleaze High Street.
The property is accessed via an iron gate which leads through the low maintenance & compact front courtyard garden, which leads to the multi-panelled wooden front door with beautiful stained glass insert.
The front door opens into a short entrance vestibule which provides useful coat storage and then a secondary wooden door opens into the wide ground floor entrance hallway which provides access to the principal rooms of this level.
To the front elevation of the house is the well proportioned bay-fronted sitting room which briefly comprises of high quality plantation style window shutters, cast iron fireplace with marble surround alongside useful integrated storage options.
The room also features handsome period cornicing and ceiling rose, which enhances the period charm of the house.
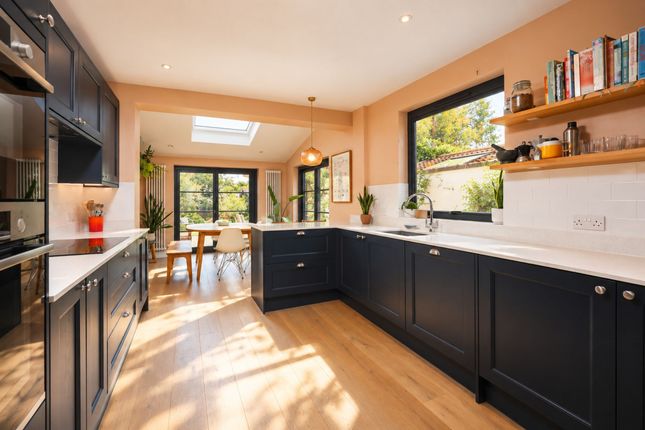
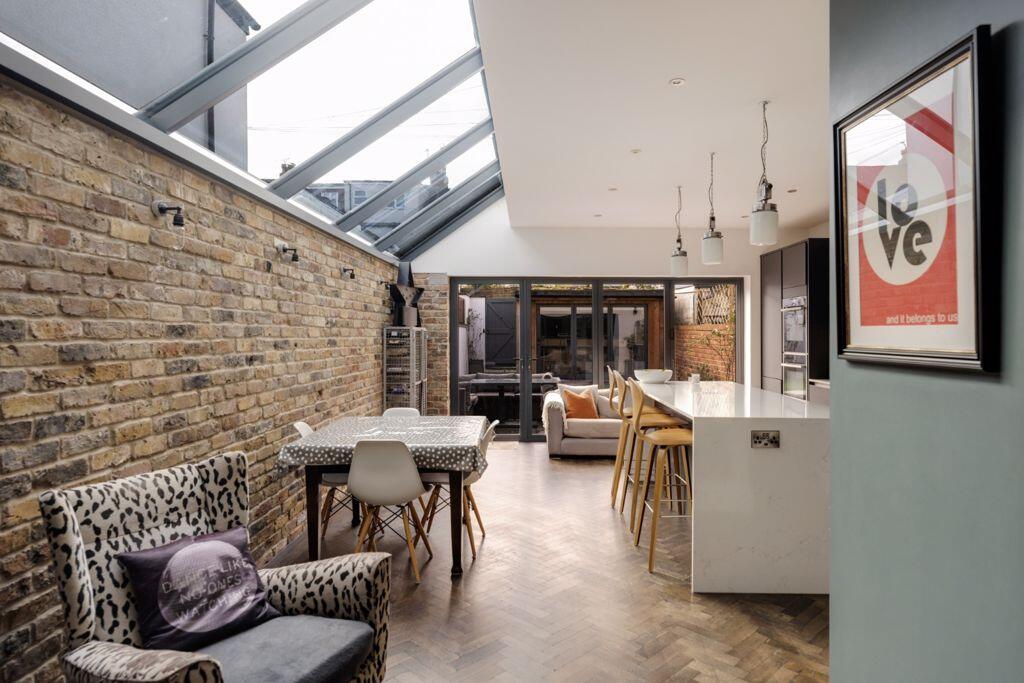
To the rear elevation of the house is the jewel in the crown, the stunning kitchen/dining extension which has been renovated to a sublime standard throughout by the current owners.
This stunning space is flooded with natural light due to its southerly facing rear orientation, and has ample space for a large 8 seating dining area which sits adjacent to the well-stocked modern fitted kitchen.
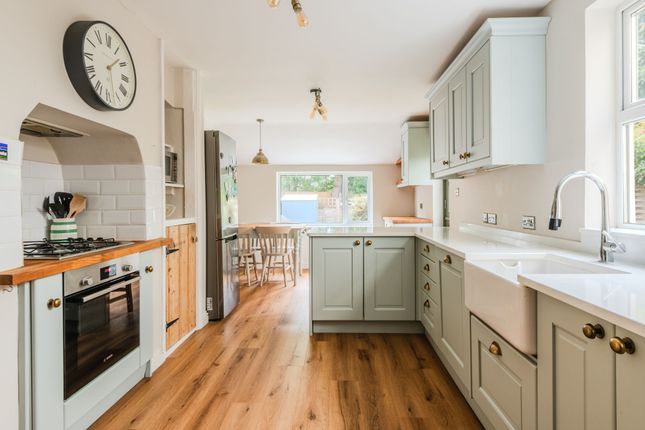
The kitchen itself has high quality Neff integrated appliances including two double ovens, two integrated fridge/freezers and a dishwasher alongside a gorgeous squared edged quartz worktop and a larder cupboard.
Centrally off the ground floor entrance hallway is the versatile ‘snug’ which can also be accessed via the kitchen/dining space and is currently utilised as a combination of an additional family room as well as home working office, but could be used for a variety of purposes dependent upon ones needs.
Completing the ground floor is the utility cupboard housing the washing machine and tumble dryer, a useful WC room and two large storage cupboards, A carpeted staircase with wooden balustrade subsequently ascends to the upper levels of this striking family home.
On the first floor you will find three well proportioned bedrooms, with the third room benefiting from a convenient en suite.
There is also a modern family bathroom on this level which serves the remaining bedrooms.
The owners have recently converted the loft in 2021 to a phenomenal standard through a well-respected local contractor, and have chosen to optimise an exceptionally large principal bedroom with a high specification en suite vs two smaller rooms.
The principal bedroom itself features a large range of bespoke integrated wardrobes, shelving, drawer units, bedside tables and dressing table and benefits from a large velux ‘cabrio’ window which unfolds outwards to create a small railed balcony space with stunning elevated views towards Durdham Downs.
The en suite which is situated to the rear elevation of the loft conversion has been finished to the highest of standards and provides access into a large eaves space useful for additional storage options.
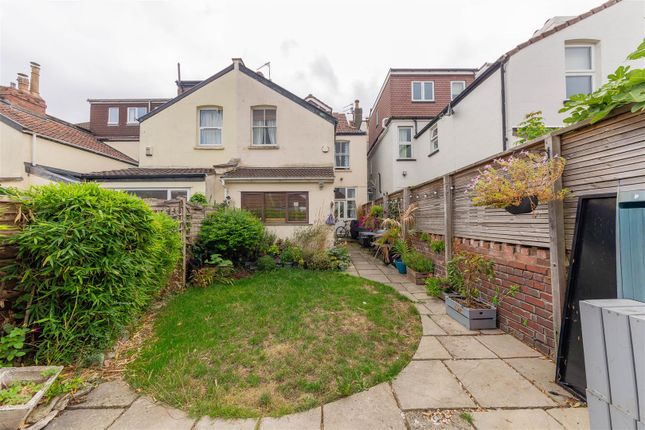
Externally, the house benefits from a well stocked town garden which enjoys most of the day’s sun due to its southerly facing orientation.
There is a recently installed & covered al fresco dining/entertaining space which provides access to a useful garden store as well as rear access.
The secure rear access gate provides access out to Cardigan Mews which in turn opens onto Cardigan Road where on your right hand side you will find the various amenities on offer from the ever-popular Henleaze High Street.
Location Henleaze lies to the North West of Bristol’s commercial centre and enjoys a wide array of amenity, including a Waitrose, cinema and many more.
There are a wide variety of schools, state and independent, primary and secondary.
There are a number of golf courses and health and leisure clubs as well as tennis clubs within proximity and for the commuter good ease of access to the commercial centre and motorway networks.
Bristol has two mainline train stations, the closest of which if Temple Meads with services to a number of cities nationwide.
Bristol Airport also offers flights to many European cities and some long haul destinations. Square Footage: 2,057 sq ft Additional Info Mains gas Mains electricity Mains water Mains drainage
Value & comps
No previous sales on record.
Returns
Set an offer; the calculator follows it.
We're still gathering serviced-accommodation data for this area.
Archie refurb estimate: a Pro feature
0.0% below asking
This is not financial or investment advice. Prop AI Deals is not authorised by the Financial Conduct Authority (FCA) to provide investment advice.
All investment calculators, property analyses, and AI-generated insights are for informational purposes only. Property investment carries risk and may result in financial loss. All calculations should be independently verified and you should consult with FCA-authorised financial advisers before making any investment decisions.
Past performance does not guarantee future results. Tax implications vary by individual circumstances.
Deal
Properties like this can earn 2–3x BTL yields when converted to HMO, with retrofit costs around £10k/room. Sign in to see the full tier, yield projection, and cost breakdown.
Commercial properties like this can earn 30-50% higher yields when converted to residential under Class MA / Q / P / PA, with prior approval costing ~GBP 96/unit. Sign in to see the recommended route, yield uplift, and cost breakdown.
BRRR-suited properties can recycle 80-100% of investor capital on refi, leaving a high-yielding rental with most of the money out. Sign in to see the refurb cost stack, ARV projection, and refinance maths.
Detached + large garden = sub-division play. Pro tier unlocks the tier badge, plot size, uplift estimate, and regional land benchmark.
Short-lease flats trade at deep discount, but extending under the 1993 Act often costs far less than the discount. Pro tier unlocks the tier badge, premium breakdown, long-lease ARV and arbitrage maths.
See projected short-stay revenue vs a vanilla BTL for this property.
See real sub-let margins (HMO room rates & SA nightly rates) vs the landlord rent.
Area
Agent & docs

FAQ
About Radnor Road, Henleaze, Bristol, BS9
Explore nearby