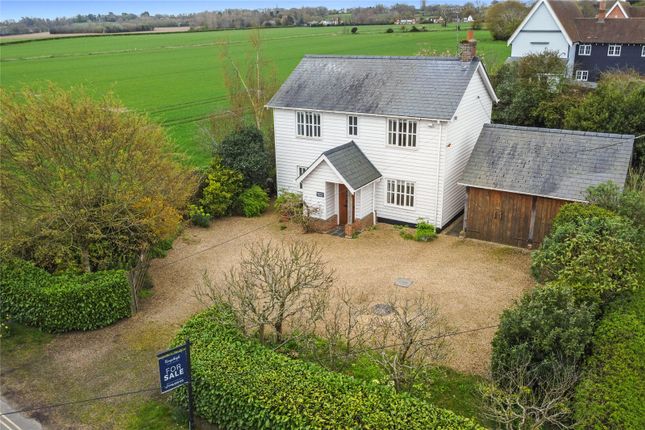
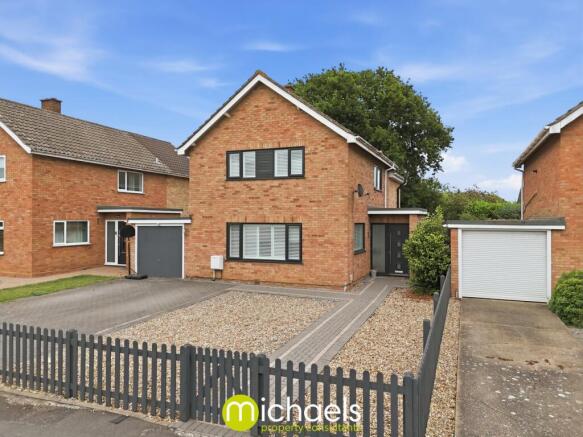
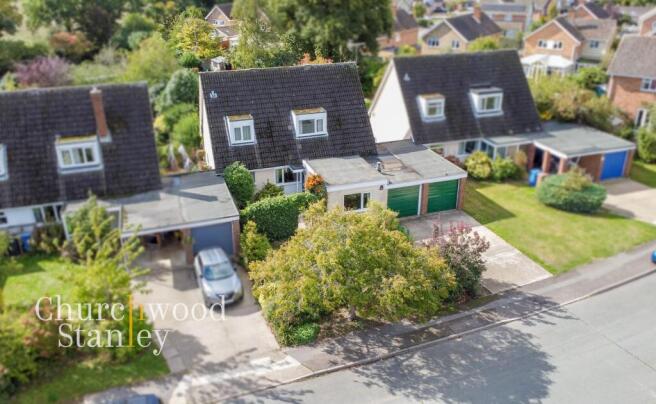
4-bedroom detached house · CO7 6RT
Listing removedReduced £50k (−6.2%) on 9 MayListed 302 days
Opportunity summary
See Archie’s verdict, returns by strategy and what to check before viewing.
About
** PART-EXCHANGE OPEN EVENT ON SAT 6th & SUN 7th OF JUNE.
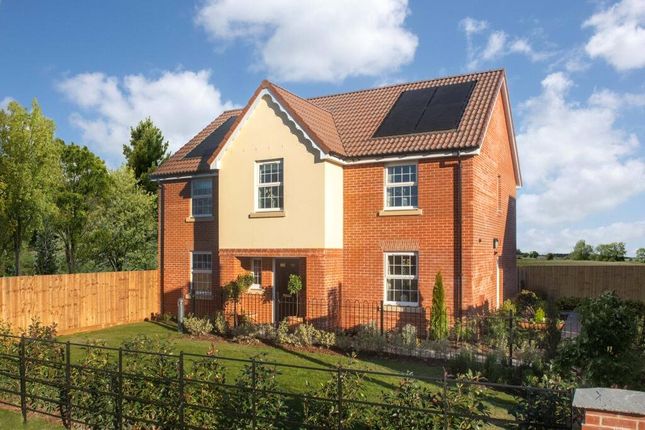
10am - 5pm - Subject to T&C's ** The Lawford at St James Place is an elegant four bedroom home with a generous west facing plot, on this exceptional development of 28 properties.
All homes are built to the highest specification by renowned Hills Residential and ideally placed in the charming village of East Bergholt.
**BESPOKE INCENTIVES AVAILABLE** The Lawford is a beautiful and versatile four bedroom residence at St James Place in East Bergholt village, boasting luxury specification as standard, high quality finishes and energy efficient appliances.
On entering, the hallway has a handy cloakroom, stair flight to first floor landing, and provides access to a generous dual aspect living room with box bay window and feature mantel and a contemporary design log burner.
Across the hallway is a homely dining room or possibly a dedicated study, ideal for work life balance.
The striking open-plan kitchen/family room boasts large bi-fold doors that open to the back garden and allows natural light to flood the room.
The versatile kitchen space offers ample storage and features quality units, an island and fully integrated appliances, with access to a handy utility room having sink, worktops, units and space for washing machine and tumble dryer.
A doorway from the utility room gives direct access in to the integrated double garage.
Upstairs, the principal bedroom enjoys its own ensuite, along with two fitted wardrobes and luxury dressing area.
There are three further bedrooms on this floor served by a family bathroom that completes the accommodation.
Externally there is a considerable sized rear garden, double integrated garage and extra wide driveway parking.
St James Place specification includes (but is not limited to) : An array of integrated Bosch appliances, induction hobs, vanity units to ensuites & bathrooms, Roca sanitary ware, TV points to lounge, kitchen and all bedrooms, solid internal doors, wardrobes to principle bedrooms, turf and landscaped front gardens, provision for security alarm fitting, NHBC 10 year build warranty.
Hills Residential are dedicated to providing premium quality residences encompassing innovative design and energy efficiency, creating homes that last the test of time.
Please refer to brochure attached for room sizes and full specification.
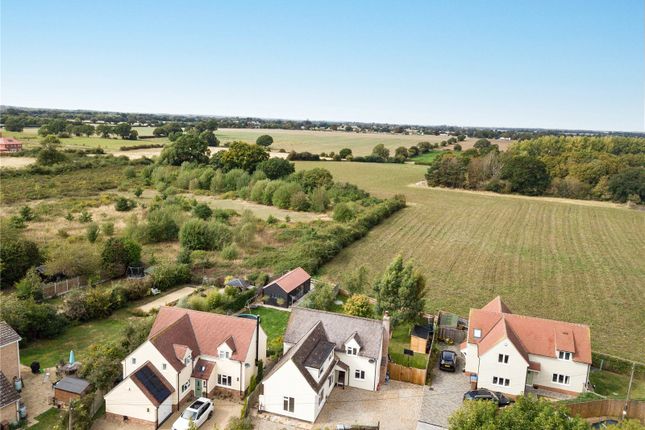
Location The historic village of East Bergholt is home to acres of countryside and woodland whilst sitting half way between Colchester and Ipswich with excellent travel connections and a short drive to the quayside villages of Manningtree & Mistley.
The village boasts a primary and high school, sports centre, pharmacy, cafe, Co-op store and the Lion Brasserie, with ample further amenities close by.
Directions Use SatNav postcode CO7 6RT Important Information Council Tax Band - TBC Services - We understand that mains water, drainage and electricity are connected to the property.
Heating via air source heat pump.
Tenure - Freehold EPC rating - TBC Management charge - Occupiers will be required to pay an annual management charge of approximately £280.00 for the upkeep of communal areas.
Maintenance remains the responsibility of the builders until the development is complete. Agents note - Any CGI images are indicative of the finished product.
Choices are subject to build stage and availability. Brick colours may vary. Some floorplans may be handed to those shown.
THE INTERNAL PHOTOS SHOWN ARE FROM THE SHOW HOME PROPERTY OF THE BENTLEY HOUSE TYPE.
Value & comps
No previous sales on record.
Returns
Set an offer; the calculator follows it.
We're still gathering serviced-accommodation data for this area.
Archie refurb estimate: a Pro feature
0.0% below asking
This is not financial or investment advice. Prop AI Deals is not authorised by the Financial Conduct Authority (FCA) to provide investment advice.
All investment calculators, property analyses, and AI-generated insights are for informational purposes only. Property investment carries risk and may result in financial loss. All calculations should be independently verified and you should consult with FCA-authorised financial advisers before making any investment decisions.
Past performance does not guarantee future results. Tax implications vary by individual circumstances.
Deal
Properties like this can earn 2–3x BTL yields when converted to HMO, with retrofit costs around £10k/room. Sign in to see the full tier, yield projection, and cost breakdown.
Commercial properties like this can earn 30-50% higher yields when converted to residential under Class MA / Q / P / PA, with prior approval costing ~GBP 96/unit. Sign in to see the recommended route, yield uplift, and cost breakdown.
BRRR-suited properties can recycle 80-100% of investor capital on refi, leaving a high-yielding rental with most of the money out. Sign in to see the refurb cost stack, ARV projection, and refinance maths.
Detached + large garden = sub-division play. Pro tier unlocks the tier badge, plot size, uplift estimate, and regional land benchmark.
Short-lease flats trade at deep discount, but extending under the 1993 Act often costs far less than the discount. Pro tier unlocks the tier badge, premium breakdown, long-lease ARV and arbitrage maths.
See projected short-stay revenue vs a vanilla BTL for this property.
See real sub-let margins (HMO room rates & SA nightly rates) vs the landlord rent.
Area
Agent & docs
FAQ
About Plot 30 The Lawford, St James Place, Heath Road, East Bergholt, Suffolk, CO7
Explore nearby