We've tightened what earns a Pursue. A home now needs a published valuation, a strategy that still makes money after real running costs and lender stress tests, and no listing problems that would stop a mortgage. You'll see fewer Pursues, and each one has been checked harder.
See how verdicts work4-bedroom detached house · CO7 6SR
Sold STCListed 130 days
Opportunity summary
See Archie’s verdict, returns by strategy and what to check before viewing.
About
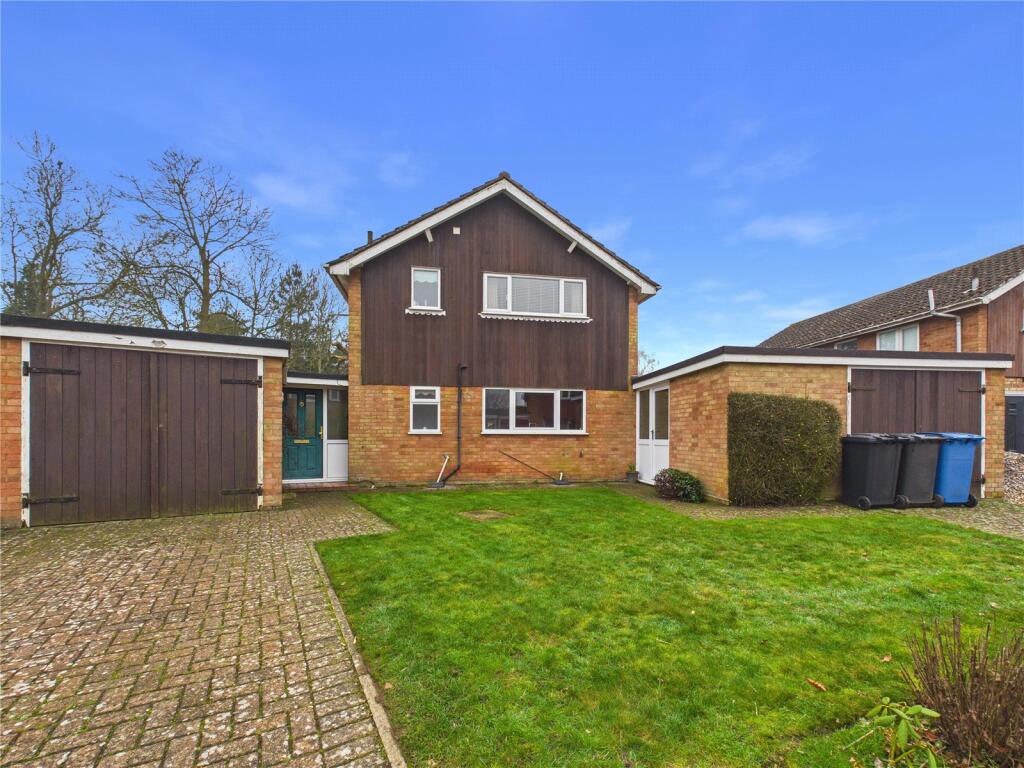
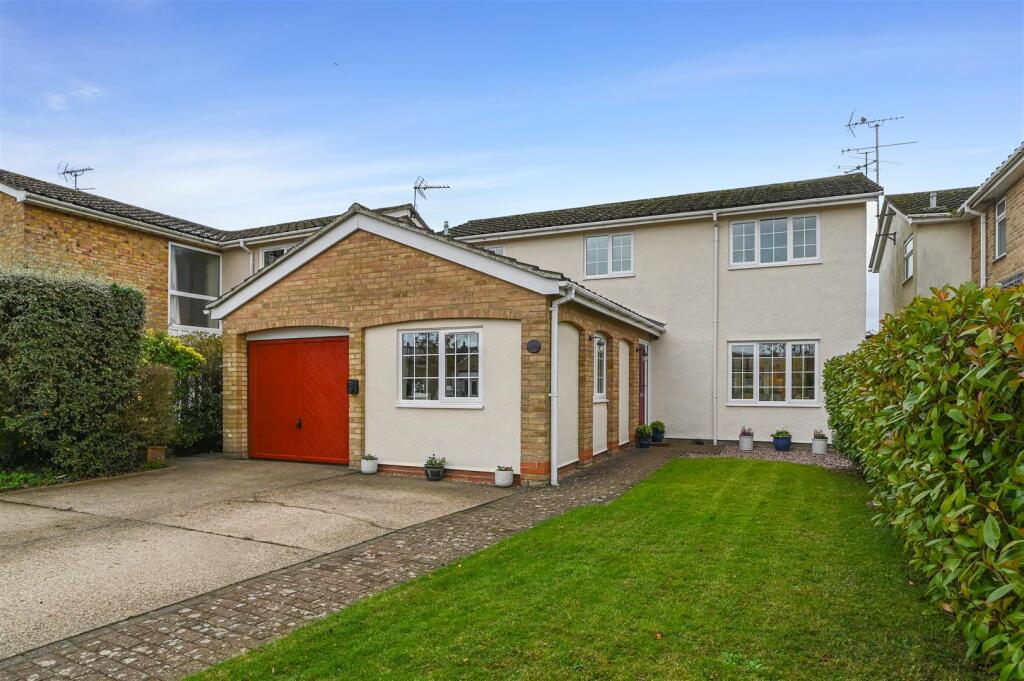
Chaplin Road, East Bergholt, CO7 An exceptional four-bedroom detached family home that has been comprehensively refurbished and significantly extended by the current owners, creating a beautifully balanced home that seamlessly combines contemporary design with practical family living.
Occupying a desirable position within the sought-after village of East Bergholt, this impressive residence has been finished to an exceptional standard throughout and offers generous, versatile accommodation across two floors.
A spacious and welcoming entrance hall, enhanced by elegant herringbone flooring and bespoke wall panelling, sets the tone for the accommodation that follows.
Thoughtfully designed with family living in mind, the hallway also benefits from useful understairs storage, a ground-floor cloakroom, and access to the first-floor landing.
The principal living room is a superb space, beautifully presented in calming neutral tones and centred around a bespoke media wall incorporating a contemporary feature fireplace, decorative log storage and wall-mounted television.
Both stylish and inviting, this room provides the perfect setting for relaxation and entertaining alike.
Undoubtedly the heart of the home is the stunning open-plan kitchen, dining and family area, forming part of the substantial rear extension.
Designed to an exceptional specification, the kitchen is fitted with an extensive range of shaker-style cabinetry complemented by premium stone worktops and a range of integrated appliances, including double ovens, a wine cooler and dishwasher.
A central island with breakfast bar seating and feature pendant lighting creates an ideal social hub, while expansive sliding doors flood the room with natural light and provide seamless access to the rear garden.
A separate utility area offers additional storage and workspace, whilst also providing internal access to the remaining section of the garage, which is currently utilised for storage purposes.
Completing the ground floor is a versatile snug or additional reception room, ideal as a playroom, home office, reading room or informal sitting room.
The first floor has been thoughtfully arranged to accommodate modern family life and comprises four generously sized and beautifully presented bedrooms.
The impressive principal suite benefits from a stylish en-suite shower room and dedicated dressing area with walk-in wardrobe space, while the remaining bedrooms are served by a contemporary family bathroom.
Outside, the rear garden has been attractively landscaped to provide a low-maintenance yet highly functional outdoor space.
A generous patio area offers the perfect environment for al fresco dining and summer entertaining, whilst the remainder of the garden is laid to lawn and enclosed by recently installed fencing.
A mature tree positioned at the rear of the garden is protected by a Tree Preservation Order, providing an attractive natural backdrop and enhancing the sense of privacy.
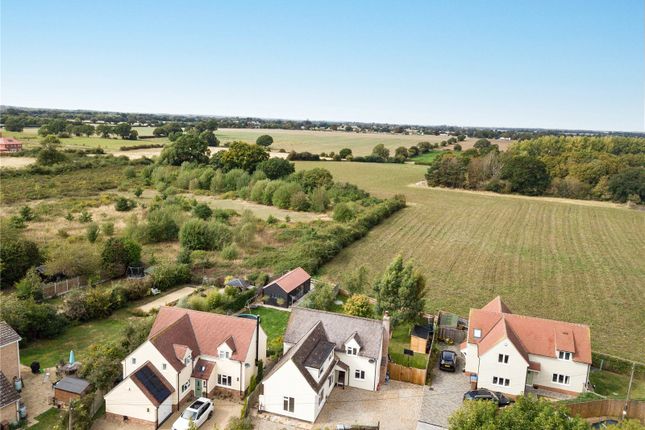
To the front, a substantial driveway provides off-road parking for multiple vehicles and further complements the property's excellent family credentials.
Offering an exceptional level of finish, generous living space and a highly desirable village location, this remarkable home presents a rare opportunity to acquire a turnkey family property in one of Suffolk's most sought-after villages.
Information Situated in the highly sought-after village of East Bergholt, this property enjoys a prime position within the Dedham Vale Area of Outstanding Natural Beauty.
The village offers a strong sense of community alongside a range of everyday amenities, including a Co-operative store, local shops, and well-regarded primary and secondary schools.
The popular village pub, The Red Lion, provides a traditional setting for dining and socialising.
For those who enjoy the outdoors, there are superb countryside walks nearby, with easy access to the picturesque villages of Dedham and Flatford, famously associated with Constable Country.
Transport links are excellent, with convenient access to the A12 corridor, connecting to Ipswich, Colchester, and further afield to London, making the location ideal for commuters while still offering a peaceful village lifestyle.
Hallway Ground Floor Cloakroom WC Living Room 18' 3" x 11' 11" (5.56m x 3.63m) Snug/Reception Room 11' 7" x 9' 1" (3.53m x 2.77m) Kitchen/Dining Room/Family Area 26' 11" x 14' 5" (8.20m x 4.39m) Utility Area 8' 4" x 7' 2" (2.54m x 2.18m) Bedroom One 18' 3" x 11' 11" (5.56m x 3.63m) En Suite 6' 10" x 6' 7" (2.08m x 2.01m) Bedroom Two 12' 0" x 9' 11" (3.66m x 3.02m) Bedroom Three 12' 0" x 7' 11" (3.66m x 2.41m) Bedroom Four 11' 9" x 6' 10" (3.58m x 2.08m) Bathroom 8' 6" x 7' 11" (2.59m x 2.41m) Garage 11' 0" x 8' 4" (3.35m x 2.54m)
Value & comps
No previous sales on record.
Returns
Set an offer; the calculator follows it.
We're still gathering serviced-accommodation data for this area.
Archie refurb estimate: a Pro feature
0.0% below asking
This is not financial or investment advice. Prop AI Deals is not authorised by the Financial Conduct Authority (FCA) to provide investment advice.
All investment calculators, property analyses, and AI-generated insights are for informational purposes only. Property investment carries risk and may result in financial loss. All calculations should be independently verified and you should consult with FCA-authorised financial advisers before making any investment decisions.
Past performance does not guarantee future results. Tax implications vary by individual circumstances.
Deal
Properties like this can earn 2–3x BTL yields when converted to HMO, with retrofit costs around £10k/room. Sign in to see the full tier, yield projection, and cost breakdown.
Commercial properties like this can earn 30-50% higher yields when converted to residential under Class MA / Q / P / PA, with prior approval costing ~GBP 96/unit. Sign in to see the recommended route, yield uplift, and cost breakdown.
BRRR-suited properties can recycle 80-100% of investor capital on refi, leaving a high-yielding rental with most of the money out. Sign in to see the refurb cost stack, ARV projection, and refinance maths.
Detached + large garden = sub-division play. Pro tier unlocks the tier badge, plot size, uplift estimate, and regional land benchmark.
Short-lease flats trade at deep discount, but extending under the 1993 Act often costs far less than the discount. Pro tier unlocks the tier badge, premium breakdown, long-lease ARV and arbitrage maths.
See projected short-stay revenue vs a vanilla BTL for this property.
See real sub-let margins (HMO room rates & SA nightly rates) vs the landlord rent.
Area
Agent & docs

FAQ
About Chaplin Road, East Bergholt, Colchester, CO7
Explore nearby