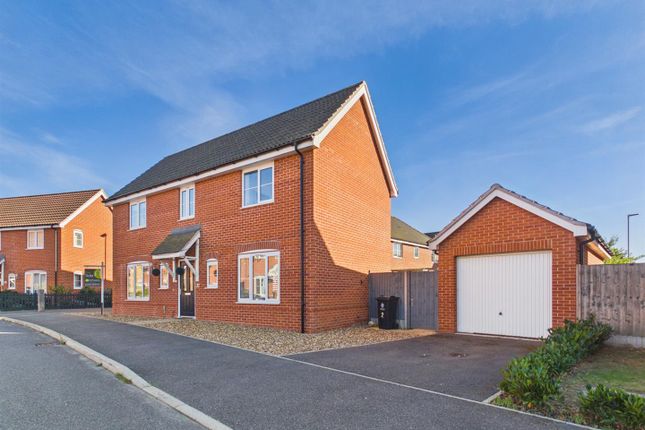
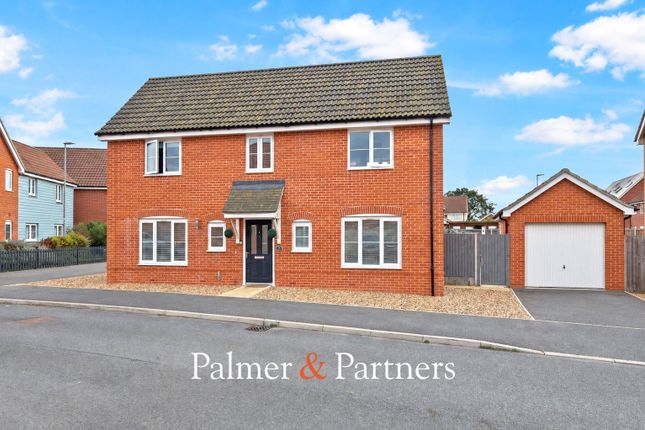
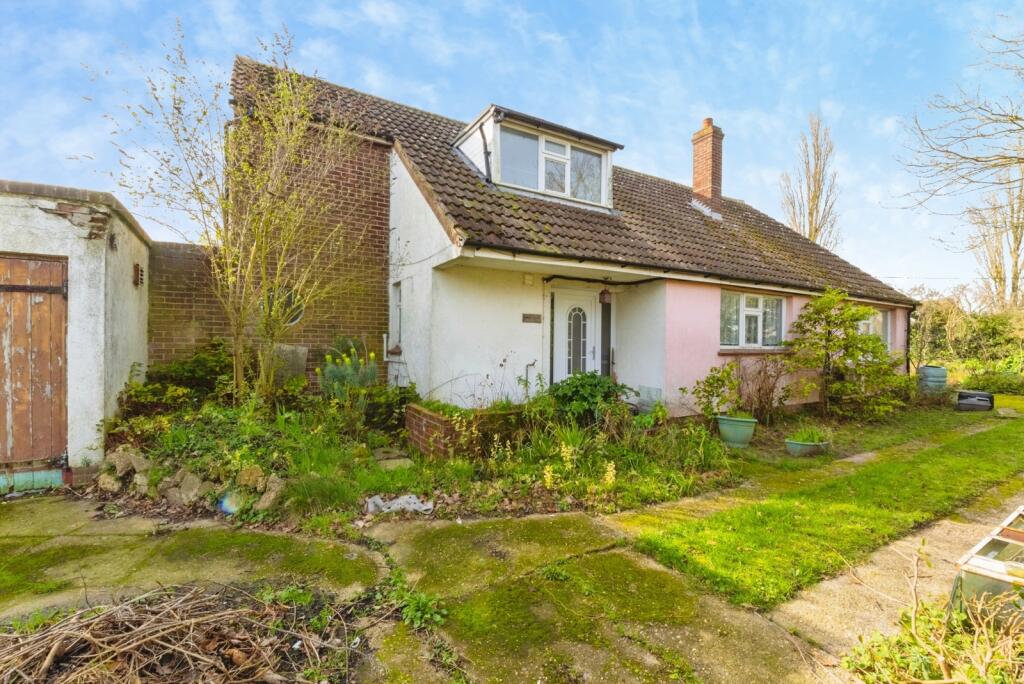
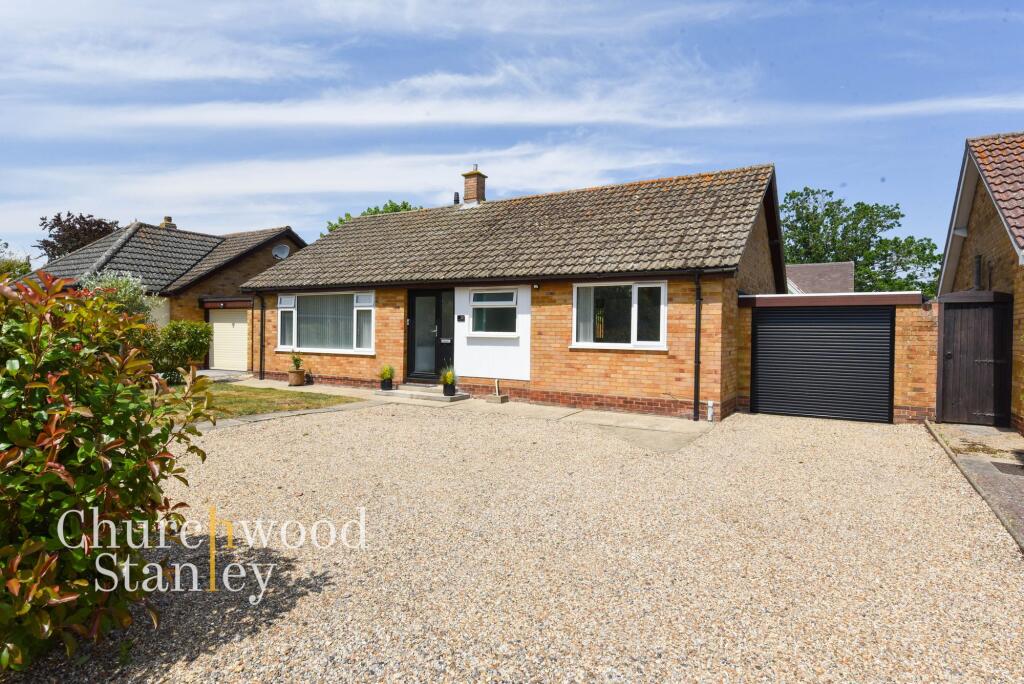
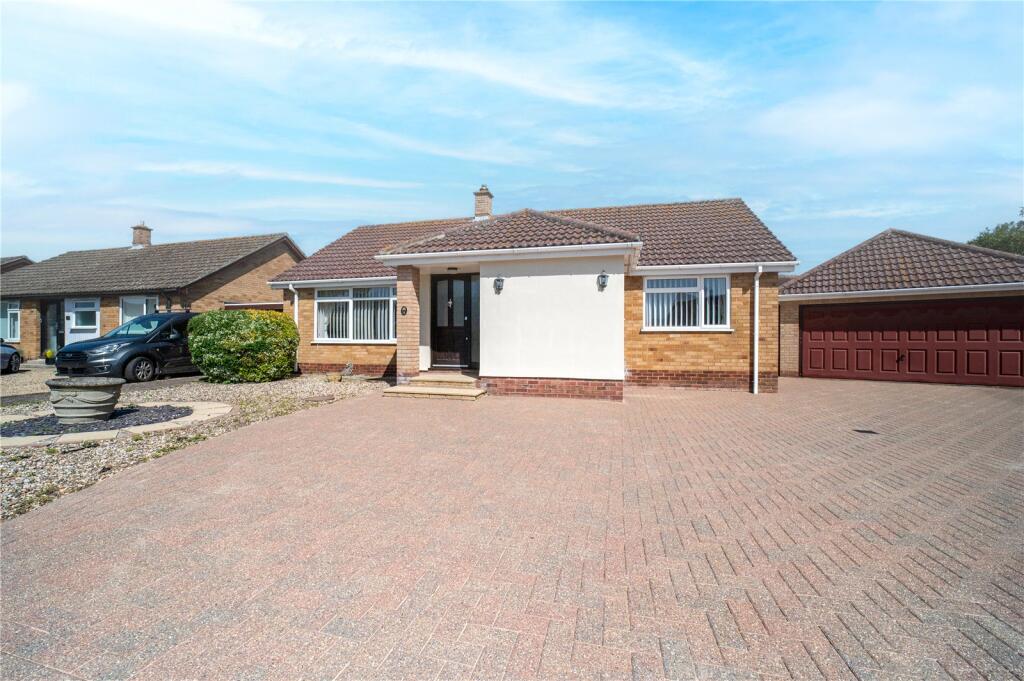
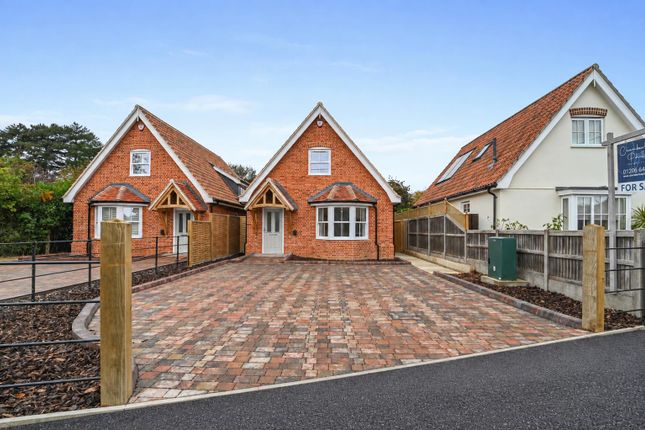
3-bedroom detached house · CO7 6TJ
For saleListed 1 day
Opportunity summary
See Archie’s verdict, returns by strategy and what to check before viewing.
About
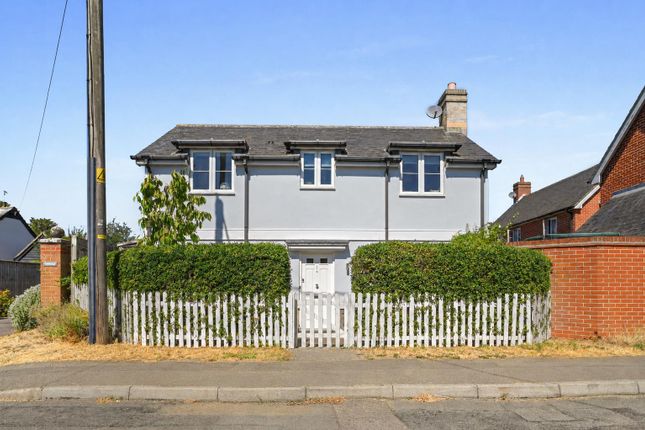
Tucked away on Burnt Oak Corner in the heart of East Bergholt, this period cottage offers a warm and inviting setting with a balance of character and charming practicality.
The cottage also benefits from a paved courtyard garden which is a sheltered and low-maintenance space, featuring an open well with a protective grill, adding a distinctive touch to this appealing home.
The cottage sits behind a picket fence, which frames the cottage neatly, setting it back from the road and enhancing its appeal.
The front door opens straight into the heart of the home, where the staircase rises ahead and the space gently leads you through to the principal rooms on either side.
The sitting room sits to one side, a relaxed and inviting space with a natural flow and a connection through to the courtyard, allowing light to filter in and give the room an easy, open feel.
On the opposite side, the kitchen and dining room forms a sociable hub, arranged for day-to-day living with space to cook, eat and gather.
Light from the garden draws through here as well, and doors opening out create a seamless link to the outside space.
Beyond this, a useful lobby provides a great spot providing useful versatility for practical use and storage, whilst leading to a cloakroom.
On the first floor, the landing leads to three bedrooms, each with its own sense of character shaped by the cottage’s original features.
The principal bedroom is a comfortable double with a calm and restful feel, while the second bedroom offers similar versatility.
The third bedroom is well suited as a single room, guest space or study, making it a flexible addition depending on individual needs.
The bathroom is arranged to serve all three rooms and includes both a bath and separate shower, finished in a style that complements the overall feel of the house.
Natural light reaches each of the rooms on this floor, enhancing the sense of space and creating a bright yet cosy atmosphere throughout.
Outside, the property continues to offer a sense of character and ease, with a paved courtyard garden providing a sheltered and low-maintenance setting.
This space is arranged to make the most of its privacy, with a particular feature of the garden being the open well, complete with a protective grill, which adds a distinctive focal point and a nod to the cottage’s heritage.
The layout allows for a variety of uses, from quiet seating areas to more sociable gatherings, all within a setting that feels both contained and inviting.
Sitting Room 18' 1" x 10' 6" Kitchen/Dining Room 22' 7" x 10' 7" Lobby Cloakroom 4' 4" x 3' 9" Landing 8' 10" x 6' 6" Bedroom 11' 9" x 10' 2" Bedroom 11' 3" x 9' 7" Bedroom 9' 0" x 6' 3" Agents Note There is an open well situated in the rear courtyard.
Services We understand mains gas, electricity, water and drainage are connected to the property.
Broadband and Mobile Availability Broadband and Mobile Data supplied by Ofcom Mobile and Broadband Checker.
Broadband: At time of writing there is Standard, Superfast and Ultrafast broadband availability.
Mobile: These figures show the percentage of measurements across this postal district over the last 12 months that can successfully stream video or make a video call if they have coverage.
EE 84%, O2 70%, Three 81% and Vodafone 73%. Performance scores should be considered as a guide since there can be local variations.
Value & comps
No previous sales on record.
Returns
Set an offer; the calculator follows it.
We're still gathering serviced-accommodation data for this area.
Archie refurb estimate: a Pro feature
0.0% below asking
This is not financial or investment advice. Prop AI Deals is not authorised by the Financial Conduct Authority (FCA) to provide investment advice.
All investment calculators, property analyses, and AI-generated insights are for informational purposes only. Property investment carries risk and may result in financial loss. All calculations should be independently verified and you should consult with FCA-authorised financial advisors before making any investment decisions.
Past performance does not guarantee future results. Tax implications vary by individual circumstances.
Deal
Properties like this can earn 2–3x BTL yields when converted to HMO, with retrofit costs around £10k/room. Sign in to see the full tier, yield projection, and cost breakdown.
Commercial properties like this can earn 30-50% higher yields when converted to residential under Class MA / Q / P / PA, with prior approval costing ~GBP 96/unit. Sign in to see the recommended route, yield uplift, and cost breakdown.
BRRR-suited properties can recycle 80-100% of investor capital on refi, leaving a high-yielding rental with most of the money out. Sign in to see the refurb cost stack, ARV projection, and refinance maths.
Detached + large garden = sub-division play. Pro tier unlocks the tier badge, plot size, uplift estimate, and regional land benchmark.
Short-lease flats trade at deep discount, but extending under the 1993 Act often costs far less than the discount. Pro tier unlocks the tier badge, premium breakdown, long-lease ARV and arbitrage maths.
See projected short-stay revenue vs a vanilla BTL for this property.
See real sub-let margins (HMO room rates & SA nightly rates) vs the landlord rent.
Area
Agent & docs
FAQ
About Burnt Oak Corner, East Bergholt, Colchester, Suffolk, CO7
Explore nearby