We've tightened what earns a Pursue. A home now needs a published valuation, a strategy that still makes money after real running costs and lender stress tests, and no listing problems that would stop a mortgage. You'll see fewer Pursues, and each one has been checked harder.
See how verdicts work3-bedroom bungalow · CW12 4RR
Listing removedReduced £24k (−4.4%) on 21 JunListed 560 days
Opportunity summary
See Archie’s verdict, returns by strategy and what to check before viewing.
About
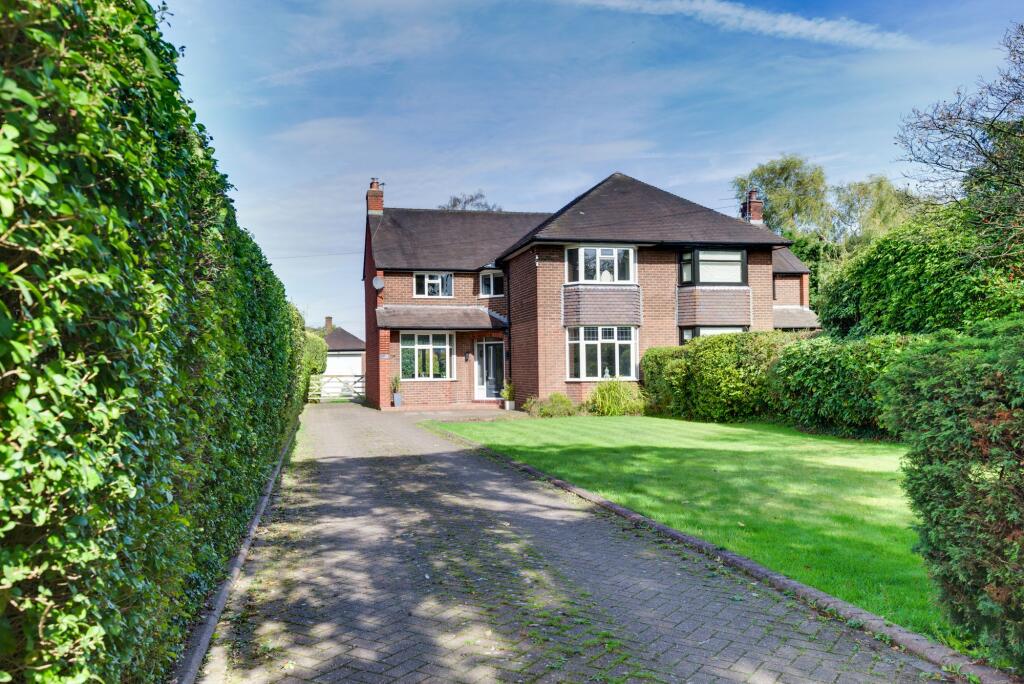
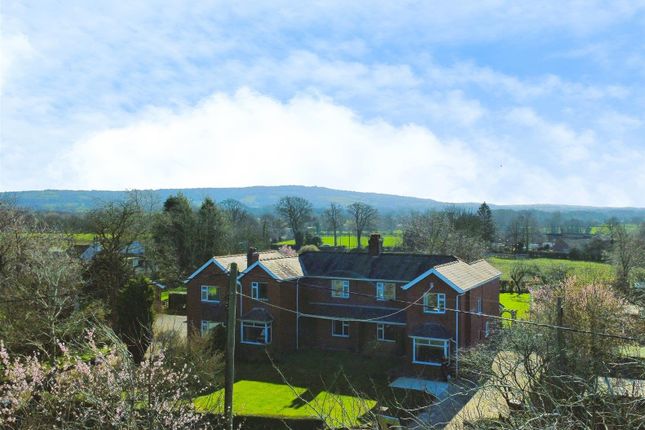
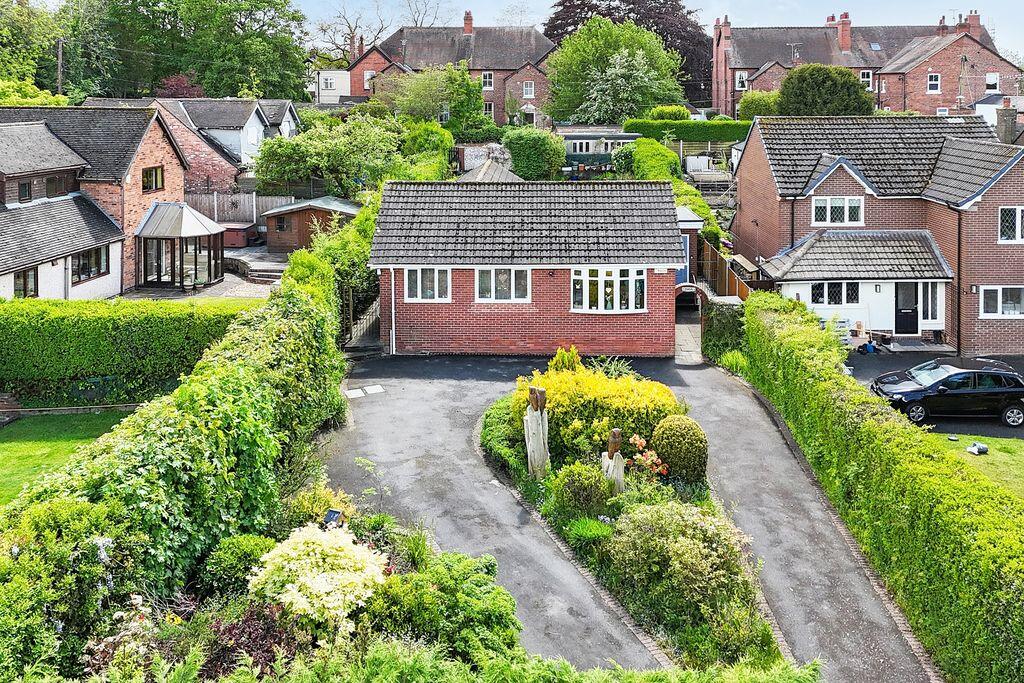
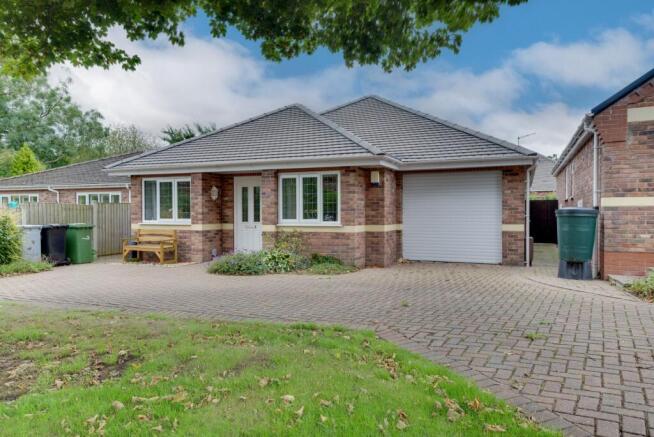
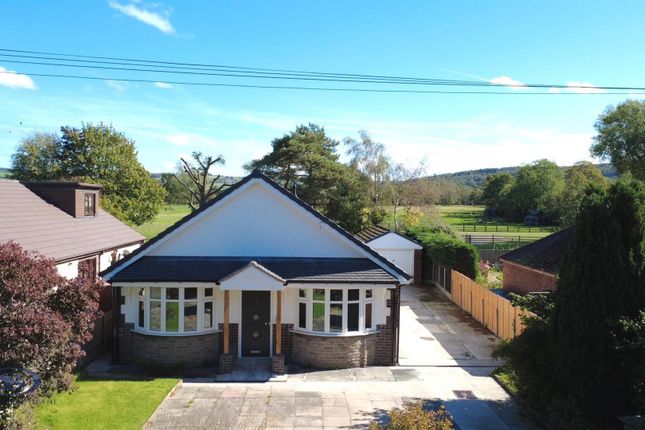
****new price ****star buy***reduced by £31,000 from original listing price*** We are delighted to offer for sale a unique and rare opportunity to acquire this detached true bungalow, having been in the same family since the late 50’s, sat within a 0.72 acre plot, surrounded by far reaching open countryside and picturesque views.
Meadow View is an individual bungalow having extended accommodation which includes three bedrooms, two bathrooms and two reception rooms.
Set back from the roadside, approached via a gated private long driveway, allowing parking in abundance with wraparound gardens to three sides.
You are invited into the bungalow via a covered entrance porch into a spacious reception hall which creates a feeling of grandeur.
The already spacious accommodation offers the potential to be reconfigured to create a desirable open plan living and dining kitchen, by combining the already spacious dining kitchen and adjoining separate dining room.
The dining room which adjoins the reception hall, could also offer alternative use as a fourth bedroom, if desired.
These previously mentioned rooms enjoy views over the rear gardens while the spacious bay-fronted lounge and all three bedrooms each enjoy magnificent open views over the adjoining countryside and paddock.
The generous sized master bedroom is also bay fronted with the benefit of an en suite bathroom, in addition to the main shower room which has been modernised with a double width walk in shower cubicle and a quality suite.
Serving the well equipped dining kitchen is a separate utility/boot room which provides additional storage and plumbing for utilities as well as access to the gardens.
The property offers much potential given its magnificent sized plot and generous sized loft space, with the potential to extend or redevelop into a modern family home.
Those looking for a bungalow within a private and spacious plot may simply choose to refurbish the home to their own specifications.
The landscaped gardens have been well maintained with the separate enclosed paddock offering pony potential or those looking to keep small livestock such as goats, chickens or sheep.
As previously mentioned the property stands proudly with a substantial plot, located on the edge of the traditional village of Astbury, a stone's throw from direct road travel via the A34 and motorway junction 16/17.
Asbury Village is renowned for its local heritage, which includes the historic Saint Mary’s Church, which is steeped in History as well as its picturesque countryside and nearby Astbury Mere Lake, with its fishing, water sports and coffee shops.
The local amenities of Congleton less than 5 minutes drive with areas of interest directly on your doorstep including Astbury Garden Centre and Glebe Farm with its range of independent shops and traders including a butcher, fishmonger, hairdresser, cafe and farm shop, to name but a few.
There are also direct road links to Macclesfield, Holmes Chapel, Sandbach and Alsager.
A rare opportunity for those looking for a bungalow within a peaceful and picturesque location whilst being fully accessible to local amenities. Covered Porch Having courtesy light, tiled floor.
Upvc double glazed front entrance door with obscure glazed panel and matching side panel.
- Size : - Reception Hall (22' 9'' x 10' 2'' (6.93m x 3.10m) reducing to1.80m) Two radiators, picture rail, access to loft space, The loft is partially boarded with electric light & pull down ladder.
Feature open archway into inner hallway.
- Size : - 22' 9'' x 10' 2'' (6.93m x 3.10m) reducing to1.80m Lounge (16' 0'' x 11' 11'' (4.87m x 3.62m)) Having a traditional walk-in bay window to the front aspect giving an open outlook over the adjoining paddock and surrounding countryside.
Feature stone fireplace with slate tiled hearth and matching media shelving. Light points, radiator, Upvc double glazed window to the side aspect.
- Size : - 16' 0'' x 11' 11'' (4.87m x 3.62m) Dining Room (12' 2'' x 11' 0'' (3.70m x 3.36m)) Having sliding double glazed patio doors giving access to the rear gardens and adjoining paved patio.
Radiator, picture rail.
- Size : - 12' 2'' x 11' 0'' (3.70m x 3.36m) Dining Kitchen (13' 0'' x 12' 4'' (3.95m x 3.77m)) Having range of pine fronted wall mounted cupboard and base units with fitted work surface over with incorporating composite one and a half bowl single drainer sink unit with mixer tap over.
Space for an electric cooker, space for fridge freezer and plumbing for dishwasher. Separate pantry store with fitted shelving and double glazed window to the rear aspect also housing alarm controls.
Built in larder unit, radiator, vinyl effect tiled flooring.
- Size : - 13' 0'' x 12' 4'' (3.95m x 3.77m) Utility Room (13' 7'' x 7' 1'' (4.15m x 2.16m)) Having a brick base with single glazed windows to the rear, front and side aspect.
Single drainer sink unit, plumbing for washing machine, radiator, oil fired central heating boiler. Tiled floor, half glazed door giving access to the rear gardens.
- Size : - 13' 7'' x 7' 1'' (4.15m x 2.16m) Shower Room (7' 6'' x 7' 0'' (2.28m x 2.14m)) Having a modern shower room with double width shower cubicle with thermostatically controlled Mira shower, glazed fixed shower screen.
Modern white gloss vanity sink unit, WC with concealed cistern. Upvc double glazed obscured window to the side aspect, half panelled walls, chrome heated towel radiator, shaver socket.
Airing cupboard housing hot water cylinder with linen storage over. Tiled flooring with electric underfloor heating.
- Size : - 7' 6'' x 7' 0'' (2.28m x 2.14m) Bedroom One (13' 2'' x 12' 9'' (4.02m x 3.89m)) Having a double-glazed walk-in bay window to the side aspect with views over the adjacent paddock.
Radiator to bay. Door to ensuite bathroom.
- Size : - 13' 2'' x 12' 9'' (4.02m x 3.89m) En-Suite Bathroom (6' 5'' x 7' 10'' (1.95m x 2.39m)) Having a panelled bath with shower over, sand glazed shower screen, pedestal wash hand basin, low level WC.
Part tiled walls, radiator, UPVC double glazed obscure window to the side aspect.
- Size : - 6' 5'' x 7' 10'' (1.95m x 2.39m) Bedroom Two (10' 11'' x 15' 0'' (3.33m x 4.56m)) Having a Upvc double glazed walk bay window to the front aspect overlooking the front gardens & adjoining paddock & surrounding countryside.
Radiator, picture rail.
- Size : - 10' 11'' x 15' 0'' (3.33m x 4.56m) Bedroom Three (10' 3'' x 7' 10'' (3.13m x 2.39m)) Having dual aspect Upvc double glaze windows to the front and side aspect overlooking the adjoining paddock and surrounding countryside.
Radiator.
- Size : - 10' 3'' x 7' 10'' (3.13m x 2.39m) Externally The property is approached from the roadside via a timber farm style gate giving access to the driveway, bungalow and adjoining paddock.
Sweeping driveway providing ample off road parking. There are lawned wrap around gardens to three sides. Rear garden laid to lawn with adjoining paved patio.
The rear garden enjoys an excellent degree of privacy whilst also adjoining open fields. Side access from both sides of the bungalow.
- Size : - Paddock The parcel of land extends to approximately 0.72 acres, is fully enclosed by timber post and rail fencing. Metal gate allowing vehicular access into the paddock. - Size : -
Value & comps
No previous sales on record.
Returns
Set an offer; the calculator follows it.
We're still gathering serviced-accommodation data for this area.
Archie refurb estimate: a Pro feature
0.0% below asking
This is not financial or investment advice. Prop AI Deals is not authorised by the Financial Conduct Authority (FCA) to provide investment advice.
All investment calculators, property analyses, and AI-generated insights are for informational purposes only. Property investment carries risk and may result in financial loss. All calculations should be independently verified and you should consult with FCA-authorised financial advisers before making any investment decisions.
Past performance does not guarantee future results. Tax implications vary by individual circumstances.
Deal
Properties like this can earn 2–3x BTL yields when converted to HMO, with retrofit costs around £10k/room. Sign in to see the full tier, yield projection, and cost breakdown.
Commercial properties like this can earn 30-50% higher yields when converted to residential under Class MA / Q / P / PA, with prior approval costing ~GBP 96/unit. Sign in to see the recommended route, yield uplift, and cost breakdown.
BRRR-suited properties can recycle 80-100% of investor capital on refi, leaving a high-yielding rental with most of the money out. Sign in to see the refurb cost stack, ARV projection, and refinance maths.
Detached + large garden = sub-division play. Pro tier unlocks the tier badge, plot size, uplift estimate, and regional land benchmark.
Short-lease flats trade at deep discount, but extending under the 1993 Act often costs far less than the discount. Pro tier unlocks the tier badge, premium breakdown, long-lease ARV and arbitrage maths.
See projected short-stay revenue vs a vanilla BTL for this property.
See real sub-let margins (HMO room rates & SA nightly rates) vs the landlord rent.
Area
Agent & docs

FAQ
About |., Meadow view, Watery Lane, Congleton
Explore nearby