We've tightened what earns a Pursue. A home now needs a published valuation, a strategy that still makes money after real running costs and lender stress tests, and no listing problems that would stop a mortgage. You'll see fewer Pursues, and each one has been checked harder.
See how verdicts work3-bedroom house · CA10 3LF
Sold STCListed 155 days
Opportunity summary
See Archie’s verdict, returns by strategy and what to check before viewing.
About
A rare opportunity to acquire a former stock rearing farm situated within the village of Shap.
The range of traditional and modern buildings offer spacious livestock accommodation along with a three-bedroom farmhouse and land which extends to 15.12 acres (6.12 hectares) in total.
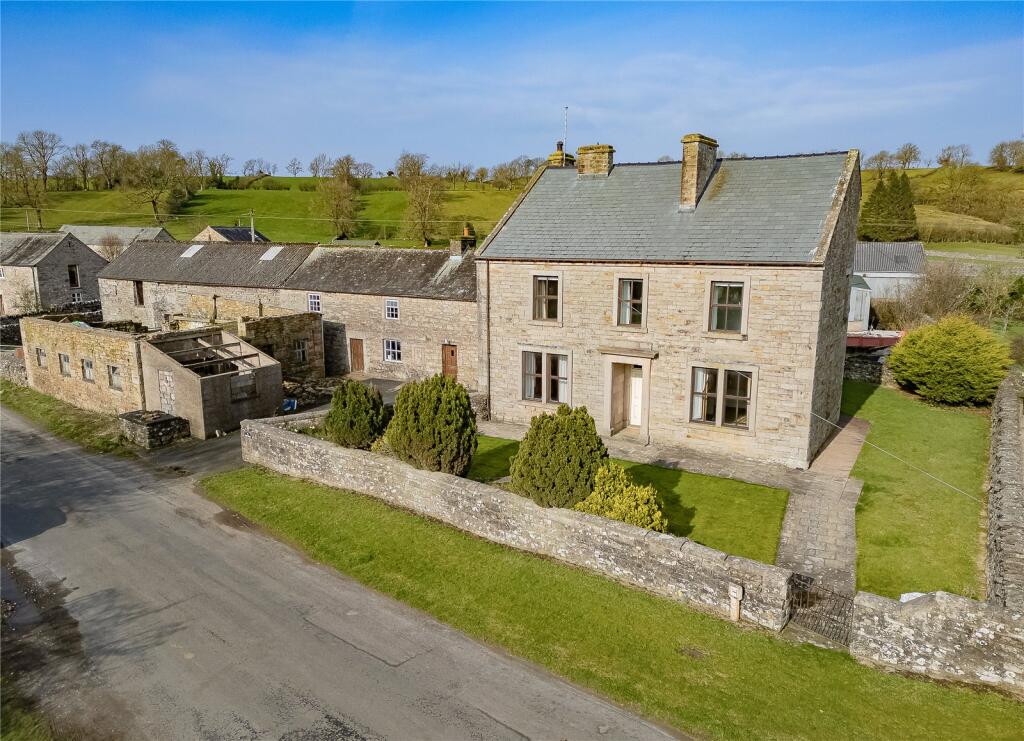
Hill Top offers a rare opportunity to acquire a former stock rearing farm situated within the village of Shap.
The range of traditional and modern buildings offer spacious livestock accommodation along with the exciting potential for conversion and development (Subject to the relevant consents).
The land in total extends to 15.12 acres (6.12 hectares) and is highly suitable for grazing and mowing purposes.
At the front of the property there is a traditionally constructed, stone-built farmhouse with a slate roof.
The farmhouse is in need of some modernisation and refurbishment therefore offering an exciting project for a prospective purchaser. The 3-bedroom property benefits from uPVC double glazing.
The property is to be offered for sale as lots or as a Whole by Private Treaty.
The Seller reserves the right to amalgamate, withdraw, or exclude any of the property shown at any time or to generally amend the particulars or order of sale.
GUIDE PRICE AS A WHOLE: £375,000 (THREE HUNDRED AND SEVENTY FIVE THOUSAND POUNDS) GUIDE PRICE LOT 1: £250,000 (Two Hundred and Fifty Thousand Pounds).
Comprising of the farmhouse and range of traditional and semi modern Farm buildings extending to 0.73 acre (edged Red). GUIDE PRICE LOT 2: £15,000 (Fifteen Thousand Pounds).
Land adjacent to the steading extending to 1.27 acres (edged Blue). GUIDE PRICE LOT 3: £85,000 (Eighty Five Thousand Pounds).
Agricultural Land extending to 10.48 acres with a traditional Hogg House (edged pink) GUIDE PRICE LOT 4: £25,000 (Twenty Five Thousand Pounds).
Land on the edge of A6 extending to 2.64 acres (edged Green) THE LAND Hill Top Farm extends in total to 15.12 acres (6.12 hectares) of Grade 4 agricultural land, available as a whole or four lots.
SERVICES The boundaries comprise dry stone walls. Lot 1 is serviced by a mains water supply.
Lot 2 is serviced by a mains water supply but please note if Lot 1 and Lot 2 are sold individually the purchaser of Lot 2 will be required to install a meter to split the water supply from Lot 1.
Lot 3 is serviced by a natural water supply. Lot 4 is serviced a mains water supply. BUILDINGS 1 – Farmhouse 2 – Stone barn: 2 story, traditional stone barn with slate roof and timber beams.
Adjoining house. 3 – Log store/ general storage: Part concrete block and part brick construction with wooden cladding and tin sheet roof.
4 – Machinery shed: Block construction with timber beams and tin sheet cladding and roof. 5 – General Purpose Building : 4x bay, steel portal frame, concrete panel walls, tin sheet cladding and roof.
6 – Crop Store: Steel portal frame, block walls and cement fibre roof.
7 – Loose housing shed: 4-bay, steel portal frame, concrete panel walls, Yorkshire board cladding and cement fibre/tin sheet roof.
8 – Sheep housing shed: 4-bay steel portal frame shed with concrete floor, concrete/ block walls and sheeted roof. NITRATE VULNERABLE ZONE The land is not within a Nitrate Vulnerable Zone.
ENVIRONMENTAL SCHEMES The land is not currently entered into any environmental schemes. TENURE The property is offered for sale Freehold with Vacant Possession on completion.
SPORTING & MINERAL RIGHTS The sporting and mineral rights are for sale insofar as they are owned.
BURDENS The property is sold subject to all rights including rights of way, whether public or private, rights of light, support, drainage, water and electricity supplies and other rights, obligations and easements, quasi easements and restrictive covenants and all existing and proposed wayleaves for masts, pylons, stays, cables, drains and water, gas and other pipes, whether or not constituted in the title deeds or referred to in these particulars.
VIEWINGS Viewings are strictly by appointment, please contact us on . METHOD OF SALE The property is to be offered for sale as lots or as a Whole by Private Treaty.
The Seller reserves the right to amalgamate, withdraw, or exclude any of the property shown at any time or to generally amend the particulars or order of sale. AGENT DETAILS Alice Fawcett – Alice.
– SOLICITORS DETAILS Bethan Griffiths, Cartmell Shepherd, Bishop Yards, Penrith, Cumbria, CA11 7XU IMPORTANT NOTICE H&H LAND & ESTATES Ltd for themselves and for the Vendor or Lessors of this property, whose Agents they are, give notice that: (i) the particulars are set out as a general outline only for the guidance of intending Purchasers or Lessees and do not constitute, nor constitute part of, an offer or contract; (ii) all descriptions, dimensions, areas references to condition and necessary permissions for use and occupation and other detail are given as a guide only and without responsibility and any intending Purchasers or Tenants should not rely on them as statements or representations of fact but must satisfy themselves, by inspection or otherwise, as to the correctness of each of them; no employee of H&H LAND & ESTATES Ltd has the authority to make or give any representation or warranty whatever in relation to this property nor is any such representation or warranty given whether by H&H LAND & ESTATES Ltd.
or the Vendors or the Lessors of this property.
(iii) The making of any offer (bid) for this property will be taken as an admission by the intending Purchaser that s/he has relied solely upon his own personally verified information, inspection and enquiries.
(iv) The photographs depict only certain parts of the property. It should not be assumed that the property remains as displayed in the photographs.
(v) Where any reference is made to planning permissions or potential uses, such information is given by H&H LAND & ESTATES Ltd in good faith.
Prospective Purchasers should make their own enquiries with the Local Planning Authority into such matters.
(vi) The Vendors reserve the right to amalgamate, withdraw or exclude either of the Lots shown at any time and to generally amend the particulars or method of sale.
(vii) The property is sold subject to reserve(s).
(viii) H&H LAND & ESTATES Ltd reserve the right to sell privately without imposing a closing date and do not bind themselves to accept the highest or any offer.
These particulars have been prepared in accordance with The Business Protection from Misleading Marketing Regulations to give a fair overall view of the property Directions Tebay 9 Miles ~ Appleby-in-Westmorland 11 Miles ~ Penrith 11 Miles what3words smarter.treatable.ages Viewing is strictly by appointment with our Carlisle office.
Services The property is serviced by mains electricity and water. The property does not benefit from central heating. Drainage for the farmhouse is to a private septic tank.
Please note no formal investigation has been carried out as to the operation of the sewerage system and septic tank, these may not meet the current General Binding Rules 2020 and the property is being sold on this basis.
All parties must ensure that their lenders are aware of this before submitting an offer. COUNCIL TAX TBA KEY INFORMATION • Standard construction.
• We understand that broadband and mobile telephone reception are available. For an indication of speeds and supply please see the OFCOM website: • There is private off road vehicle parking
Value & comps
No previous sales on record.
Returns
Set an offer; the calculator follows it.
We're still gathering serviced-accommodation data for this area.
Archie refurb estimate: a Pro feature
0.0% below asking
This is not financial or investment advice. Prop AI Deals is not authorised by the Financial Conduct Authority (FCA) to provide investment advice.
All investment calculators, property analyses, and AI-generated insights are for informational purposes only. Property investment carries risk and may result in financial loss. All calculations should be independently verified and you should consult with FCA-authorised financial advisers before making any investment decisions.
Past performance does not guarantee future results. Tax implications vary by individual circumstances.
Deal
Properties like this can earn 2–3x BTL yields when converted to HMO, with retrofit costs around £10k/room. Sign in to see the full tier, yield projection, and cost breakdown.
Commercial properties like this can earn 30-50% higher yields when converted to residential under Class MA / Q / P / PA, with prior approval costing ~GBP 96/unit. Sign in to see the recommended route, yield uplift, and cost breakdown.
BRRR-suited properties can recycle 80-100% of investor capital on refi, leaving a high-yielding rental with most of the money out. Sign in to see the refurb cost stack, ARV projection, and refinance maths.
Detached + large garden = sub-division play. Pro tier unlocks the tier badge, plot size, uplift estimate, and regional land benchmark.
Short-lease flats trade at deep discount, but extending under the 1993 Act often costs far less than the discount. Pro tier unlocks the tier badge, premium breakdown, long-lease ARV and arbitrage maths.
See projected short-stay revenue vs a vanilla BTL for this property.
See real sub-let margins (HMO room rates & SA nightly rates) vs the landlord rent.
Area
Agent & docs
FAQ
About Hill Top Farm, Shap, Penrith, Cumbria
Explore nearby