5-bedroom house · BB7 1JT
Listing removedListed 157 days
Opportunity summary
See Archie’s verdict, returns by strategy and what to check before viewing.
About
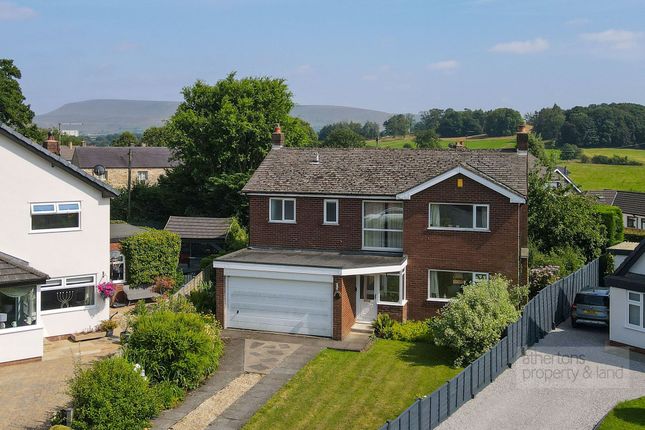
An exceedingly rare opportunity to acquire this fantastic five double bedroom home, offering well designed, practical accommodation for families with the current owner enjoying residing here for just under a quarter of a century.
On a generous plot with beautiful rear garden, an ideal space for children, pets and wildlife to thrive within, there are pleasant open aspects to the front of Pendle Hill and at the rear across Clitheroe's townscape and Fells beyond.
As well as ample off-road parking, there is a large integral garage and excellent open plan living kitchen space perfect for hosting.
Situated just off Pendle Road with easy access in and out of town, this character property was originally commissioned in 1933 for directors of a chemical factory in Clitheroe and has the longevity of the1930s style that still suits twenty-first century living.
No Onward Chain. Tenure is Freehold. Council tax band E payable to rvbc. EPC rating tbc.
Entering the property through the wide, traditional timber door, the entrance hall is a beautiful and individually designed space with panelling, space for coats and boots with bench seat, built-in cupboard, access into the garage, downstairs W.C and half-turn stairs to the first floor.
A fabulous living room is off to the right, with bay window frontage, elegant high ceilings with covings and warmed by the multi-fuel stove, with access into the garden from the rear door.
The internal door leads into the dining living space, a really sociable space with bench seating within the bay window that looks out onto the garden and even views of Grindleton fell from the dining space.
Open plan to the kitchen, this is a real entertaining hub offering a desirable free flowing living space suited to modern day life within characterful walls.
The kitchen itself as a large curved island suited for casual dining, with sink and units below.
There are a large range of fitted units at base and eye level, integrated dishwasher and Siemens hob and electric oven.
There is an additional sink unit with 1.5 bowl as well as integrated fridge freezer. French doors open to the rear garden.
From the kitchen there is internal access into the garage, essentially a large double garage that is apportioned to practical spaces including utility area with space and plumbing for appliances, with the electric up and over in situ at the front.
To the side there are two useful galley storage spaces which has rear door access, perfect for keeping the house tidy after muddy walks or sports.
Ascending the turn stairs, there is a tall window allowing natural light to brighten the landing space as well as the Velux window.
With five bedrooms in total, the main bedroom as its' own en-suite shower room comprising three piece suite and the separate bathroom has a Velux window and three piece suite also.
With fitted and built-in storage to various bedrooms, the bay windows at the front reveal delightful views of Pendle Hill, with the windows at the rear looking out to Jeffrey Hill, Clitheroe's townscape and Fell in the distance.
They also offer an excellent vantage of the rear garden.
Externally there is a large driveway with excellent off-road parking, as well as garden frontage with shrubs and Fir tree, traditionally decorated around the Christmas period.
The rear garden has a large Patio, pond and mature garden that is simply stunning.
Mainly laid to lawn, there are shrubs and mature trees including the three Birch trees planted by the current owner, all beautifully kept and arranged to suit keen gardeners and families alike.
A garden designed for a family to live harmoniously with the visiting wildlife such as hedgehogs, butterflies, frogs and robin.
Located towards the top of Goosebutts Lane just off Pendle Road, the property benefits from a convenient location on the periphery of town, easily out onto the A59 and walking distance to town.
There are outstanding local Primary and Secondary Schools and stunning surrounding countryside to enjoy. All mains services are installed.
Anti-Money Laundering (aml) Checks - As part of making an offer, we're required by law to complete Anti-Money Laundering (aml) checks to confirm the identity of all purchasers.
To cover the cost of this process, a fee of £48 inc VAT per buyer is payable when your offer is accepted.
This is a standard requirement for all buyers and helps us ensure your offer can be progressed as quickly and smoothly as possible.
Ground Floor Entrance Hall (4.53m x 3.66m) WC (1.62m x 1.26m) Living Room 1910 x 3.6m Dining Area (3.73m x 3.6m) Kitchen (4.6m x 4.22m) Double Garage (5.72m x 5.32m) Storage (3.33m x 1.35m) Store (4.97m x 1.4m) First Floor Landing (3.48m x 1.77m) Bedroom 5 (3.62m x 3.01m) Hallway (3.64m x 2m) Bedroom 1 (4.23m x 3.42m) En-Suite (3.22m x 1.2m) Bedroom 2 (4.24m x 3.31m) Bedroom 3 (3.65m x 3.34m) Bedroom 4 (3.6m x 3m) Bathroom (2.3m x 1.98m)
Value & comps
No previous sales on record.
Returns
Set an offer; the calculator follows it.
We're still gathering serviced-accommodation data for this area.
Archie refurb estimate: a Pro feature
0.0% below asking
This is not financial or investment advice. Prop AI Deals is not authorised by the Financial Conduct Authority (FCA) to provide investment advice.
All investment calculators, property analyses, and AI-generated insights are for informational purposes only. Property investment carries risk and may result in financial loss. All calculations should be independently verified and you should consult with FCA-authorised financial advisors before making any investment decisions.
Past performance does not guarantee future results. Tax implications vary by individual circumstances.
Deal
Properties like this can earn 2–3x BTL yields when converted to HMO, with retrofit costs around £10k/room. Sign in to see the full tier, yield projection, and cost breakdown.
Commercial properties like this can earn 30-50% higher yields when converted to residential under Class MA / Q / P / PA, with prior approval costing ~GBP 96/unit. Sign in to see the recommended route, yield uplift, and cost breakdown.
BRRR-suited properties can recycle 80-100% of investor capital on refi, leaving a high-yielding rental with most of the money out. Sign in to see the refurb cost stack, ARV projection, and refinance maths.
Detached + large garden = sub-division play. Pro tier unlocks the tier badge, plot size, uplift estimate, and regional land benchmark.
Short-lease flats trade at deep discount, but extending under the 1993 Act often costs far less than the discount. Pro tier unlocks the tier badge, premium breakdown, long-lease ARV and arbitrage maths.
See projected short-stay revenue vs a vanilla BTL for this property.
See real sub-let margins (HMO room rates & SA nightly rates) vs the landlord rent.
Area
Agent & docs
FAQ
About Windways, 8, Goosebutts Lane, Lancashire
Explore nearby