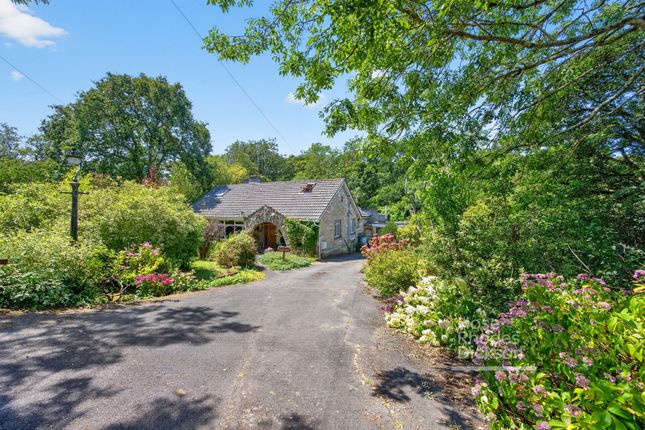
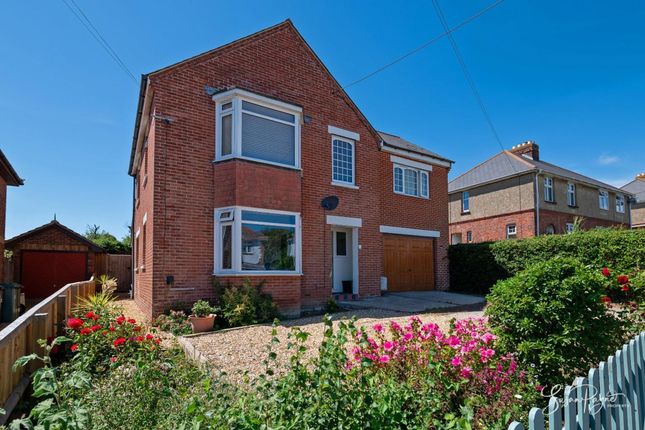
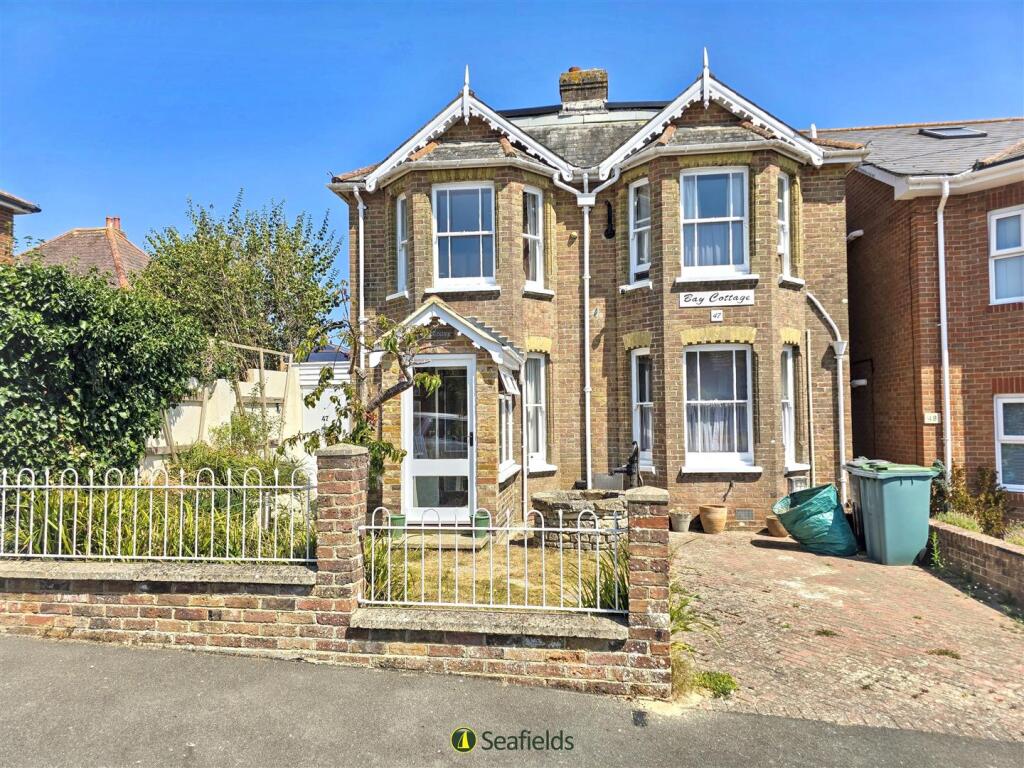
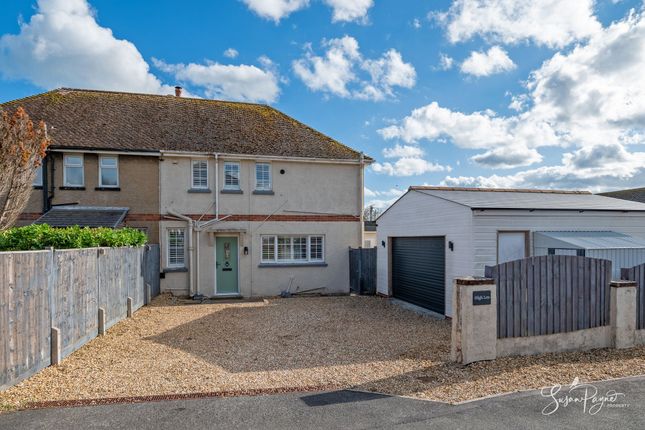
4-bedroom house · PO33 1TZ
Listing removedListed 282 days
Opportunity summary
See Archie’s verdict, returns by strategy and what to check before viewing.
About
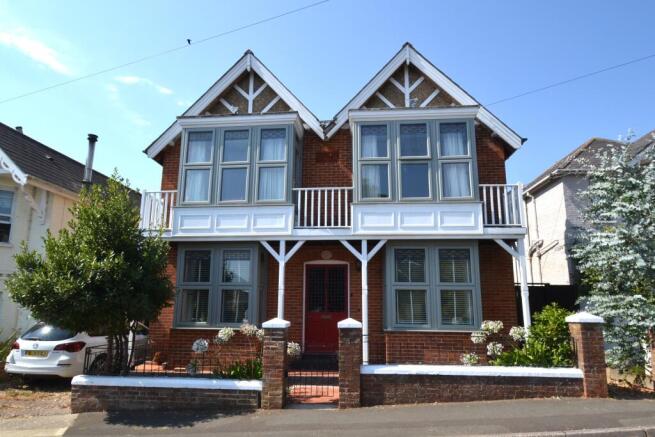
Beautifully presented following comprehensive refurbishment and extension, this three bedroom house boasts period character, open plan living space and an enclosed, low maintenance garden.
1 Harbour Villas has been sensitively renovated in recent years to offer an impressive and superbly well-appointed family home.
It has an abundance of period features and quality, such as original doors, flooring and fireplaces in addition to all new uPVC windows, bi-folding doors, app enabled Nest thermostat-controlled heating system, as well as a stunning open plan kitchen/dining room.
There are three good sized bedrooms with a fourth single/study in addition to two bathrooms, one of which being ensuite.
With off-road parking for two cars to the front, the gardens to the rear are low-maintenance and landscaped to provide a pleasant and colourful outlook.
The harbour and sea wall with walks to St Helens Duver can be found at the bottom of the road, just a short walk from the house.
The small but vibrant village of St Helens has two village shops, two restaurants, a pub and a coffee shop, together with an antiquarian bookshop and excellent access to Bembridge Harbour, (approximately 600m distant) with extensive mooring facilities and sailing clubs at Bembridge and Brading Haven.
There is easy access to a range of more extensive facilities and mainland transport links at Ryde (approximately 3 miles away) as well as a number of very good beaches nearby in Bembridge, St.
Helens and Seaview. Accommodation Ground Floor Entrance Storm porch over an Edwardian panelled door with glazed window to the side.
Hallway With plenty of coat storage, vintage style radiator and understairs cupboard housing a consumer unit, TV aerial booster and storage space.
Family Room A light room with deep bay window overlooking the front, cast iron feature fireplace with wood flooring running throughout the ground floor.
Sitting Room A room of excellent proportions with windows overlooking the rear garden, and a feature fireplace with reclaimed timber mantle.
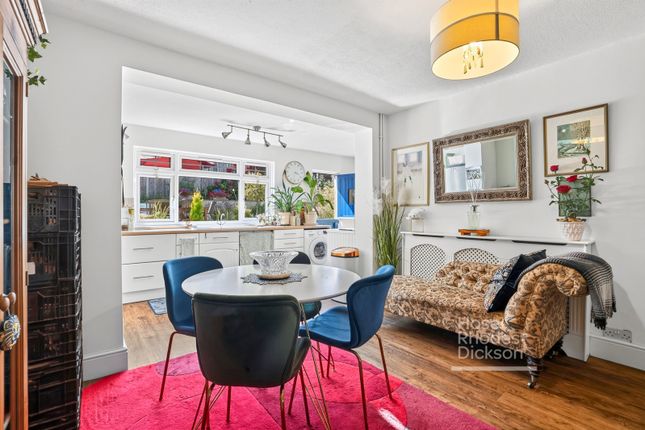
Open Plan Kitchen/Dining Room This stylish room has been well-equipped with a full range of under-counter navy blue storage units with white quartz worktops over and a copper effect undermounted sink with mixer tap over.
There is a built-in fridge/freezer, wine cooler and AEG oven with an induction hob and extractor over.
There is also a built-in dishwasher, washing machine and cupboard housing a Vaillant gas fired boiler. Bi-folding doors offer an excellent outlook to the garden.
First Floor Stairs rise to a galleried landing with loft hatch and natural light provided by sky tunnels.
There are three generous double bedrooms with carpeted floors and Edwardian doors and a family bathroom with herringbone pattern distressed tiled walls, contemporary free-standing bath, heated towel rail and wall-mounted handcrafted vanity unit wash basin and W.C.
While the ensuite shower room is a walk-in shower, metro tile walls to mid height, vanity unit wash basin, heated towel rail and W.C.
In the master there is a television point for a wall mounted TV, while bedroom three enjoys a view to Bembridge Harbour.
Outside To the front is a small, enclosed area with trellis fencing leading to the front door with block paved parking to the side.
Side access leads to the rear, where there is a large, paved terrace ideal for outdoor dining and entertaining in addition to an artificially grassed lawn, bordered with a well-stocked bed of herbaceous shrubs, climbing rose, lavender and clematis.
Garden shed, outdoor lighting and power laid on. Services Mains electricity, gas and drainage. Heating is provided by a gas fired boiler and delivered via radiators.
Tenure The property is offered freehold. Epc Rating C Postcode PO33 1TZ Viewings All viewings will be strictly by prior arrangement with the sole selling agents Spence Willard. Important Notice 1.
Particulars: These particulars are not an offer or contract, nor part of one.
You should not rely on statements by Spence Willard in the particulars or by word of mouth or in writing ("information") as being factually accurate about the property, its condition or its value.
Neither Spence Willard nor any joint agent has any authority to make any representations about the property, and accordingly any information given is entirely without responsibility on the part of the agents, seller(s) or lessor(s).
2. Photos etc: The photographs show only certain parts of the property as they appeared at the time they were taken. Areas, measurements and distances given are approximate only. 3.
Regulations etc: Any reference to alterations to, or use of, any part of the property does not mean that any necessary planning, building regulations or other consent has been obtained.
A buyer or lessee must find out by inspection or in other ways that these matters have been properly dealt with and that all information is correct. 4.
VAT: The VAT position relating to the property may change without notice.
Value & comps
No previous sales on record.
Returns
Set an offer; the calculator follows it.
We're still gathering serviced-accommodation data for this area.
Archie refurb estimate: a Pro feature
0.0% below asking
This is not financial or investment advice. Prop AI Deals is not authorised by the Financial Conduct Authority (FCA) to provide investment advice.
All investment calculators, property analyses, and AI-generated insights are for informational purposes only. Property investment carries risk and may result in financial loss. All calculations should be independently verified and you should consult with FCA-authorised financial advisers before making any investment decisions.
Past performance does not guarantee future results. Tax implications vary by individual circumstances.
Deal
Properties like this can earn 2–3x BTL yields when converted to HMO, with retrofit costs around £10k/room. Sign in to see the full tier, yield projection, and cost breakdown.
Commercial properties like this can earn 30-50% higher yields when converted to residential under Class MA / Q / P / PA, with prior approval costing ~GBP 96/unit. Sign in to see the recommended route, yield uplift, and cost breakdown.
BRRR-suited properties can recycle 80-100% of investor capital on refi, leaving a high-yielding rental with most of the money out. Sign in to see the refurb cost stack, ARV projection, and refinance maths.
Detached + large garden = sub-division play. Pro tier unlocks the tier badge, plot size, uplift estimate, and regional land benchmark.
Short-lease flats trade at deep discount, but extending under the 1993 Act often costs far less than the discount. Pro tier unlocks the tier badge, premium breakdown, long-lease ARV and arbitrage maths.
See projected short-stay revenue vs a vanilla BTL for this property.
See real sub-let margins (HMO room rates & SA nightly rates) vs the landlord rent.
Area
Agent & docs
FAQ
About 1 Harbour Villas, Newlands, St Helens
Explore nearby