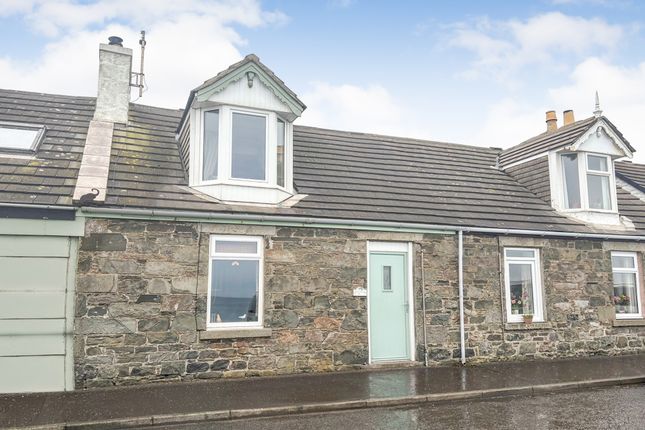
3-bedroom house · DG8 9SW
Under offerReduced £5k (−3.7%) on 21 AugListed 127 days
Opportunity summary
See Archie’s verdict, returns by strategy and what to check before viewing.
About
Port William is a charming 18th-century planned fishing village in Dumfries and Galloway, founded in 1770 by Sir William Maxwell of Monreith.
Set on the shores of Luce Bay, the village enjoys stunning coastal scenery, sandy beaches and a range of outdoor pursuits including fishing, golf and scenic coastal walks.
Renowned for its peaceful rural atmosphere, Port William also boasts a fascinating local heritage, including its historic connections to smuggling and the well-known “Man” statue.
The surrounding area offers easy access to unspoilt countryside and abundant wildlife, making it ideal for those seeking a relaxed coastal lifestyle.
The village is located approximately 17 miles from the market town of Newton Stewart, where a wider range of amenities can be found, including shops, a leisure centre, secondary schooling and a cinema.
Council Tax Band: B Tenure: Freehold EPC Energy Efficiency Rating: D EPC Environmental Impact Rating: D Key Points • Semi-detached property with uninterrupted views over Luce Bay • Three well-proportioned bedrooms • Double glazing and oil-fired central heating • Easily maintained garden grounds • Off-road parking and garage • Presented in walk-in condition Ground Floor Accommodation Hall (4.57m x 2.10m) Entered via a UPVC glazed front door, the welcoming hallway offers built-in shelved storage, an understairs cupboard housing the electricity meters, and a staircase leading to the first floor.
Radiator. Lounge (4.75m x 3.65m) A bright and inviting reception room enjoying a west-facing aspect with unrestricted views across Luce Bay.
The focal point of the room is the attractive Fyfestone fireplace with corner plinths, incorporating an electric fire. Radiator.
Kitchen / Dining Area (4.75m x 2.83m) With a north-east facing window and direct access to the garden via a UPVC glazed door, this well-appointed kitchen is fitted with a good range of wall and base units, generous worktop space, tiled splashbacks, and an inset composite drainer sink.
Integrated appliances include a range cooker with five electric hobs, double oven and grill, with a chimney-style extractor above. Space and plumbing are provided for a washing machine. Radiator.
Bathroom (2.07m x 1.89m) Finished with full wet-wall panelling, the bathroom is fitted with a white suite comprising WC, countertop wash-hand basin with storage beneath, and a bath with mains shower over.
Radiator. First Floor Accommodation Landing With a north-west facing window, built-in shelved linen cupboard, hatch to the attic, and radiator.
Bedroom 1 (3.90m x 2.56m) A comfortable double bedroom with north-west facing window, built-in shelved and hanging wardrobe, and radiator.
Bedroom 2 (3.96m x 3.22m) Another well-proportioned bedroom featuring a north-west facing window, built-in shelved cupboard, and radiator.
Bedroom 3 (3.96m x 3.22m) Enjoying a north-east facing aspect, this bedroom benefits from a built-in shelved and hanging cupboard and radiator.
Garden Designed for low-maintenance living, the garden incorporates decking and gravelled areas and enjoys open views across surrounding farmland, creating an excellent space for outdoor entertaining.
A concrete driveway offers off-road parking for several vehicles and access to the garage, complemented by a front garden laid to lawn with attractive flowering borders.
Outbuildings • Wooden Garage • Summer House • Greenhouse Services Mains supplies of water and electricity. The property is connected to the mains drainage system. Oil fired central heating.
Note Genuinely interested parties should note their interest with the Selling Agents in case a closing date for offers is fixed.
However, the vendor reserves the right to sell the property without the setting of a closing date should an acceptable offer be received.
Value & comps
Land Registry doesn’t cover Scotland or Northern Ireland, so previous sales may not be on record.
Returns
Set an offer; the calculator follows it.
We're still gathering serviced-accommodation data for this area.
Archie refurb estimate: a Pro feature
0.0% below asking
This is not financial or investment advice. Prop AI Deals is not authorised by the Financial Conduct Authority (FCA) to provide investment advice.
All investment calculators, property analyses, and AI-generated insights are for informational purposes only. Property investment carries risk and may result in financial loss. All calculations should be independently verified and you should consult with FCA-authorised financial advisors before making any investment decisions.
Past performance does not guarantee future results. Tax implications vary by individual circumstances.
Deal
Properties like this can earn 2–3x BTL yields when converted to HMO, with retrofit costs around £10k/room. Sign in to see the full tier, yield projection, and cost breakdown.
Commercial properties like this can earn 30-50% higher yields when converted to residential under Class MA / Q / P / PA, with prior approval costing ~GBP 96/unit. Sign in to see the recommended route, yield uplift, and cost breakdown.
BRRR-suited properties can recycle 80-100% of investor capital on refi, leaving a high-yielding rental with most of the money out. Sign in to see the refurb cost stack, ARV projection, and refinance maths.
Detached + large garden = sub-division play. Pro tier unlocks the tier badge, plot size, uplift estimate, and regional land benchmark.
Short-lease flats trade at deep discount, but extending under the 1993 Act often costs far less than the discount. Pro tier unlocks the tier badge, premium breakdown, long-lease ARV and arbitrage maths.
See projected short-stay revenue vs a vanilla BTL for this property.
See real sub-let margins (HMO room rates & SA nightly rates) vs the landlord rent.
Area
Agent & docs
FAQ
About 39, Bowling Green Road, Port William
Explore nearby