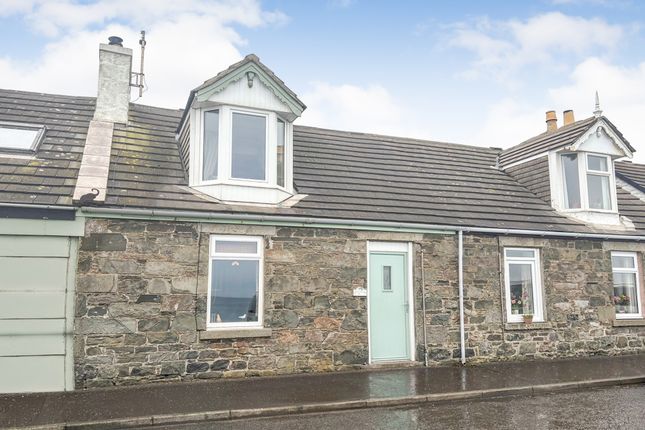
3-bedroom house · DG8 9SL
Listing removedReduced £120k (−34.3%) on 20 JunListed 234 days
Opportunity summary
See Archie’s verdict, returns by strategy and what to check before viewing.
About
Positioned on a generous plot with coastal views, this spacious detached bungalow presents a rare opportunity for those seeking comfort, privacy, and potential for further development.
Including a former filling station, the property offers well-proportioned accommodation throughout, including three double bedrooms, one of which benefits from an en-suite shower room for added convenience.
The home is warmed by oil-fired central heating, ensuring year-round comfort.
The layout is thoughtfully designed, with bright and airy living spaces that flow seamlessly, making this an ideal residence for families or anyone desiring ample room.
The property’s unique history, combined with its substantial footprint, offers scope for creative refurbishment or expansion, making it a truly versatile investment.
Generous off-road parking and a detached garage with mains power supply add to the practicality, providing abundant space for vehicles and storage.
The outside space is equally impressive, boasting a fully enclosed rear garden with a concrete pathway that meanders through well-tended planting and gravel borders.
Steps lead to a tiered, maintained lawn, framed by a traditional stone dyke and secure timber fencing, ensuring both privacy and visual appeal.
To the front, a spacious, paved driveway provides ample parking for residents and visitors alike, while a neat lawn adds a welcoming touch of greenery.
The former filling station with recently installed iron gates, offers secure access to the extensive parking area, further enhancing the property’s appeal for those with multiple vehicles or commercial interests.
The detached brick-built garage, set on a solid concrete base, offers excellent storage and development potential.
With additional land to the rear, the site is ideally positioned for future projects, whether residential or commercial.
This unique offering combines accessibility, security, and significant development prospects, making it an exceptional opportunity for discerning buyers seeking a coastal retreat with room to grow.
EPC Rating: E Location Around Port William there are beaches, diverse wildlife and some great walking and cycling opportunities, as well as golf.
There are many places to eat in town, and grocery shops as well as a Post Office, a petrol station and various family run shops, offering a variety of wares.
There are playparks for the children and a bowling green and tennis courts too.
All major amenities are to be found in the towns of Newton Stewart and Stranraer and include supermarkets, indoor leisure pool complex and secondary schools Hallway Front entrance porch leading into spacious hallway giving access to full living accommodation.
Three central heating radiators as well as two double glazed windows towards rear of property as well as built in storage.
Lounge (5.97m x 5.47m) A bright and spacious lounge to front of property benefitting from a large double glazed window to front as well as two double glazed windows to side providing coastal views.
A feature gas fire as well as two central heating radiators and timber framed double glazed panel window and door giving access to rear garden grounds.
Dining Kitchen (5.97m x 4.00m) A generous sized, bright and open plan kitchen fully fitted with both floor and wall mounted units and spacious dining area.
Comprising of composite sink with mixer tap and integrated dishwasher.
Two double glazed windows to side as well as large double glazed window to front, central heating radiator and access to rear utility room.
Utility Room (2.6m x 1.5m) A utility space to the rear currently housing white goods with plumbing for washing machine and access to central heating boiler.
Built in storage as well as rear access to garden grounds.
Bathroom (2.92m x 2.08m) A bright and spacious bathroom comprising of walk in corner shower cubicle with electric shower and tiled walls, separate whb & WC as well as corner bath all with vintage style fixtures.
Central heating radiator as well as double glazed window. Master Bedroom (4.62m x 4.59m) A bright and generous sized master double bedroom to rear of property with En-suite shower room.
Benefitting from a large double glazed window to front and rear as well as central heating radiator and TV point.
En-Suite (1.86m x 1.82m) Accessed off master bedroom, an En-suite shower room comprising of walk in corner shower cubicle as well as separate whb & WC.
A heated towel rack and double glazed window.
Bedroom (4.58m x 4.38m) A generous sized double bedroom to the rear of the property benefitting from a large double glazed window providing a rear outlook over garden grounds as well as a central heating radiator.
Bedroom (4.3m x 3.3m) A generous sized double bedroom towards the rear of the property benefitting from a large double glazed window as well as a central heating radiator and fitted wardrobes with display recess'.
Rear Garden The property boasts generously sized fully enclosed rear garden grounds, featuring a concrete pathway that leads through well-defined planting and gravel borders.
Steps provide access to a tiered, well-maintained lawn, complemented by a stone dyke and secure timber fence boundary, ensuring both privacy and aesthetic appeal.
Value & comps
Land Registry doesn’t cover Scotland or Northern Ireland, so previous sales may not be on record.
Returns
Set an offer; the calculator follows it.
We're still gathering serviced-accommodation data for this area.
Archie refurb estimate: a Pro feature
0.0% below asking
This is not financial or investment advice. Prop AI Deals is not authorised by the Financial Conduct Authority (FCA) to provide investment advice.
All investment calculators, property analyses, and AI-generated insights are for informational purposes only. Property investment carries risk and may result in financial loss. All calculations should be independently verified and you should consult with FCA-authorised financial advisors before making any investment decisions.
Past performance does not guarantee future results. Tax implications vary by individual circumstances.
Deal
Properties like this can earn 2–3x BTL yields when converted to HMO, with retrofit costs around £10k/room. Sign in to see the full tier, yield projection, and cost breakdown.
Commercial properties like this can earn 30-50% higher yields when converted to residential under Class MA / Q / P / PA, with prior approval costing ~GBP 96/unit. Sign in to see the recommended route, yield uplift, and cost breakdown.
BRRR-suited properties can recycle 80-100% of investor capital on refi, leaving a high-yielding rental with most of the money out. Sign in to see the refurb cost stack, ARV projection, and refinance maths.
Detached + large garden = sub-division play. Pro tier unlocks the tier badge, plot size, uplift estimate, and regional land benchmark.
Short-lease flats trade at deep discount, but extending under the 1993 Act often costs far less than the discount. Pro tier unlocks the tier badge, premium breakdown, long-lease ARV and arbitrage maths.
See projected short-stay revenue vs a vanilla BTL for this property.
See real sub-let margins (HMO room rates & SA nightly rates) vs the landlord rent.
Area
Agent & docs

FAQ
About 3 High Street, Newton Stewart
Explore nearby