We've tightened what earns a Pursue. A home now needs a published valuation, a strategy that still makes money after real running costs and lender stress tests, and no listing problems that would stop a mortgage. You'll see fewer Pursues, and each one has been checked harder.
See how verdicts work7-bedroom detached house · PL14 4JT
Listing removedReduced £60k (−6.5%) on 20 JunListed 380 days
Opportunity summary
See Archie’s verdict, returns by strategy and what to check before viewing.
About
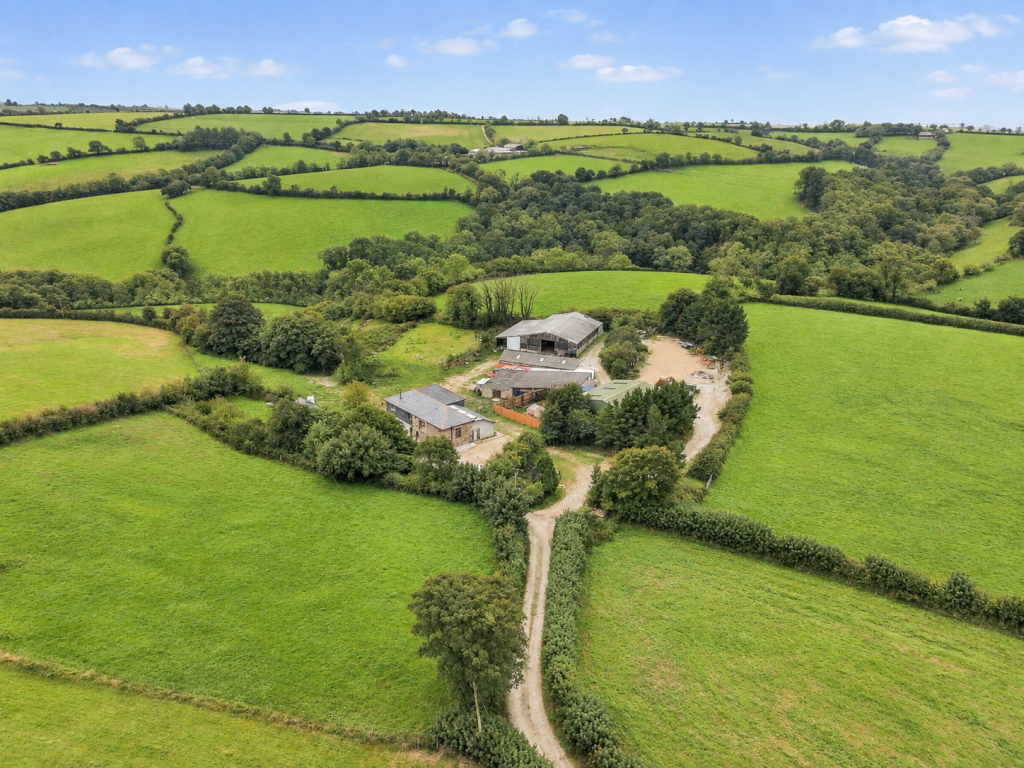
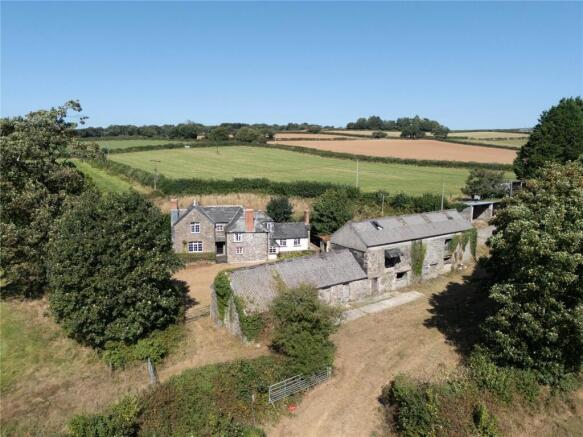
Well-presented character 3 bedroom barn conversion and 2 popular holiday letting cottages. Indoor heated swimming pool and garage/store. 1.4 acres of lawned & landscaped gardens.
Easy access to Liskeard & train Station.
Liskeard is 1 mile to the northeast which has a mainline train station to London, a range of facilities including individual shops, supermarkets, health, educational and recreational facilities.
Plymouth is 22 miles to the southeast offering a comprehensive range of shopping, leisure facilities, schools, university and cross channel ferry services.
The South Cornish Coast is 8 miles to the south providing access to sandy beaches, traditional fishing villages and the South West Coastal Path.
Lower Pencubitt is a versatile and well-presented rural property in a private setting with over an acre of lawned and landscaped gardens.
This most impressive property offers a character 3 bedroom barn conversion, two 2 bedroom holiday letting cottages providing a good income, and an indoor heated swimming pool.
Lower Pencubitt Barn Lower Pencubitt Barn is very well presented with character and modern contemporary features including slate flagstone and tiled floors, beamed ceilings, large fireplace, double glazed windows and oil fired central heating.
The accommodation comprises:- Entrance Hall; ‘L’ shaped with beamed ceiling, slate flagstone floor, fitted wall and base units, space and plumbing for washing machine, and door leading to rear garden.
Study / Cloakroom and Store; interconnecting door to Little Barn, beamed ceiling, window to the front. Cloakroom; vanity unit, bespoke wash basin, w/c and heated towel rail.
Former Shower room / Store.
Kitchen / Breakfast Room; a dual aspect room with windows to the front and rear, fitted wall and base units under black granite worksurfaces, matching breakfast bar, Stoves Richmond Deluxe range cooker with five ring induction hob, integrated Neff dishwasher, tiled floor, .
Sitting / Dining Room; large cut stone and granite fireplace, Wood Warm woodburning stove, three windows overlooking the rear garden and door to the side. Staircase to the first floor.
Dining Room / Study; beamed ceiling, window to the front. On the First Floor; Landing; window to the front overlooking the garden.
Bedroom 1; exposed ceiling beams window to the rear garden, built in storage cupboard. En suite; shower enclosure, w/c, wash basin, heated towel rail.
Bedroom 2; window the rear garden, door to the Jack & Jill bathroom.
Bedroom 3 / Dressing Room with window to the front and door to the Jack & Jill bathroom; w/c, wash basin, bath with shower over, heated towel rail.
Little Barn (Sleeps 4) Little Barn is a well presented popular holiday letting cottage.
The accommodation benefits from wooden and uPVC effect double glazing and oil fired central heating, comprising:- Sitting Room; tiled floor, woodburning stove on a granite hearth.
Stairs to the first floor, kitchen / dining room; Fitted wall and base units under granite effect roll top worksurface, stainless steel sink and drainer, free standing electric cooker with extractor hood above.
On the first floor: Bedroom 1; vaulted ceiling with exposed ‘A’ framed beams and Velux window. Bathroom; bath with shower over, wash basin, w/c, built in airing cupboard.
Bedroom 2; vaulted ceiling with exposed ‘A’ frame beams, Velux and gable end window.
Bramble Cottage (Sleeps 4) Bramble Cottage is a well-appointed 2 bedroom holiday letting barn benefitting from double glazed windows and an oil fired central heating, briefly comprising Kitchen / Dining Room; a dual aspect room with windows to the front and rear, tiled floor, beamed ceiling, fitted wall and base units, Beech effect worksurfaces, stainless steel Belling electric range cooker with induction hob with matching extractor hood above, integral dishwasher and washing machine.
Sitting Room; Large cut stone fireplace Villager woodburning stove, beamed ceiling, window and French Door to the front opening onto the paved patio terrace ideal for alfresco dining and entertaining.
Inner Hall. Bedroom 2; a double / twin room, beamed ceiling and window to the front overlooking the garden. Bathroom; Bath with shower over, wash basin, w/c, heated towel rail.
Bedroom 1; a double room, windows overlooking the garden, beamed ceiling, built in storage cupboard.
En suite; shower enclosure, vanity unit, wash basin, w/c, heated towel rail and fully tiled walls and floor.
Swimming Pool Barn The stone built pool house extends to 14.10m x 6.20m (46’10 x 20’4) benefiting from oil fired central heating, dehumidifier system, heated swimming pool with thermal pull over cover, hot tub, changing /shower room; 2.57m x 2.29m (8’5 x 7’6) and a separate w/c.
Garage /Store (8.20m x 6.40m (26'10" x 20'11" )) Vehicle and pedestrian access doors, power, water and drainage connected. Potential for conversion.
Outside The property is accessed over a private drive and extends to approximately 1.4 acres which is divided into various landscaped garden areas and has a variety of mature shrubs and trees, lawns, and patio seating around the main barn and cottages.
There is the potential to divide off 0.75 of an acre for a livestock / pony paddock.
Services & Information Water – Mains Drainage – Private Septic tanks (House, Little Barn, swimming pool and garage.
Separate tank for Bramble Barn) Electricity – Mains Heating – House, Little Barn and Bramble Cottage - Oil Fired Central Heating / Wood burners Swimming pool – Oil Fired Boiler Heating in the Swimming pool changing room and w/c – Electric & Solar Telephone & Broadband – ftpp (fibre to the property) Bramble Cottage – ftpp broadband.
Mobile Availability – Council Tax Currently Band – E/ Bramble Cottage and Little Barn Small business rates relief Renewables – Solar pv panels on the roof of the pool house with battery storage and a smart export payment Restrictions - Little Barn and Bramble holiday consent only EPC – Lower Pencubitt Barn E51/ Bramble Cottage D57 / Little Barn E52 Construction – Stone Local Authority Cornwall Council, Country Hall, Treyew Road, Truro, Cornwall, TR1 3AY.
Tenure The property is offered for sale freehold with vacant possession on completion. Viewing Arrangements Strictly by appointment with D. R. Kivell Country Property .
All viewings are to be accompanied without exception. Walking the land unaccompanied is strictly forbidden.
Agent's Notes None of the services or appliances, plumbing, heating or electrical installations have been tested by the selling agent.
Any maps used on the details are to assist identification of the property only and are not an indication of the actual surroundings, which may have changed since the map was printed.
None of the statements contained in these particulars as to this property are to be relied on as statements or representations of fact.
There are numerous power points throughout the property although not individually listed. All figures, measurements, floor plans and maps are for guidance purposes only.
They are prepared and issued in good faith and are intended to give a fair description of the property but do not constitute any part of any offer or contract.
The property is sold subject to and with the benefit of all outgoings, rights of way, easements and wayleaves there may be, whether mentioned in these general remarks and stipulations or particulars of sale or not.
Value & comps
No previous sales on record.
Returns
Set an offer; the calculator follows it.
We're still gathering serviced-accommodation data for this area.
Archie refurb estimate: a Pro feature
0.0% below asking
This is not financial or investment advice. Prop AI Deals is not authorised by the Financial Conduct Authority (FCA) to provide investment advice.
All investment calculators, property analyses, and AI-generated insights are for informational purposes only. Property investment carries risk and may result in financial loss. All calculations should be independently verified and you should consult with FCA-authorised financial advisers before making any investment decisions.
Past performance does not guarantee future results. Tax implications vary by individual circumstances.
Deal
Properties like this can earn 2–3x BTL yields when converted to HMO, with retrofit costs around £10k/room. Sign in to see the full tier, yield projection, and cost breakdown.
Commercial properties like this can earn 30-50% higher yields when converted to residential under Class MA / Q / P / PA, with prior approval costing ~GBP 96/unit. Sign in to see the recommended route, yield uplift, and cost breakdown.
BRRR-suited properties can recycle 80-100% of investor capital on refi, leaving a high-yielding rental with most of the money out. Sign in to see the refurb cost stack, ARV projection, and refinance maths.
Detached + large garden = sub-division play. Pro tier unlocks the tier badge, plot size, uplift estimate, and regional land benchmark.
Short-lease flats trade at deep discount, but extending under the 1993 Act often costs far less than the discount. Pro tier unlocks the tier badge, premium breakdown, long-lease ARV and arbitrage maths.
See projected short-stay revenue vs a vanilla BTL for this property.
See real sub-let margins (HMO room rates & SA nightly rates) vs the landlord rent.
Area
Agent & docs

FAQ
About Lower Pencubitt, Liskeard
Explore nearby