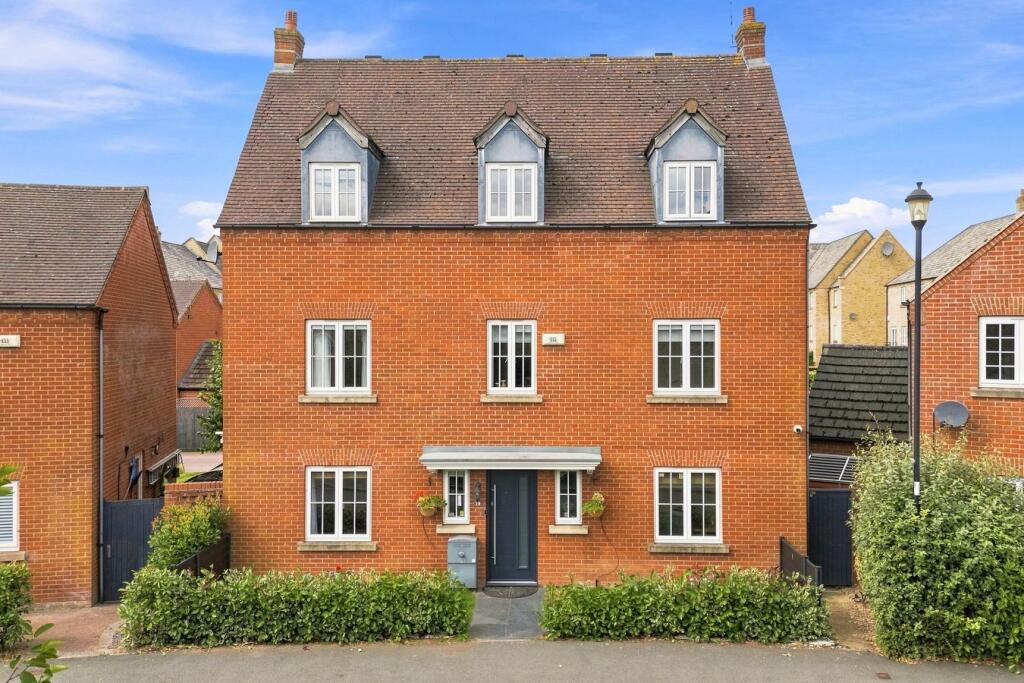
4-bedroom house · CV23 8AH
For saleListed 185 days
Opportunity summary
See Archie’s verdict, returns by strategy and what to check before viewing.
About
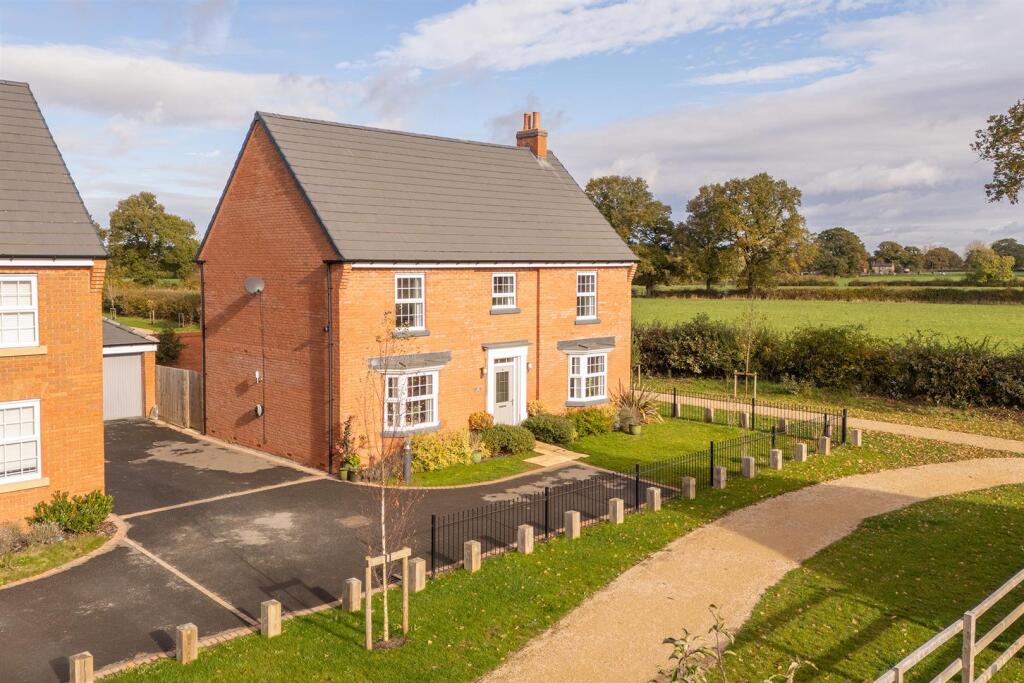
A beautiful four bedroom barn conversation situated in an exclusive development just outside the small hamlet of Woolscott, south of Dunchurch.
The barn offers garage and parking, vaulted ceilings and exposed timbers and an attractive rear garden with views over neighbouring countryside. Offered for sale with no onward chain.
Location - Woolscott is a small, peaceful village located near the town of Rugby in the county of Warwickshire.
It has a distinctly rural character, surrounded by open countryside, farmland, and gently rolling fields typical of the English Midlands.
The village is quiet and sparsely populated, giving it a calm, close-knit community feel.
Traditional cottages and farmhouses dominate the landscape, many built with local materials that reflect the area’s agricultural heritage.
Close by are the facilities in Dunchurch as well as the facilities at Onley Grounds Equestrian Centre and Polo Ground, together with their restaurant, bar and café.
Woolscott benefits from its proximity to Rugby, where residents can access shops, schools, and transport links, including rail connections to major cities like Birmingham and London.
This makes it an appealing spot for those who enjoy countryside living.
Accommodation - A timber door provides access to the entrance hall with flagstone flooring, vaulted ceiling with exposed timbers and brace and latch doors which provide access to the ground floor accommodation including a cloaks cupboard.
Stairs rise to the first floor with master bedroom and ensuite. The dining room has views over the front and rear aspect and has a Victorian cast iron radiator and attractive flagstone flooring.
A brace and latch door leads to the sitting room which also overlooks the front and rear gardens.
There are French doors to the garden, and a vaulted ceiling with exposed timber truss and further ceiling beams along with two cast iron Victorian radiators with the focal point of the room being an exposed brick built fireplace with raised hearth and wood burner inset.
The kitchen is accessed off the sitting room and has been fitted with a variety of hand made shaker style wall and base kitchen cabinets and drawers with work surface over.
Appliances include a large Rangemaster double oven and hob with extractor fan and exposed brick surround, dishwasher, fridge and freezer.
There is a vaulted ceiling, exposed beams and a ceramic tiled floor.
There are three bedrooms with exposed floor boards on the ground floor all of which overlook the rear garden and two of which have exposed ceiling beams.
Bedroom four is currently being used as a dressing room and office with bespoke fitted desk.
The family bathroom is part tiled to the splashback areas, features ceramic flooring and is fitted with a panelled bath, wash hand basin enclosed by a vanity unit, wc and bidet.
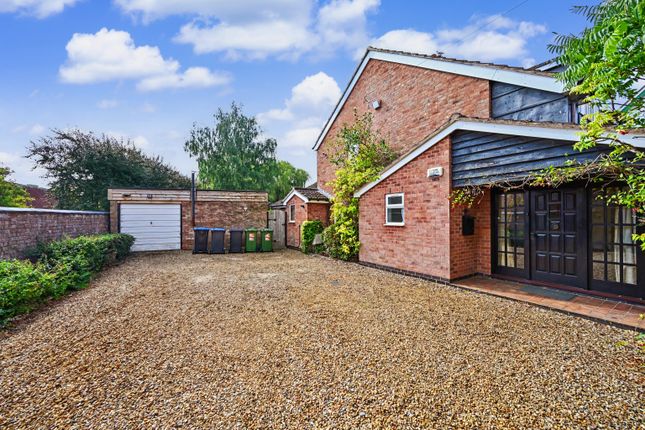
Outside - To the front of the property there are two allocated spaces on a gravel courtyard and access to a single garage via timber double doors.
The rear garden has recently been landscaped with mature hedging to all sides and views across neighbouring fields.
The garden is mainly laid to lawn edged with raised sleepers, pebbled pathways edged with block paving, a patio area which runs across the rear of the property and a circular patio both of which are ideal for al fresco dining, along with a garden shed and concealed oil tank.
There is a meandering pebbled pathway edged with pavers and numerous borders with established and seasonal plants.
The garden is bounded by low level hedging to allow for views across the neighbouring countryside. Local Authority - Rugby Borough Council-Tel:01788-533533.
Council Tax Band -E Viewing - Strictly by prior appointment via the agents Howkins & Harrison. Contact Tel:01788-5646666.
Fixtures And Fittings - Only those items in the nature of fixtures and fittings mentioned in these particulars are included in the sale. Other items are specifically excluded.
None of the appliances have been tested by the agents and they are not certified or warranted in any way.
Services - None of the services have been tested and purchasers should note that it is their specific responsibility to make their own enquiries of the appropriate authorities as to the location, adequacy and availability of mains water, electricity, gas and drainage services.
Floorplan - Howkins and Harrison provide these plans for reference only - they are not to scale.
Important Notice - Every care has been taken with the preparation of these Sales Particulars, but complete accuracy cannot be guaranteed. In all cases, buyers should verify matters for themselves.
Where property alterations have been undertaken buyers should check that relevant permissions have been obtained.
If there is any point, which is of particular importance let us know and we will verify it for you. These Particulars do not constitute a contract or part of a contract.
All measurements are approximate. The Fixtures, Fittings, Services & Appliances have not been tested and therefore no guarantee can be given that they are in working order.
Photographs are provided for general information and it cannot be inferred that any item shown is included in the sale. Plans are provided for general guidance and are not to scale.
Value & comps
No previous sales on record.
Returns
Set an offer; the calculator follows it.
We're still gathering serviced-accommodation data for this area.
Archie refurb estimate: a Pro feature
0.0% below asking
This is not financial or investment advice. Prop AI Deals is not authorised by the Financial Conduct Authority (FCA) to provide investment advice.
All investment calculators, property analyses, and AI-generated insights are for informational purposes only. Property investment carries risk and may result in financial loss. All calculations should be independently verified and you should consult with FCA-authorised financial advisers before making any investment decisions.
Past performance does not guarantee future results. Tax implications vary by individual circumstances.
Deal
Properties like this can earn 2–3x BTL yields when converted to HMO, with retrofit costs around £10k/room. Sign in to see the full tier, yield projection, and cost breakdown.
Commercial properties like this can earn 30-50% higher yields when converted to residential under Class MA / Q / P / PA, with prior approval costing ~GBP 96/unit. Sign in to see the recommended route, yield uplift, and cost breakdown.
BRRR-suited properties can recycle 80-100% of investor capital on refi, leaving a high-yielding rental with most of the money out. Sign in to see the refurb cost stack, ARV projection, and refinance maths.
Detached + large garden = sub-division play. Pro tier unlocks the tier badge, plot size, uplift estimate, and regional land benchmark.
Short-lease flats trade at deep discount, but extending under the 1993 Act often costs far less than the discount. Pro tier unlocks the tier badge, premium breakdown, long-lease ARV and arbitrage maths.
See projected short-stay revenue vs a vanilla BTL for this property.
See real sub-let margins (HMO room rates & SA nightly rates) vs the landlord rent.
Area
Agent & docs
FAQ
About Woolscott, Rugby, CV23
Explore nearby