We've tightened what earns a Pursue. A home now needs a published valuation, a strategy that still makes money after real running costs and lender stress tests, and no listing problems that would stop a mortgage. You'll see fewer Pursues, and each one has been checked harder.
See how verdicts work2-bedroom flat
For saleListed 2 days
Opportunity summary
See Archie’s verdict, returns by strategy and what to check before viewing.
About
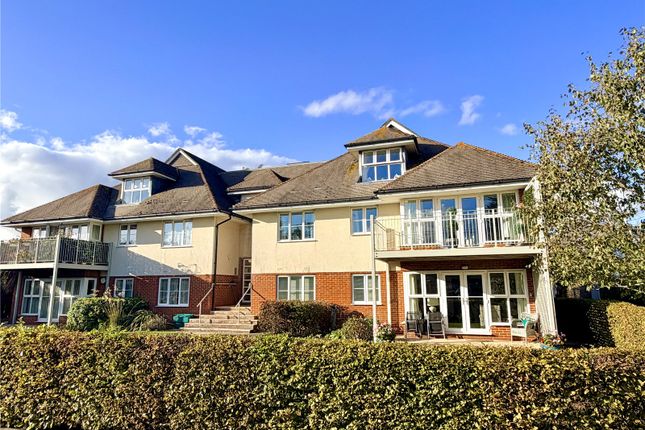
19 Knights Lodge is a spacious, light and airy first-floor managed apartment forming part of this sought-after and conveniently positioned development, offering excellent residents’ facilities together with attractive communal gardens.
The apartment enjoys a pleasant southerly aspect and is presented in excellent decorative order throughout.
The accommodation includes two double bedrooms, with the principal bedroom benefiting from an en-suite shower room.
Electric heating is provided throughout and is included within the management charge.
The property is approached through a secure intercom-controlled entrance into the communal reception hall, where the house manager’s office is located. Stairs and lifts provide access to all floors.
The private front door opens into a generous entrance hall with electric heater, a large walk-in storage cupboard and video intercom entry system.
The sitting/dining room is a bright and comfortable reception space with a Juliet balcony overlooking the communal gardens and a television aerial point.
The kitchen is attractively fitted with a comprehensive range of floor-standing and wall-mounted cupboards and drawers, together with a four-ring induction hob, integrated oven positioned at a convenient working height, dishwasher and integrated fridge/freezer.
There are tiled surrounds to the working areas and a window overlooking the rear.
The principal bedroom is a generous double room with sliding mirrored wardrobe cupboards, electric heater and rear aspect.
It benefits from an en-suite shower room with fully tiled shower cubicle, vanity wash basin with storage below, mirror and cupboard above, WC with concealed cistern, heated towel rail and fully tiled walls.
Bedroom two is also a comfortable double room with a pleasant outlook over the gardens.
The main bathroom comprises a bath with mains shower over, vanity wash basin with cupboards below, mirror and storage cupboard above, WC with concealed cistern, heated towel rail and tiled walls.
Residents also have the use of an impressive communal lounge and bar area, providing an attractive social space within the development.
There is also a guest bedroom available to rent for a modest charge, together with communal parking, subject to application, and a dedicated mobility scooter storage area.
Location - The development occupies a particularly convenient position within Lymington, within easy reach of the Lymington Community Centre and Library, as well as the town centre and High Street.
Lymington’s attractive Georgian High Street offers an excellent range of independent shops, boutiques, cafés, restaurants and everyday amenities, together with its popular weekly Saturday market.
The town is also renowned for its waterfront and strong sailing heritage, with the Lymington River, Town Quay, marinas, Yacht Haven and Royal Lymington Yacht Club all within easy reach.
Attractive coastal walks and access to the Sea Wall further enhance the appeal of the area.
The New Forest National Park lies just to the north, offering miles of open heathland, woodland and unspoilt countryside, ideal for walking, cycling and horse riding.
For those travelling further afield, nearby Brockenhurst provides a mainline railway station with direct services to London Waterloo, while the wider road network gives access towards Southampton and Bournemouth.
Maintenance Charge is currently £2,633.39 per 6 months – this does include insurance, full heating and water for the apartment, a house manager on a daily basis.
Ground Rent - £447.27 per 6 months Lease – 999 Years from 2018 Council Tax – D EPC Rating - C
Value & comps
No previous sales on record.
Returns
Set an offer; the calculator follows it.
We're still gathering serviced-accommodation data for this area.
Archie refurb estimate: a Pro feature
0.0% below asking
This is not financial or investment advice. Prop AI Deals is not authorised by the Financial Conduct Authority (FCA) to provide investment advice.
All investment calculators, property analyses, and AI-generated insights are for informational purposes only. Property investment carries risk and may result in financial loss. All calculations should be independently verified and you should consult with FCA-authorised financial advisers before making any investment decisions.
Past performance does not guarantee future results. Tax implications vary by individual circumstances.
Deal
Properties like this can earn 2–3x BTL yields when converted to HMO, with retrofit costs around £10k/room. Sign in to see the full tier, yield projection, and cost breakdown.
Commercial properties like this can earn 30-50% higher yields when converted to residential under Class MA / Q / P / PA, with prior approval costing ~GBP 96/unit. Sign in to see the recommended route, yield uplift, and cost breakdown.
BRRR-suited properties can recycle 80-100% of investor capital on refi, leaving a high-yielding rental with most of the money out. Sign in to see the refurb cost stack, ARV projection, and refinance maths.
Detached + large garden = sub-division play. Pro tier unlocks the tier badge, plot size, uplift estimate, and regional land benchmark.
Short-lease flats trade at deep discount, but extending under the 1993 Act often costs far less than the discount. Pro tier unlocks the tier badge, premium breakdown, long-lease ARV and arbitrage maths.
See projected short-stay revenue vs a vanilla BTL for this property.
See real sub-let margins (HMO room rates & SA nightly rates) vs the landlord rent.
Area
Agent & docs
FAQ
About North Close, Hampshire
Explore nearby