We've tightened what earns a Pursue. A home now needs a published valuation, a strategy that still makes money after real running costs and lender stress tests, and no listing problems that would stop a mortgage. You'll see fewer Pursues, and each one has been checked harder.
See how verdicts work5-bedroom detached house · DY12 2TQ
For saleListed 468 days
Opportunity summary
See Archie’s verdict, returns by strategy and what to check before viewing.
About
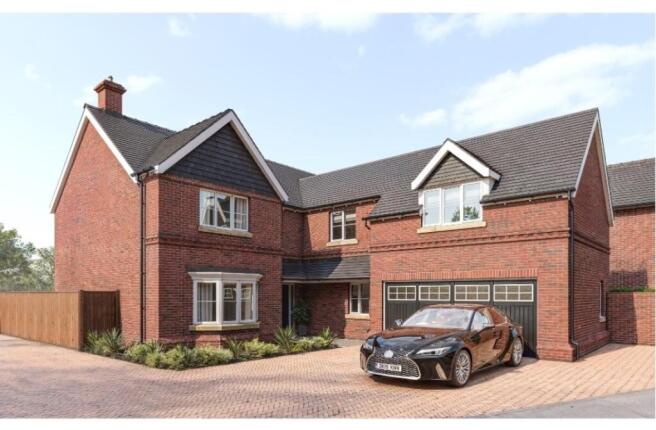
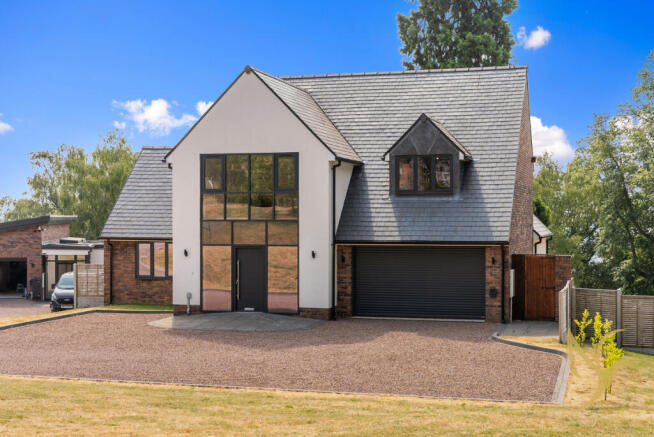
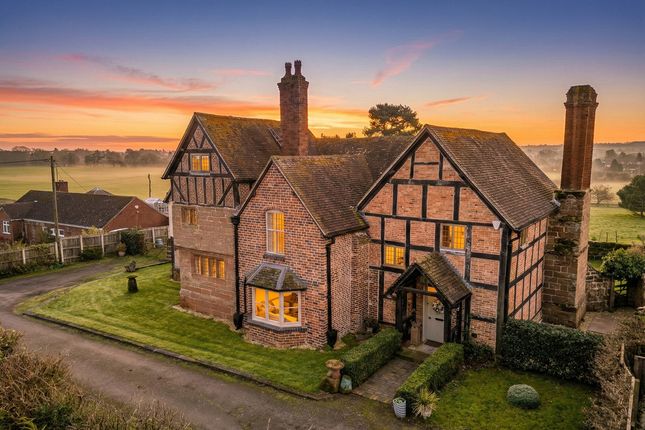
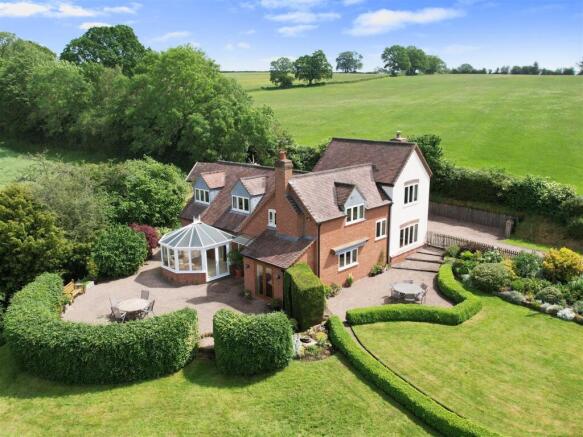
A wonderful country home in a lovely conservation area. Brilliant family accommodation with splendid extension.
•Entrance porch, reception hall, drawing room, stunning living room/garden room, dining kitchen, laundry and cloakroom. •Five double bedrooms, two shower rooms (1 ensuite) and family bathroom.
•Double garage and large expansive driveway. •Glorious large walled gardens. •In all about half an acre. Situation Rowan House is situated in the pretty hamlet of Ribbesford just south of Bewdley.
It lies opposite the utterly charming St Leonard Church which is Norman in origin. The historic Ribbesford House is a short distance to the south with its Jacobethan gothic detail.
The house stands within the infilled moat of the medieval house of the de Ribbesford family. The surrounding area provides a multitude of footpaths and bridal ways.
The charming riverside town of Bewdley is about 1.5 miles distance.
It provides an extensive range of amenities including both junior and senior schools, a large medical centre, range of independent range of bars, café and restaurants and the splendid Severn Valley railway.
The wonderful Wyre Forest with is excellent visitor centre lies a short driving distance from the house and it provides many glorious walks, biking and riding opportunities.
The principal Wyre Forest town of Kidderminster, Birmingham and Worcester are very accessible. There is M5 motorway access via junctions 3 at Quinton, 4 at Lydiate Ash and 5 at Wychbold.
Kidderminster has d direct rail link with both cities together with London.
Description This is an incredibly appealing family home which has been beautifully extended and reconfigured by the present owners. The accommodation is generous and benefits from double glazing.
The house is approached by an entrance porch with tiled floor. This leads to a reception hall with cloakroom off.
The splendid large drawing room has wood block floor, timber staircase to first floor and open marble fireplace with timber surround.
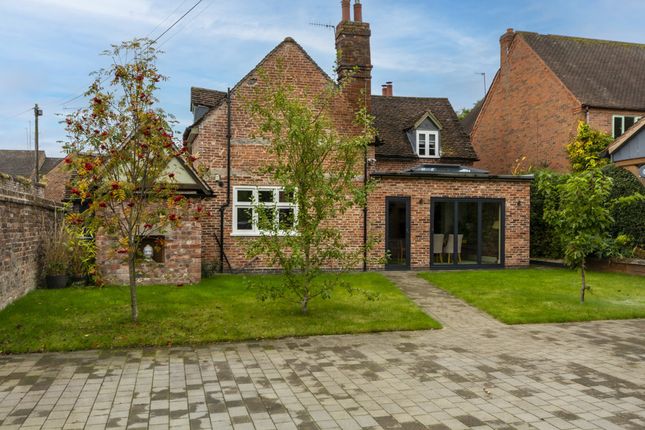
Lying off the drawing room is the very striking living/garden room, a recent extension to the house.
This has an oak floor, bi folding doors to a terrace and gardens, splendid 3⁄4 height windows and desk unit and shelving.
The long dining kitchen is well fitted with both wall and floor cabinets, wine cooling, island unit and marble/quartz work surface.
Fitted appliances include a ceramic Neff hob with extractor over, twin Neff electric oven, Kenwood microwave, integral fridge and wine cooler.
There is a useful shelved pantry cupboard, ceramic tiled floor and period style radiator.
The kitchen leads directly into the substantial laundry with floor and wall unit, door to outside, large roof light, shelved pantry off and walk in boiler cupboard.
A feature open tread staircase off the drawing room with iron balustrading gives rise to the first floor with central landing with oak floor and period radiators.
There are three impressive double bedroom, the splendid master bedroom having a roll top bath with mixer tap and an ensuite shower room.
Separate family bathroom with white suite with panelled bath with shower over. The staircase continues to the second floor where there are two further double bedrooms together with a shower room.
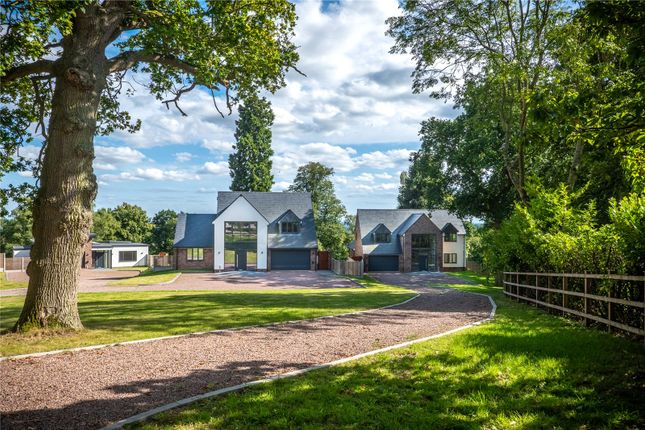
Outside Rowan House is approached by a large driveway. Partially walled, there are raised lawned gardens and the large garage with folding doors with power and lighting.
Gorgeous rear walled garden with a full width paved terrace, gate to exterior, variety of trees and shrubs, corner hot tub, fenced off poultry run and hen house, pond and side lawned garden.
Value & comps
No previous sales on record.
Returns
Set an offer; the calculator follows it.
We're still gathering serviced-accommodation data for this area.
Archie refurb estimate: a Pro feature
0.0% below asking
This is not financial or investment advice. Prop AI Deals is not authorised by the Financial Conduct Authority (FCA) to provide investment advice.
All investment calculators, property analyses, and AI-generated insights are for informational purposes only. Property investment carries risk and may result in financial loss. All calculations should be independently verified and you should consult with FCA-authorised financial advisers before making any investment decisions.
Past performance does not guarantee future results. Tax implications vary by individual circumstances.
Deal
Properties like this can earn 2–3x BTL yields when converted to HMO, with retrofit costs around £10k/room. Sign in to see the full tier, yield projection, and cost breakdown.
Commercial properties like this can earn 30-50% higher yields when converted to residential under Class MA / Q / P / PA, with prior approval costing ~GBP 96/unit. Sign in to see the recommended route, yield uplift, and cost breakdown.
BRRR-suited properties can recycle 80-100% of investor capital on refi, leaving a high-yielding rental with most of the money out. Sign in to see the refurb cost stack, ARV projection, and refinance maths.
Detached + large garden = sub-division play. Pro tier unlocks the tier badge, plot size, uplift estimate, and regional land benchmark.
Short-lease flats trade at deep discount, but extending under the 1993 Act often costs far less than the discount. Pro tier unlocks the tier badge, premium breakdown, long-lease ARV and arbitrage maths.
See projected short-stay revenue vs a vanilla BTL for this property.
See real sub-let margins (HMO room rates & SA nightly rates) vs the landlord rent.
Area
Agent & docs

FAQ
About Rowan House, Bewdley
Explore nearby