We've tightened what earns a Pursue. A home now needs a published valuation, a strategy that still makes money after real running costs and lender stress tests, and no listing problems that would stop a mortgage. You'll see fewer Pursues, and each one has been checked harder.
See how verdicts work4-bedroom terraced house · BT67 9EL
Listing removedListed 60 days
Opportunity summary
See Archie’s verdict, returns by strategy and what to check before viewing.
About
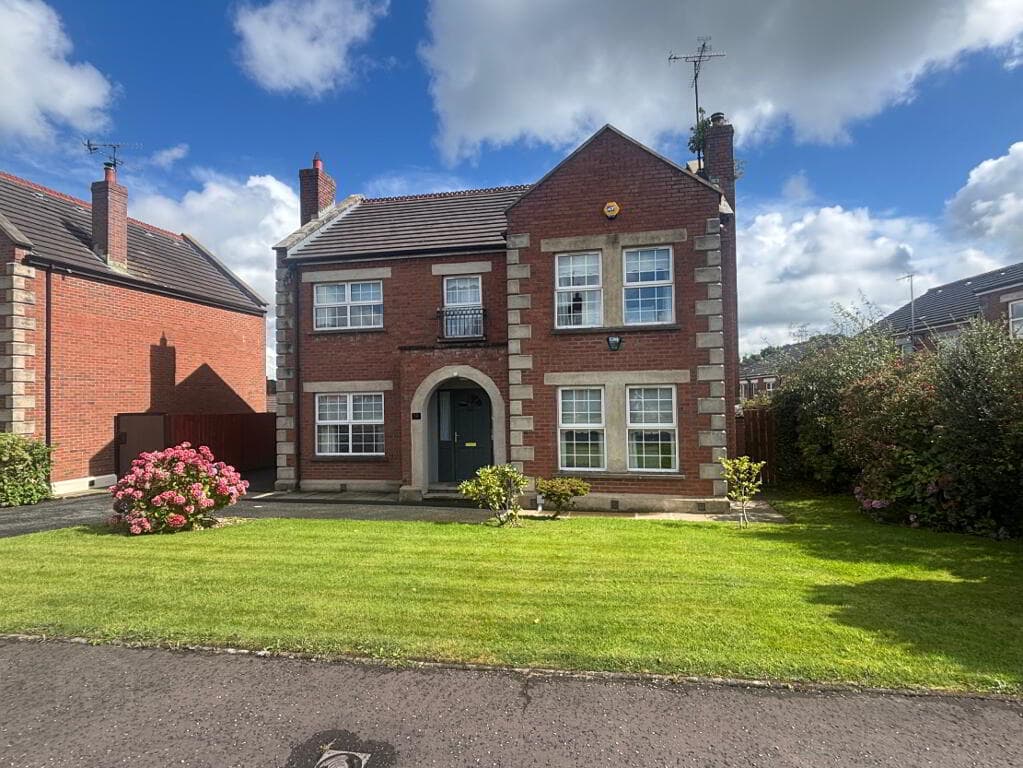
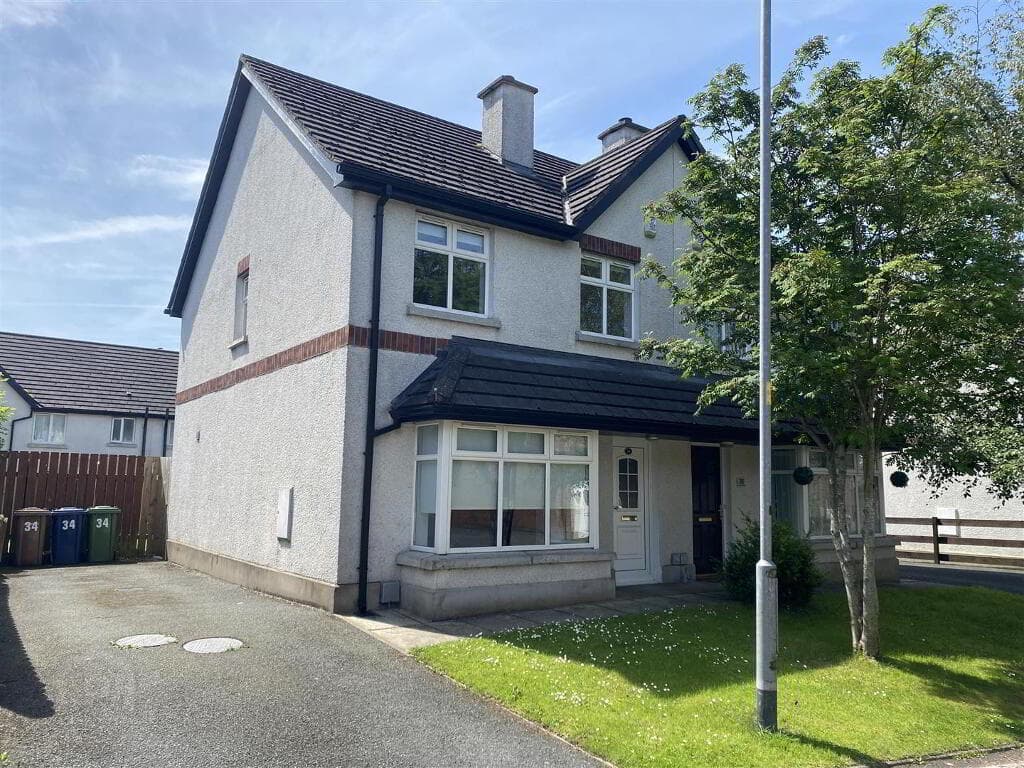
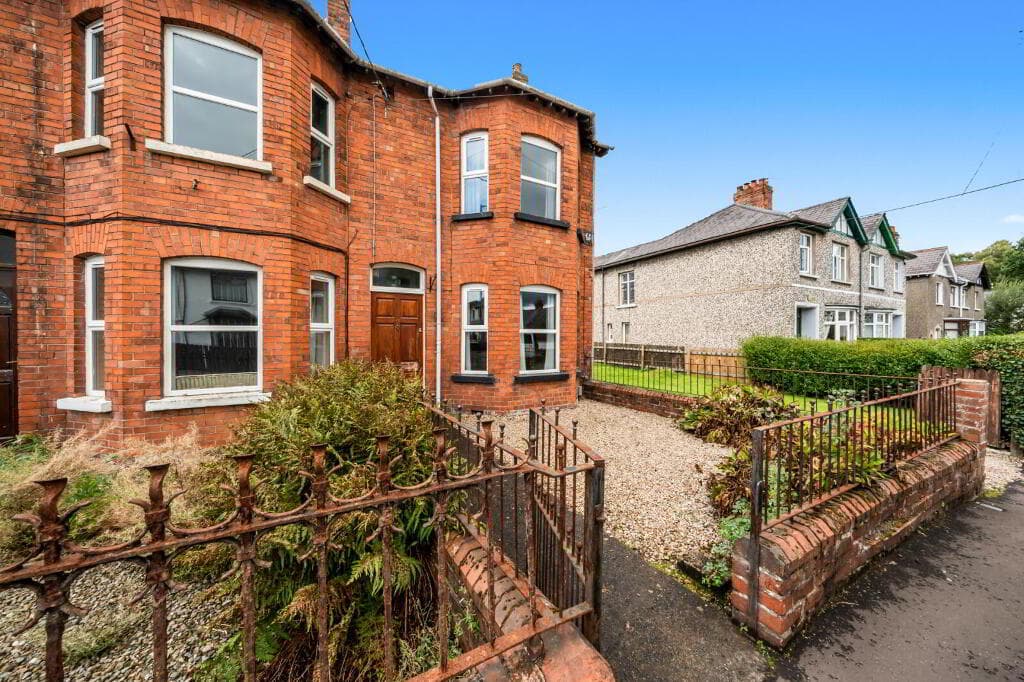
4 Bedroom End Terrace House Lounge with multi fuel burning stove Modern fitted kitchen/dinette Shower room downstairs Bathroom upstairs Gas fired central heating White Pvc double glazed windows Extensive extension to rear of property Excellent sized enclosed front & back gardens Perfect first time buy or investment opportunity 30 Kilwilke Road, Lurgan An excellent opportunity to purchase this spacious 4 bedroom end terraced home offering excellent living accommodation throughout with superb outdoor space located in the Kilwilke area of Lurgan.
Situated on an excellent end site, this property also benefits from a substantial rear extension providing valuable additional space.
An ideal opportunity for those seeking a home with fantastic potential and we highly recommend an early viewing appointment!
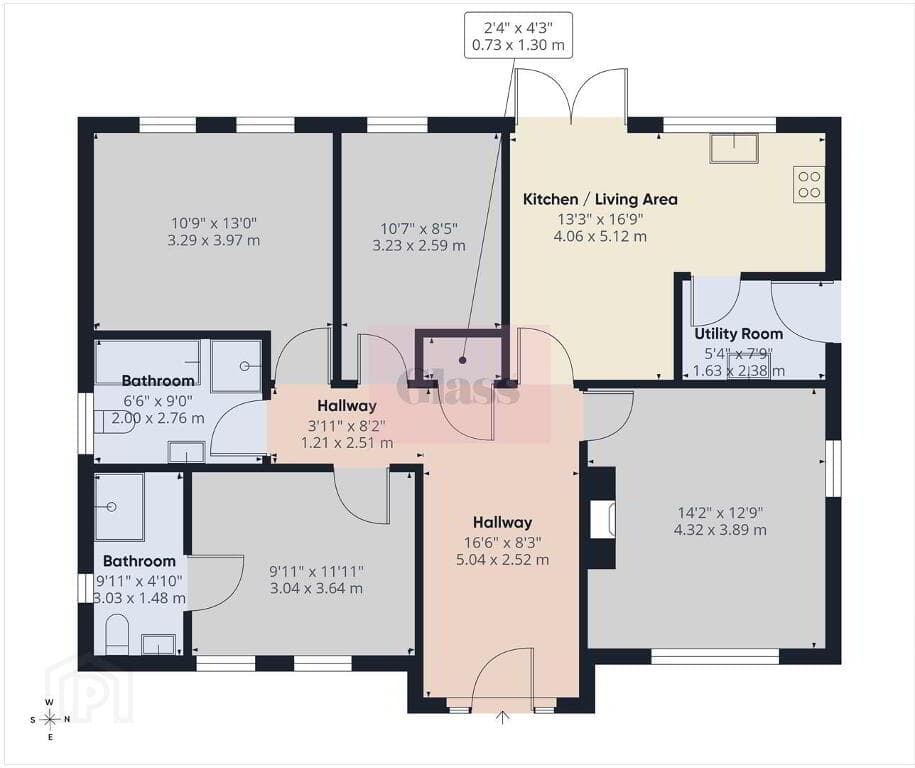
Accommodation comprises 4 bedrooms, lounge, kitchen/dinette, shower room and bathroom upstairs.
This property also benefits from gas fired central heating and white Pvc double glazed windows throughout.
Externally, the property benefits from excellent sized enclosed front and back gardens, offering excellent scope for families, entertaining or simply enjoying the outdoors.
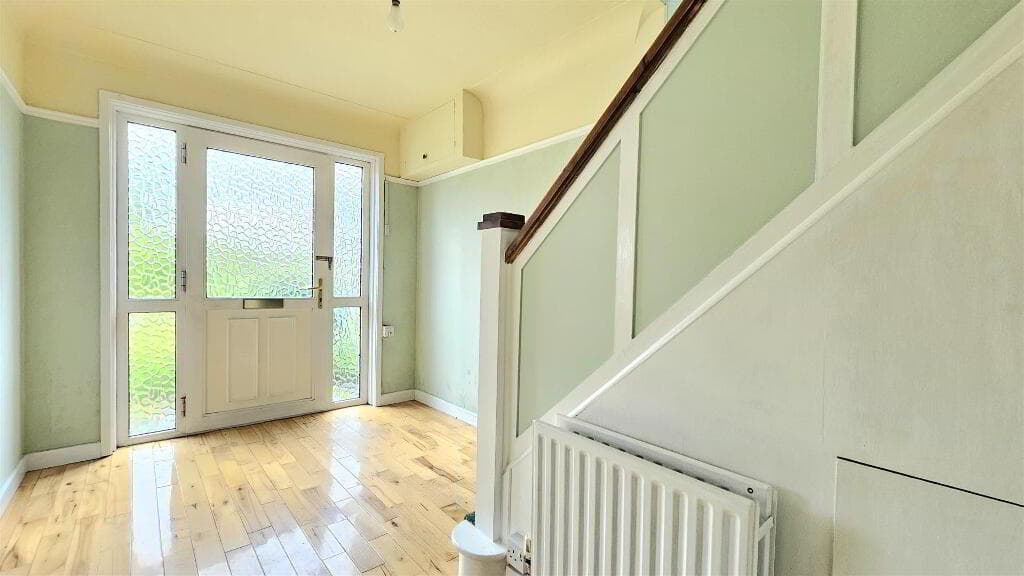
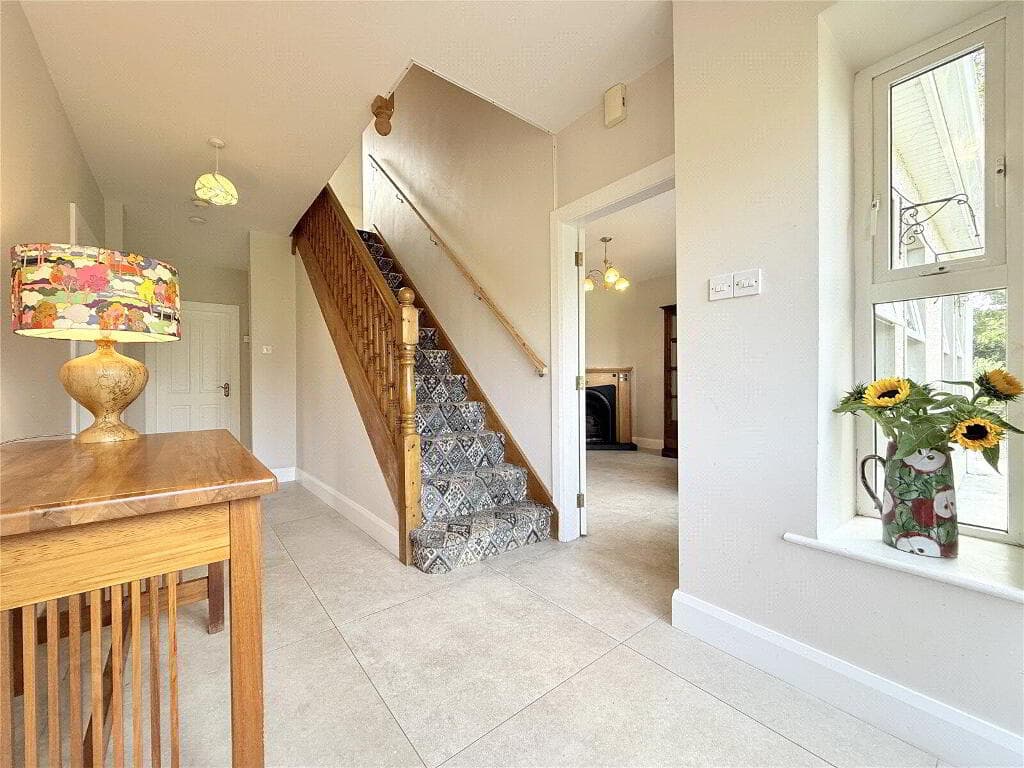
ENTRANCE HALL: White Pvc panelled front door with glazed inset and side glazed panels, laminate wooden flooring, double panel radiator. LOUNGE: 11’11” x 10’09”.
Multi fuel burning stove with slate hearth, laminate wooden flooring, double panel radiator, power points. KITCHEN/DINETTE: 17’03” x 8’06”.
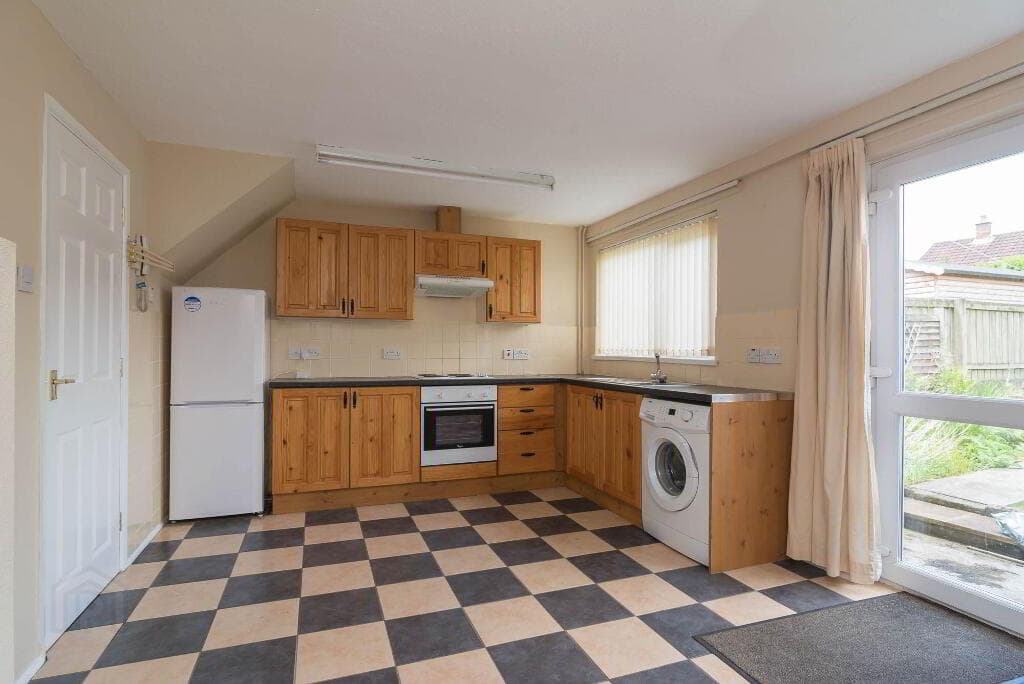
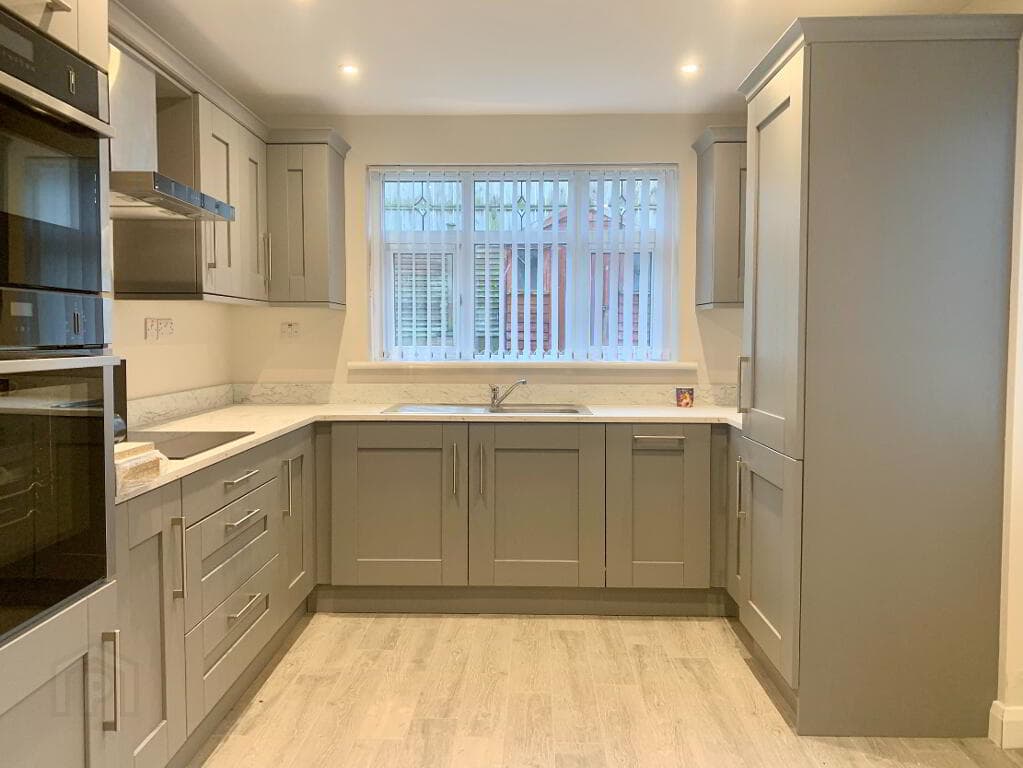
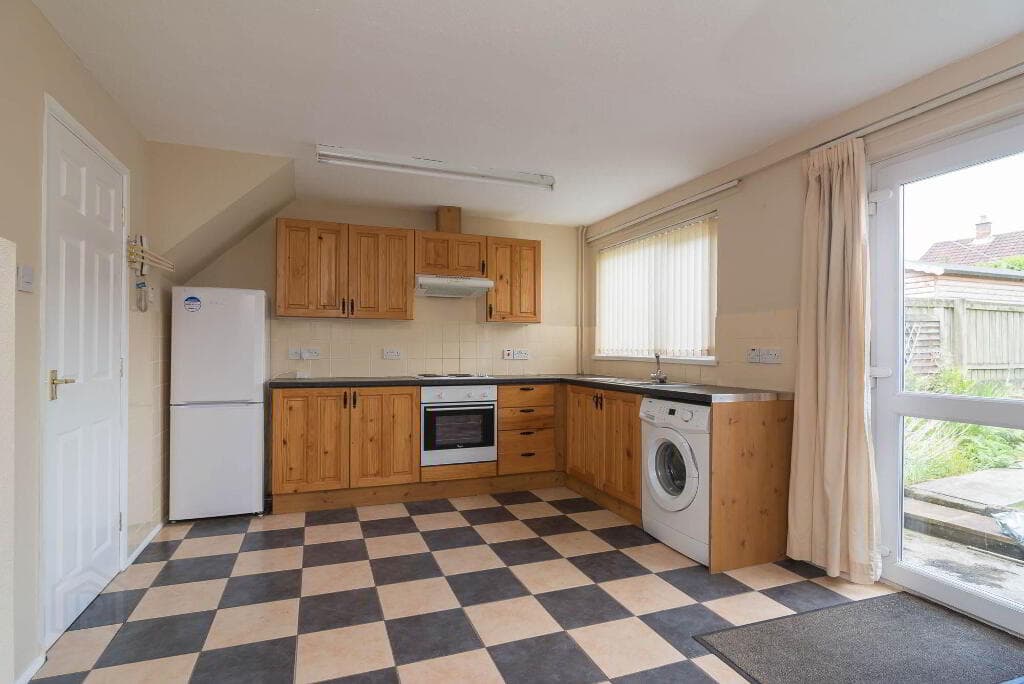
Fitted kitchen with low and high level units, stainless steel extractor fan, built in oven/hob, 1 ½ bowl stainless steel sink unit with mixer tap and drainer, plumbed for washing machine, 2 x built in storage areas, part ceramic tiled walls, single panel radiator, power points.
MASTER BEDROOM: 13’08” x 11’11”. Double panel radiator, power points. SHOWER ROOM: 8’05” x 8’02”.
White 2 piece suite comprising pedestal wash hand basin and low flush wc, walk in shower cubicle with wall mounted electric shower, part tiled walls, double panel radiator.
FIRST FLOOR: Power point, access to roofspace. BEDROOM 2: 10’11” x 8’07”. Laminate wooden flooring, single panel radiator, power points.
BEDROOM 3: 11’11” x 9’02”. Laminate wooden flooring, single panel radiator, power points. BEDROOM 4: 8’10” x 7’09” (To include built in wardrobe).
Built in wardrobe, laminate wooden flooring, single panel radiator, power points.
BATHROOM: White 2 piece suite comprising pedestal wash hand basin and low flush wc, step in electric shower cubicle, Pvc panelled walls throughout, single chrome towel radiator.
HEATING: Gas fired central heating. WINDOWS: White Pvc double glazed windows throughout. OTHER: White panelled interior doors throughout.
OUTSIDE: Enclosed front garden mainly laid in lawn, part laid in pebble stones. Excellent sized enclosed back garden mainly laid in lawn, part laid in paving stones and recently planted trees.
DISCLAIMER: These particulars are given on the understanding that they will not be construed as part of a contract, conveyance or lease.
Whilst every care is taken in compiling the information, we can give no guarantee as to thereof and any intended purchasers or tenants are recommended to satisfy themselves regarding the particulars.
Please note that we wish to inform prospective purchasers that we have not tested any systems, fittings or any other equipment in this property. All measurements are approximate.
Many people need to sell their own home in order to buy another property.
If this is applicable to you please do not hesitate to contact the office to avail of our FREE VALUATION service which is provided as a courtesy and is without any obligation on your part.
Any floor plans and measurements are approximate and are shown for illustrative purposes only.
Value & comps
Land Registry doesn’t cover Scotland or Northern Ireland, so previous sales may not be on record.
Returns
Set an offer; the calculator follows it.
Short-let licence or registration needed
We're still gathering serviced-accommodation data for this area.
Archie refurb estimate: a Pro feature
0.0% below asking
This is not financial or investment advice. Prop AI Deals is not authorised by the Financial Conduct Authority (FCA) to provide investment advice.
All investment calculators, property analyses, and AI-generated insights are for informational purposes only. Property investment carries risk and may result in financial loss. All calculations should be independently verified and you should consult with FCA-authorised financial advisers before making any investment decisions.
Past performance does not guarantee future results. Tax implications vary by individual circumstances.
Deal
Properties like this can earn 2–3x BTL yields when converted to HMO, with retrofit costs around £10k/room. Sign in to see the full tier, yield projection, and cost breakdown.
Commercial properties like this can earn 30-50% higher yields when converted to residential under Class MA / Q / P / PA, with prior approval costing ~GBP 96/unit. Sign in to see the recommended route, yield uplift, and cost breakdown.
BRRR-suited properties can recycle 80-100% of investor capital on refi, leaving a high-yielding rental with most of the money out. Sign in to see the refurb cost stack, ARV projection, and refinance maths.
Detached + large garden = sub-division play. Pro tier unlocks the tier badge, plot size, uplift estimate, and regional land benchmark.
Short-lease flats trade at deep discount, but extending under the 1993 Act often costs far less than the discount. Pro tier unlocks the tier badge, premium breakdown, long-lease ARV and arbitrage maths.
See projected short-stay revenue vs a vanilla BTL for this property.
See real sub-let margins (HMO room rates & SA nightly rates) vs the landlord rent.
Area
Agent & docs

FAQ
About 30 Kilwilke Road, Lurgan, BT67 9EL
Explore nearby