4-bedroom detached house · CA10 1SJ
Listing removedListed 468 days
Opportunity summary
See Archie’s verdict, returns by strategy and what to check before viewing.
About
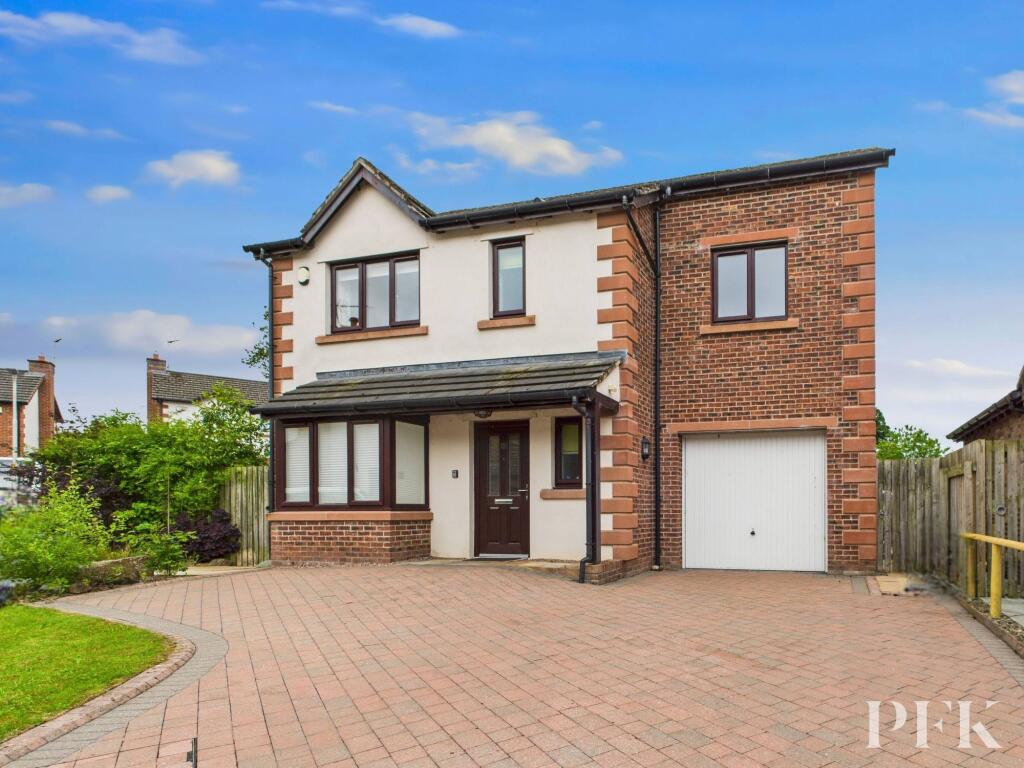
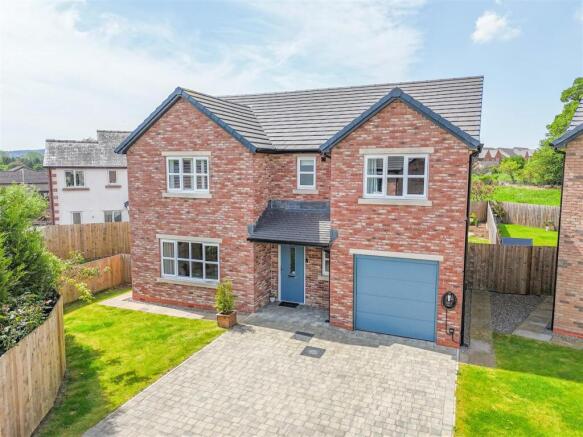
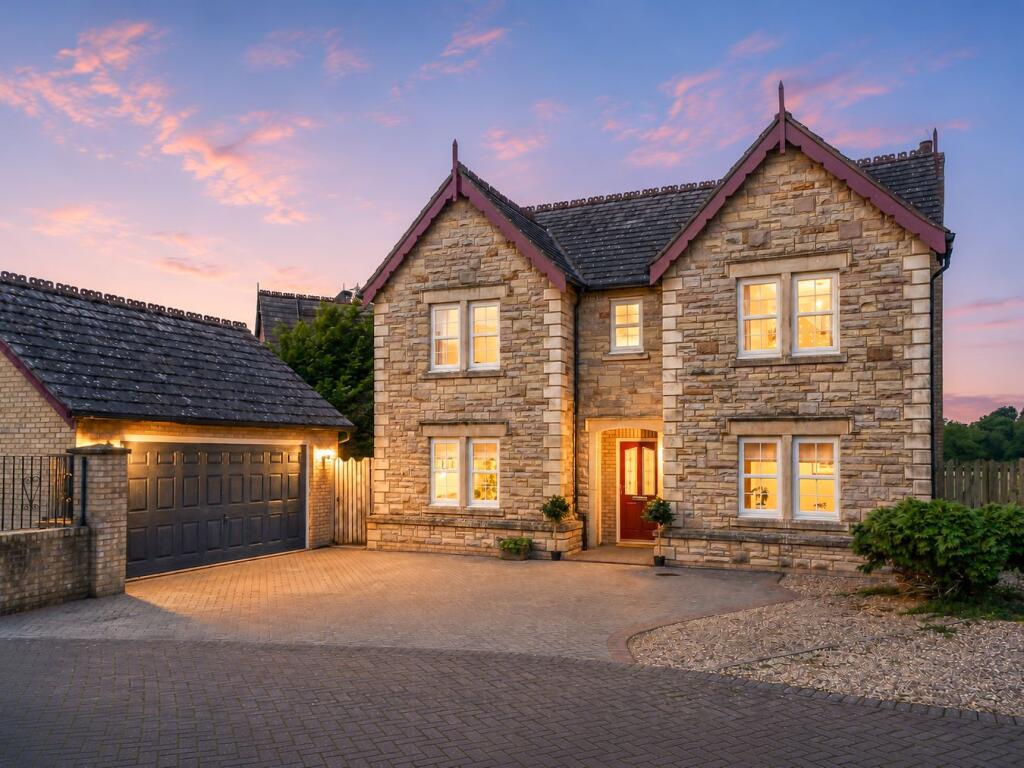
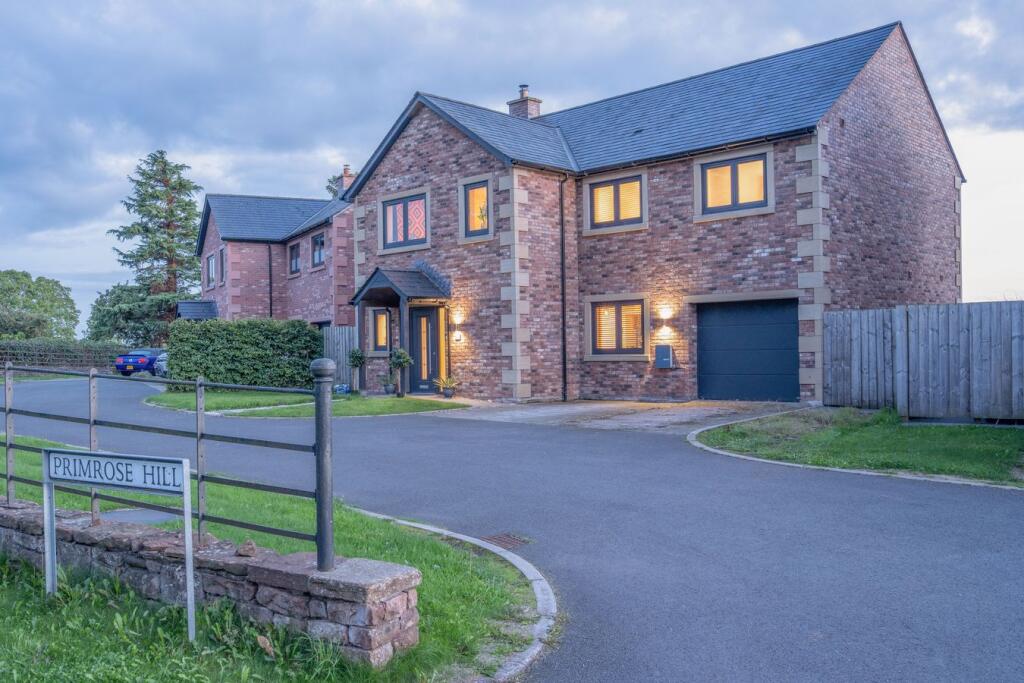
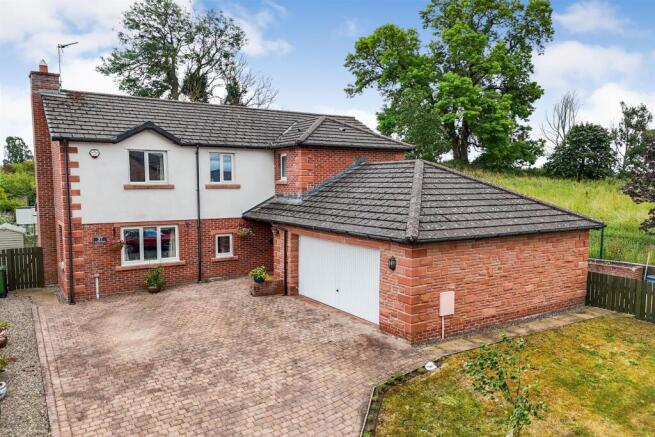
Immaculate modern four bedroomed detached home, built by well renowned local builders Willan Homes in the popular Eden Valley Village of Culgaith.
Nestled in the picturesque Eden Valley village of Culgaith, this immaculate detached home presents a rare opportunity to acquire a property of exceptional quality and design.
Constructed in 2023 by the esteemed local builders, Willan Homes, this "Borrowdale" style residence remains in showroom condition, a testament to its meticulous upkeep and thoughtful enhancements.
Step inside and be greeted by a spacious and inviting entrance hallway, complete with a convenient WC.
The ground floor boasts a seamless flow, accentuated by the elegant Amtico herringbone flooring that extends throughout.
The living room provides a comfortable and relaxing space, while the heart of the home lies in the magnificent kitchen diner.
Featuring a central island, a full wall of upgraded kitchen appliances, and premium cabinetry, this space is a culinary enthusiast's dream.
Double doors open onto the garden, seamlessly blending indoor and outdoor living. A utility room, with an integral door to the garage, adds further convenience.
Ascending to the first floor, you'll discover four generously sized bedrooms. The master suite is a true sanctuary, complete with a dedicated dressing room and a luxurious en-suite bathroom.
The family bathroom, equipped with both a bath and shower, caters to the needs of the entire household.
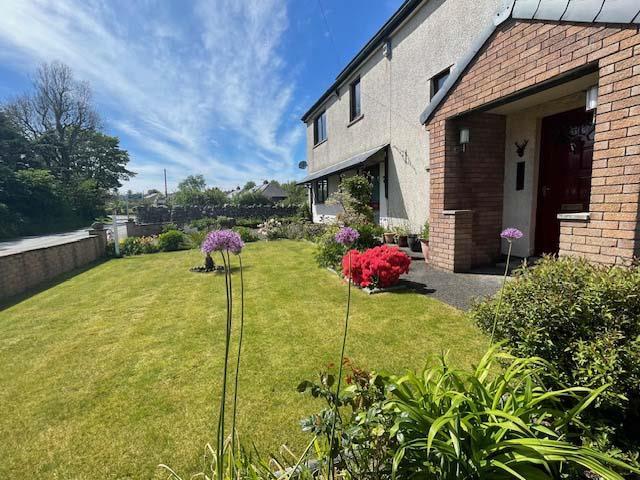
Occupying a prominent corner plot, this property benefits from expansive gardens to the front, side, and rear.
A sun-drenched patio, enhanced by a pergola, offers the perfect setting for outdoor entertaining and relaxation.
This exceptional home represents a rare opportunity to embrace a lifestyle of luxury and comfort in a highly desirable location. Early viewing is highly recommended.
Vendor Upgrades - Entire ground floor laid with Amtico herringbone flooring - Carpet on stairs and first floor upgraded from standard supply - Complete redesign of the kitchen, including a warming drawer, 5 ring hob, food pantry, bookshelf on island, wine fridge, enhanced work surfaces and belfast sink - Fitted bedroom wardrobes in the dressing room by Hammonds and spot lights installed - Floor and wall tiles in the both bathrooms upgraded from standard options - Garage floor sealed - Electric blackout blind in master bedroom - Shutters on all windows - Extension to existing patio and pergola built with electricity supply Services Mains water, mains electric, mains drainage, air source heat pump EPC & Council Tax EPC - B Council Tax - E Please be aware that due to a limited number of EPC providers in Cumbria, there may be delays in obtaining Energy Performance Certificates (EPCs) for some properties.
We anticipate receiving them within 7-14 days of the property's listing. If there are any further delays, we will update the property brochure with the expected availability of the EPC.
Thank you for your understanding. Disclaimer These particulars, whilst believed to be accurate are set out as a general guideline and do not constitute any part of an offer or contract.
Intending Purchasers should not rely on them as statements of representation of fact but must satisfy themselves by inspection or otherwise as to their accuracy.
The services, systems, and appliances shown may not have been tested and has no guarantee as to their operability or efficiency can be given.
All floor plans are created as a guide to the lay out of the property and should not be considered as a true depiction of any property and constitutes no part of a legal contract.
Value & comps
No previous sales on record.
Returns
Set an offer; the calculator follows it.
We're still gathering serviced-accommodation data for this area.
Archie refurb estimate: a Pro feature
0.0% below asking
This is not financial or investment advice. Prop AI Deals is not authorised by the Financial Conduct Authority (FCA) to provide investment advice.
All investment calculators, property analyses, and AI-generated insights are for informational purposes only. Property investment carries risk and may result in financial loss. All calculations should be independently verified and you should consult with FCA-authorised financial advisors before making any investment decisions.
Past performance does not guarantee future results. Tax implications vary by individual circumstances.
Deal
Properties like this can earn 2–3x BTL yields when converted to HMO, with retrofit costs around £10k/room. Sign in to see the full tier, yield projection, and cost breakdown.
Commercial properties like this can earn 30-50% higher yields when converted to residential under Class MA / Q / P / PA, with prior approval costing ~GBP 96/unit. Sign in to see the recommended route, yield uplift, and cost breakdown.
BRRR-suited properties can recycle 80-100% of investor capital on refi, leaving a high-yielding rental with most of the money out. Sign in to see the refurb cost stack, ARV projection, and refinance maths.
Detached + large garden = sub-division play. Pro tier unlocks the tier badge, plot size, uplift estimate, and regional land benchmark.
Short-lease flats trade at deep discount, but extending under the 1993 Act often costs far less than the discount. Pro tier unlocks the tier badge, premium breakdown, long-lease ARV and arbitrage maths.
See projected short-stay revenue vs a vanilla BTL for this property.
See real sub-let margins (HMO room rates & SA nightly rates) vs the landlord rent.
Area
Agent & docs
FAQ
About 2, The Brook, Culgaith, Penrith
Explore nearby