We've tightened what earns a Pursue. A home now needs a published valuation, a strategy that still makes money after real running costs and lender stress tests, and no listing problems that would stop a mortgage. You'll see fewer Pursues, and each one has been checked harder.
See how verdicts work7-bedroom house · LD3 9SD
For saleListed 117 days
Opportunity summary
See Archie’s verdict, returns by strategy and what to check before viewing.
About
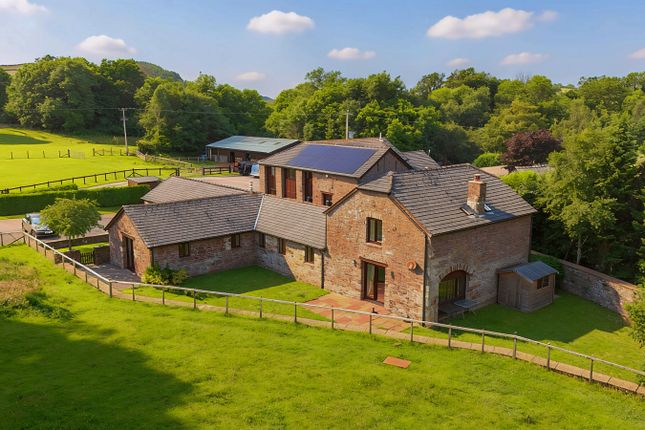
As its name suggests, The Old Vicarage sits beside the church in the picturesque hamlet of Merthyr Cynog.
Dating back to 1860, this impressive detached residence has been sympathetically modernised and beautifully finished by the current owners, successfully blending contemporary comforts with a wealth of original character features including high ceilings, decorative coving, picture rails, feature fireplaces and traditional sash windows.
A superb family home, offering extensive and versatile accommodation, the property sits within approximately one acre of delightful grounds and enjoys breathtaking views across the surrounding rolling countryside.
The accommodation is entered via an attractive entrance porch with vaulted ceiling and arched French doors, which open into a spacious hallway featuring a combination of tiled and wooden flooring.
To the right is a welcoming living room with wooden flooring and a feature fireplace, whilst to the left is a cosy sitting room with herringbone flooring and a wood-burning stove, perfect for relaxing on winter evenings.
To the rear is a useful home office, ideal for remote working, together with a convenient cloakroom.
The dining room is an excellent space for both formal entertaining and family gatherings, boasting decorative wall panelling, a fireplace with wood-burning stove, built-in cupboards and a side entrance.
An opening leads to the beautifully appointed kitchen, fitted just three years ago with a stylish range of Sigma 3 units complemented by quartz worktops, a range cooker, deep sink and integrated microwave and dishwasher.
Adjacent is a practical utility room providing additional storage, a sink, plumbing for a washing machine and access to the rear garden.
On the first floor, a spacious landing leads to five bedrooms, all retaining charming feature fireplaces.
The three front-facing bedrooms enjoy spectacular countryside views, while the principal bedroom also benefits from a modern en-suite shower room.
The remaining bedrooms are served by a family bathroom featuring a roll-top bath with shower over.
Occupying the second floor are two further bedrooms with exposed beams, useful eaves storage and yet more stunning rural views.
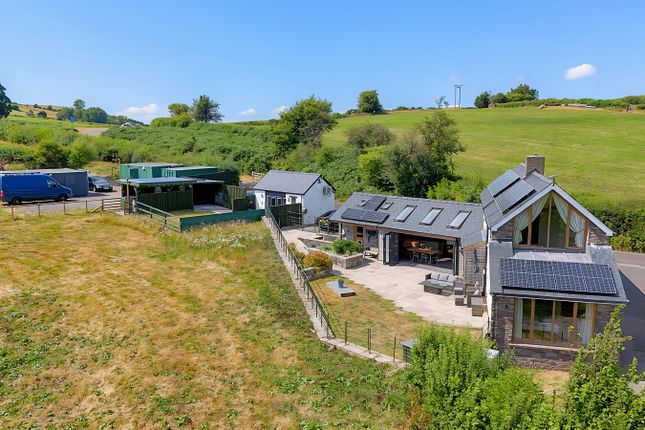
To the rear of the main house is a self-contained one-bedroom annexe, currently operated as a successful holiday let but equally well suited to multi-generational living.
The ground floor comprises a characterful living room with exposed stone wall, wood-burning stove, French doors and garden access, together with a kitchen/breakfast room fitted with base and wall units, worktops, hob, double oven and slimline dishwasher.
Upstairs, the bedroom is open to the underside of the roof, creating a wonderful sense of space and character, and is served by a modern shower room. Outside, the property continues to impress.
Approached via a shared road its grounds extend to approximately 3/4s of an acre and include ample parking for four vehicles and a motorhome, together with a substantial garage measuring 8.06m x 3.74m, complete with power, lighting and water supply.
To the front, a generous paved terrace provides the perfect spot to relax and take in the magnificent views.
Beyond lies a sweeping lawn with established shrub and flower borders leading to vegetable beds and a pond.
Further lawned gardens, decked area and a covered seating area can be found to the side and rear.
A particular feature of the property is its exceptional range of outbuildings, offering tremendous flexibility for home working, leisure or business use.
These include a gym (4.65m x 5.07m) with air conditioning, a garden office (4.10m x 2.64m), a summerhouse with adjoining store and a fully equipped bakery/food preparation unit (6.83m x 2.95m) with air conditioning and additional storage.
As such, the property offers a rare opportunity for those wishing to run a business from home, particularly within the food and hospitality sectors.
Further benefits include solar panels with battery storage, an EV charging point, air source heat pump and a modern sewage treatment plant installed just four years ago.
Merthyr Cynog is a picturesque rural hamlet nestled within beautiful countryside, approximately eight miles north-west of Brecon.
Surrounded by rolling hills, farmland and unspoilt scenery, the hamlet offers a peaceful lifestyle.
The hamlet is steeped in history and is centred around the historic Church of St Cynog, a landmark dating back centuries.
The surrounding area is renowned for its excellent walking, cycling and outdoor pursuits, with the magnificent landscapes of the Brecon Beacons National Park close at hand.
Brecon itself is a traditional market town with its range of independent shops, supermarkets, cafés, restaurants and leisure facilities and provides excellent educational and healthcare services.
The wider area also offers access to Hay-on-Wye, famous for its bookshops and annual literary festival, along with the market towns of Builth Wells and Llandovery.
Combining rural tranquillity with convenient access to amenities and some of Wales' most spectacular countryside, Merthyr Cynog is an ideal location for those seeking a quieter pace of life in a truly scenic setting.
Council Tax: We have been informed that this property has been placed under council tax band ‘F’. Services: Mains electricity and water. Private sewage treatment plan. Air source heat pump.
Pv panels and battery. Please note we have not tested the appliances, central heating or services.
Value & comps
No previous sales on record.
Returns
Set an offer; the calculator follows it.
Short-let licence or registration needed
We're still gathering serviced-accommodation data for this area.
Archie refurb estimate: a Pro feature
0.0% below asking
This is not financial or investment advice. Prop AI Deals is not authorised by the Financial Conduct Authority (FCA) to provide investment advice.
All investment calculators, property analyses, and AI-generated insights are for informational purposes only. Property investment carries risk and may result in financial loss. All calculations should be independently verified and you should consult with FCA-authorised financial advisers before making any investment decisions.
Past performance does not guarantee future results. Tax implications vary by individual circumstances.
Deal
Properties like this can earn 2–3x BTL yields when converted to HMO, with retrofit costs around £10k/room. Sign in to see the full tier, yield projection, and cost breakdown.
Commercial properties like this can earn 30-50% higher yields when converted to residential under Class MA / Q / P / PA, with prior approval costing ~GBP 96/unit. Sign in to see the recommended route, yield uplift, and cost breakdown.
BRRR-suited properties can recycle 80-100% of investor capital on refi, leaving a high-yielding rental with most of the money out. Sign in to see the refurb cost stack, ARV projection, and refinance maths.
Detached + large garden = sub-division play. Pro tier unlocks the tier badge, plot size, uplift estimate, and regional land benchmark.
Short-lease flats trade at deep discount, but extending under the 1993 Act often costs far less than the discount. Pro tier unlocks the tier badge, premium breakdown, long-lease ARV and arbitrage maths.
See projected short-stay revenue vs a vanilla BTL for this property.
See real sub-let margins (HMO room rates & SA nightly rates) vs the landlord rent.
Area
Agent & docs
FAQ
About The Old Vicarage, Brecon
Explore nearby