We've tightened what earns a Pursue. A home now needs a published valuation, a strategy that still makes money after real running costs and lender stress tests, and no listing problems that would stop a mortgage. You'll see fewer Pursues, and each one has been checked harder.
See how verdicts work2-bedroom semi-detached house · PR4 4XQ
Sold STCListed 75 days
Opportunity summary
See Archie’s verdict, returns by strategy and what to check before viewing.
About
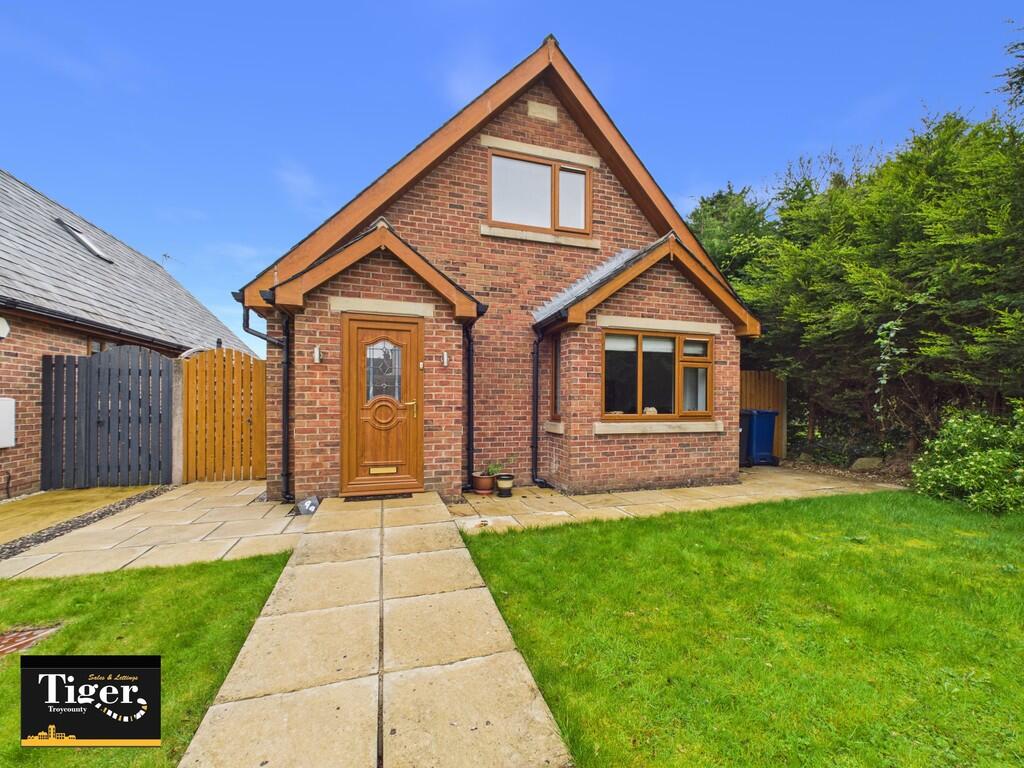
A truly unique period home in a peaceful rural setting, with breathtaking field views and exceptional attention to detail throughout.
This immaculate two/three bedroom semi-detached house offers a rare blend of character and contemporary living, featuring a reverse-level layout designed to take full advantage of the panoramic countryside vistas.
The heart of the home is a spacious open-plan family room, where a high specification kitchen seamlessly flows into generous lounge and dining areas, all finished to an exacting standard with solid oak internal doors, staircase, architraves, and ledges.
The living space opens directly onto a first-floor balcony, providing an inspiring spot to relax or entertain while overlooking miles of unspoilt scenery.
Both bedrooms are well-proportioned, with the potential to create a third bedroom if desired, making this a flexible choice for families or those needing extra space.
Every aspect of the property has been finished with care, resulting in a bespoke home that is both stylish and practical.
Set within a generous private plot, this residence boasts beautifully landscaped and highly versatile, sun-soaked outdoor space.
Secure gated parking provides ample off-street space for several vehicles, while a substantial Indian stone patio at the rear is perfect for outdoor entertaining and relaxing.
A staircase rises from the patio to the charming first-floor balcony, creating an elevated vantage point from which to enjoy the surrounding countryside.
Beyond the patio, an expansive level lawned garden offers an ideal setting for family life and outdoor recreation.
The specially crafted, sizeable summer house is a standout feature, offering a versatile additional space for entertaining, working from home, or simply enjoying the tranquil garden environment.
This property combines the best of rural living with high-end finishes and remarkable versatility, making it a truly special opportunity.
Tenure: Freehold Council Tax Band: D EPC Rating: D Kitchen Family Room A bright and versatile first floor open-plan living space, thoughtfully designed to maximise stunning views, combining family kitchen, dining and lounge areas into one sociable and inviting room.
Stunning contemporary kitchen with Iroko wood worktop incorporating Roma double bowl sink. Integrated appliances include five ring gas hob and double electric oven. Space for fridge freezer.
Island with breakfast bar. Tiled flooring. Open plan into dining/lounge area with wood burner within traditional surround. Stunning traditional ceiling beams. Windows to front, side and rear.
Door on to rear balcony with stairs to patio & garden. Utility Room Utility room with built in work surface and storage. Space for two appliances. Tiled floor. Door and window to rear.
W.C Two piece suite comprising pedestal wash hand basin and low level w.c. Feature heated towel rail. Space for washing machine and dryer. Tiled flooring. Window to front.
Hallway Hallway featuring beautifully crafted solid oak staircase, doors, architraves and skirting boards, adding a sense of timeless elegance. Tiled flooring.
Bathroom Three piece modern suite comprising walk-in shower, pedestal wash hand basin and low level w.c. Fully tiled walls and floor. Window to side.
Dining Room/Bedroom Ground floor reception room with feature wood burning stove within traditional surround. Tiled flooring. Door and window to front.
Master Bedroom Ground floor double bedroom with tiled flooring. Window to rear. Bedroom Two Double bedroom with tiled flooring. Window to front.
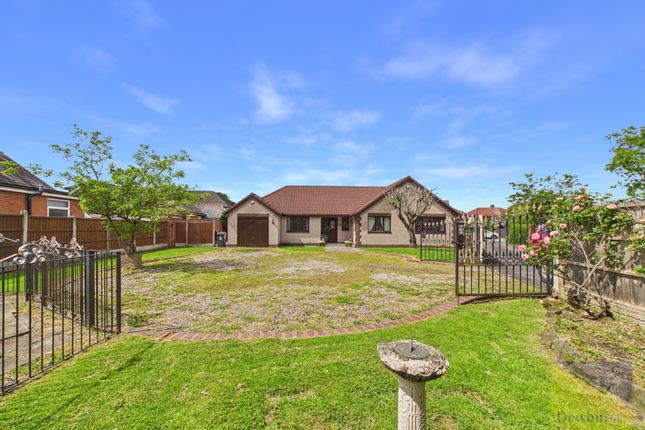
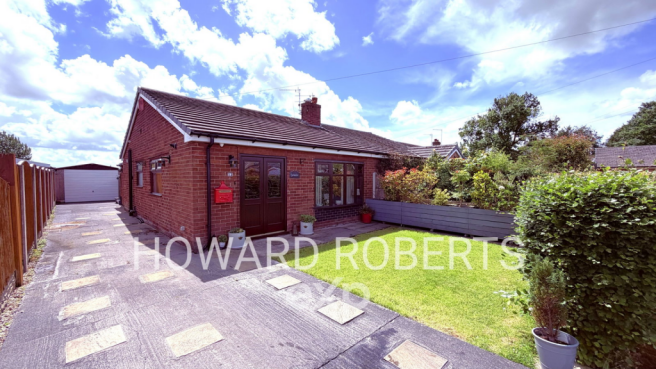
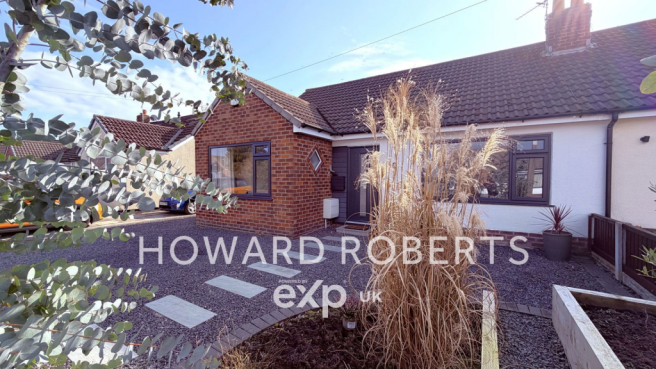
Garden Set within a generous private plot, this stunning period residence boasts beautifully landscaped and highly versatile, sun soaked outdoor space.
To the rear, secure gated parking provides ample space for several vehicles, complemented by a substantial Indian stone patio, perfect for outdoor entertaining and relaxing.
A staircase rises from the patio to a charming first-floor balcony, creating an elevated vantage point from which to enjoy the surrounding views.
Beyond, an expansive level lawned garden provides an ideal setting for family life and outdoor recreation, with a bespoke power-connected summer house with tiled flooring - offering a versatile additional space for entertaining, working from home or simply enjoying the garden.
Parking - Driveway Off street gated parking for several cars.
Value & comps
No previous sales on record.
Returns
Set an offer; the calculator follows it.
We're still gathering serviced-accommodation data for this area.
Archie refurb estimate: a Pro feature
0.0% below asking
This is not financial or investment advice. Prop AI Deals is not authorised by the Financial Conduct Authority (FCA) to provide investment advice.
All investment calculators, property analyses, and AI-generated insights are for informational purposes only. Property investment carries risk and may result in financial loss. All calculations should be independently verified and you should consult with FCA-authorised financial advisers before making any investment decisions.
Past performance does not guarantee future results. Tax implications vary by individual circumstances.
Deal
Properties like this can earn 2–3x BTL yields when converted to HMO, with retrofit costs around £10k/room. Sign in to see the full tier, yield projection, and cost breakdown.
Commercial properties like this can earn 30-50% higher yields when converted to residential under Class MA / Q / P / PA, with prior approval costing ~GBP 96/unit. Sign in to see the recommended route, yield uplift, and cost breakdown.
BRRR-suited properties can recycle 80-100% of investor capital on refi, leaving a high-yielding rental with most of the money out. Sign in to see the refurb cost stack, ARV projection, and refinance maths.
Detached + large garden = sub-division play. Pro tier unlocks the tier badge, plot size, uplift estimate, and regional land benchmark.
Short-lease flats trade at deep discount, but extending under the 1993 Act often costs far less than the discount. Pro tier unlocks the tier badge, premium breakdown, long-lease ARV and arbitrage maths.
See projected short-stay revenue vs a vanilla BTL for this property.
See real sub-let margins (HMO room rates & SA nightly rates) vs the landlord rent.
Area
Agent & docs

FAQ
About Long Moss Lane, Whitestake, PR4
Explore nearby