We've tightened what earns a Pursue. A home now needs a published valuation, a strategy that still makes money after real running costs and lender stress tests, and no listing problems that would stop a mortgage. You'll see fewer Pursues, and each one has been checked harder.
See how verdicts work4-bedroom detached house · HU12 8TD
Sold STCListed 66 days
Opportunity summary
See Archie’s verdict, returns by strategy and what to check before viewing.
About
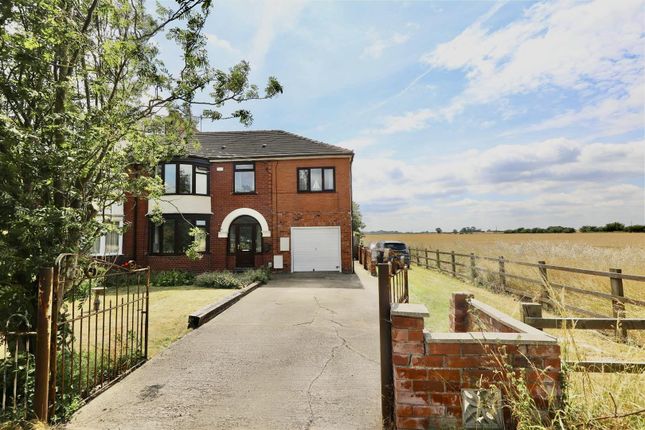
A well-proportioned family home situated in the popular East Yorkshire village of Preston, offering generous and versatile accommodation with plenty of potential for a purchaser to make their own.
The property provides a good balance of living and bedroom space, complemented by established outdoor areas, making it ideally suited to family living.
While there is scope for some updating and modernisation to suit individual tastes, the property offers an excellent opportunity to create a superb long-term home in a well-regarded village location.
Nestled on the charming Staithes Road in Preston, this impressive detached house offers a perfect blend of comfort and space, making it an ideal family home.
With four well-proportioned bedrooms, there is ample room for everyone to enjoy their own private sanctuary.
The property boasts three inviting reception rooms, providing versatile spaces for relaxation, entertainment, or family gatherings.
The two bathrooms ensure convenience for busy mornings and provide a touch of luxury for unwinding after a long day.
The generous outdoor space is a standout feature, offering a wonderful area for children to play, gardening enthusiasts to indulge their passion, or simply for enjoying the fresh air during the warmer months.
Parking is made easy with space for two vehicles, a valuable asset in today's busy world.
This home is not just a place to live; it is a lifestyle choice, offering both comfort and practicality in a desirable location.
Whether you are looking to entertain guests or enjoy quiet family evenings, this property is sure to meet your needs. Do not miss the opportunity to make this delightful house your new home.
This property is available as a restoration project as well as a ready to move in home Hallway - This welcoming hallway features wood flooring and a front door with adjoining windows, allowing light to enter.
Living Room - 4.568 x 4.264 (14'11" x 13'11") - This charming living room features wood flooring and a large bay window that floods the space with natural light.
Dining Room - 3.273 x 3.965 (10'8" x 13'0") - Good-sized dining room with patio doors to the conservatory.
A traditional fireplace with a wooden mantle serves as a focal point, surrounded by a cosy and inviting atmosphere, perfect for relaxing or entertaining guests.
Conservatory - 3.643 x 2.902 (11'11" x 9'6") - This inviting conservatory offers a bright, airy space with large windows that surround the room, providing panoramic views of the garden.
It is currently furnished with comfortable seating and a coffee table, making it an ideal spot to relax and enjoy the outdoor scenery regardless of the weather.
Shower Room - 1.480 x 2.143 (4'10" x 7'0") - This separate shower room is fitted with a shower cubicle, a toilet with a built-in storage unit beneath the sink, and tiled walls and floor.
A window offers natural light and ventilation.
Utility Room - 6.154 x 2.023 (20'2" x 6'7") - The utility room is a practical space with ample countertop area and storage cupboards both above and below.
It features a sink, a washing machine, and a dryer, with a window overlooking the garden and an archway leading to the kitchen beyond.
Bedroom 1 - 3.107 x 2.893 (10'2" x 9'5") - This bedroom benefits from wood flooring and a large window that fills the room with natural light.
The walls are currently bare but ready for decoration, offering a flexible space to personalise as desired.
Bedroom 2 - 3.296 x 3.922 (10'9" x 12'10") - A second bedroom with similar wood flooring and a single window providing natural daylight.
The room is presently used for storage but offers a good-sized sleeping area ready for refurbishment and decoration.
Bedroom 3 - 4.159 x 3.622 (13'7" x 11'10") - The third bedroom boasts wood flooring and a large window with floral wallpaper adding character to the space.
It is a comfortable room with built-in wardrobes providing useful storage.
Bedroom 4 - 3.971 x 2.836 (13'0" x 9'3") - Good-sized double bedroom with a window overlooking the garden Rear Garden - The rear garden offers a generous lawn area bordered by mature shrubs and trees, providing privacy and a natural setting.
There is a paved patio area adjacent to the conservatory, ideal for outdoor dining and relaxing, as well as a secondary lawn extending further back, suitable for gardening or play.
Front Exterior - A driveway and garage space provide off-road parking and direct access to the property.
The frontage is bordered by a low brick wall and low-maintenance garden beds, complementing the traditional brick exterior and bay window feature of the house.
Additional Information - COUNCIL TAX/BUSINESS RATES Band - D ENERGY PERFORMANCE CERTIFICATE EPC rating - awaiting confirmation SERVICES Mains gas, water, electric and drainage MISDESCRIPTIONS/MEASUREMENTS The measurements used in these Particulars are for guidance only.
The equipment is susceptible to variations caused by factors such as temperature; variations of +/- 5% are not uncommon.
Please measure and check the room sizes yourself before ordering such items as carpets, curtains or furniture. VIEWING STRICTLY BY APPOINTMENT ONLY
Value & comps
No previous sales on record.
Returns
Set an offer; the calculator follows it.
We're still gathering serviced-accommodation data for this area.
Archie refurb estimate: a Pro feature
0.0% below asking
This is not financial or investment advice. Prop AI Deals is not authorised by the Financial Conduct Authority (FCA) to provide investment advice.
All investment calculators, property analyses, and AI-generated insights are for informational purposes only. Property investment carries risk and may result in financial loss. All calculations should be independently verified and you should consult with FCA-authorised financial advisers before making any investment decisions.
Past performance does not guarantee future results. Tax implications vary by individual circumstances.
Deal
Properties like this can earn 2–3x BTL yields when converted to HMO, with retrofit costs around £10k/room. Sign in to see the full tier, yield projection, and cost breakdown.
Commercial properties like this can earn 30-50% higher yields when converted to residential under Class MA / Q / P / PA, with prior approval costing ~GBP 96/unit. Sign in to see the recommended route, yield uplift, and cost breakdown.
BRRR-suited properties can recycle 80-100% of investor capital on refi, leaving a high-yielding rental with most of the money out. Sign in to see the refurb cost stack, ARV projection, and refinance maths.
Detached + large garden = sub-division play. Pro tier unlocks the tier badge, plot size, uplift estimate, and regional land benchmark.
Short-lease flats trade at deep discount, but extending under the 1993 Act often costs far less than the discount. Pro tier unlocks the tier badge, premium breakdown, long-lease ARV and arbitrage maths.
See projected short-stay revenue vs a vanilla BTL for this property.
See real sub-let margins (HMO room rates & SA nightly rates) vs the landlord rent.
Area
Agent & docs

FAQ
About Staithes Road, Preston
Explore nearby