3-bedroom house · CM3 4NS
Listing removedListed 153 days
Opportunity summary
See Archie’s verdict, returns by strategy and what to check before viewing.
About
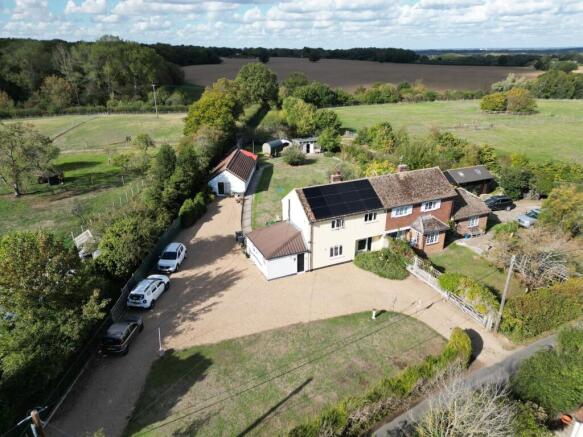
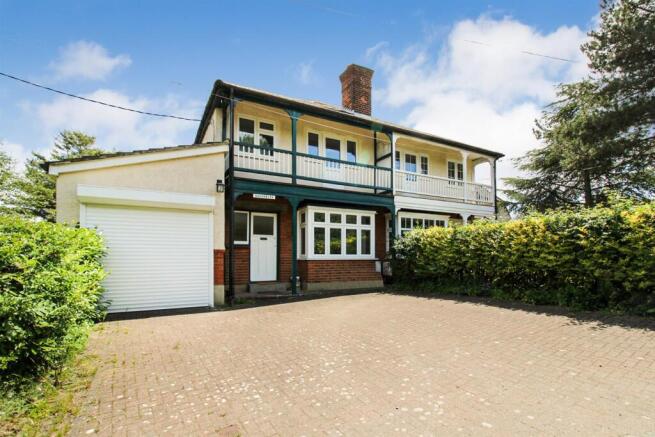
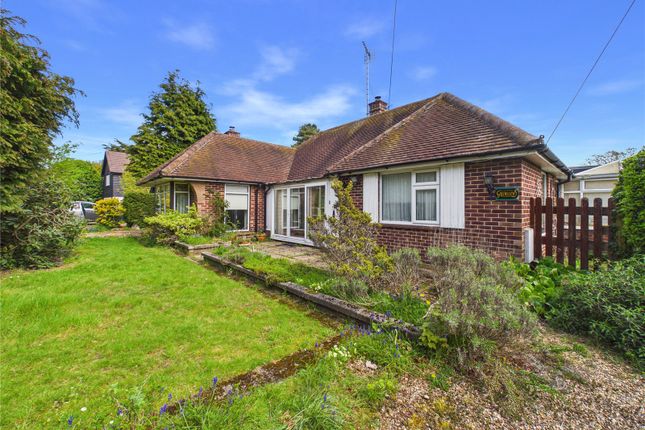
A 1930’s detached house with approved planning permission for a self build, 5 bedroom family home, in a private setting Description Reservoir House is a detached 1930s family home occupying a desirable position on the outskirts of Danbury village.
The property benefits from approved planning permission granted by Chelmsford City Council under application reference 25/00638/ful for the construction of a substantial self-build detached five-bedroom family home.
The existing property comprises a reception hall with stairs leading to the first floor. There are two reception rooms, cloakroom, kitchen and a ground floor wet room/utility room.
To the first floor there are three bedrooms and a family bathroom with separate WC facilities.
The proposed new-build family home will extend to approximately 2,187 sq ft in total, offering spacious and versatile accommodation arranged over two floors.
The ground floor, measuring approximately 1,209 sq ft, has been thoughtfully designed for modern family living and entertaining.
A welcoming central hall will provide access to a generous dual-aspect lounge to the front of the property, alongside a separate study ideal for home working.
To the rear, the impressive open-plan kitchen, dining and snug area will form the heart of the home, featuring a large central island and ample space for seating.
Adjoining the kitchen will be a practical utility room together with a ground floor WC. The first floor extends to approximately 977 sq ft and will offer five well-proportioned bedrooms.
The principal bedroom will include an en suite shower room, while the remaining bedrooms will be served by a family bathroom.
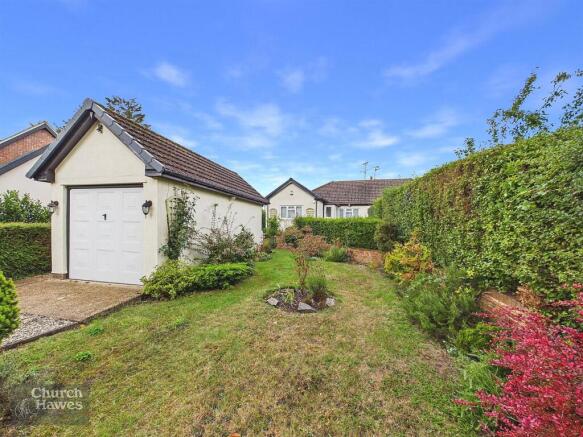
Outside Externally, the property is accessed over a private gated drive leading to an attached garage and a private garden.
The majority of the garden is to the south and east of the property, predominantly laid to lawn, partly enclosed by timber fencing.
The approved plans includes a detached single garage with an adjoining cart lodge There is shared maintenance responsibility for the main access drive which is retained by Northumbrian Water.
All in about 0.23 of an acre. Services Mains services connected.
Agents Note Planning permission was granted by Chelmsford City Council on 25th April 2025, with a summary of the planning conditions illustrated below: • Time limit - Development must begin within 3 years.
• Approved plans - Works must follow the approved drawings and conditions. • Archaeology - Archaeological investigation and reporting required before any demolition or groundworks.
• Water efficiency - New dwelling must meet the 110 litres per person per day standard.
• Self build status - The dwelling must be constructed as a self build; otherwise biodiversity net gain will apply.
• Tree protection - Existing trees and hedges must be retained and protected; any losses must be replaced.
• Ecology safeguards - Works must follow the approved Precautionary Method Statement to protect species. • Materials approval - External materials must be approved before use.
• Tree protection fencing - Protective fencing to BS5837 required before any site works.
• Arboricultural method - Foundation design and pruning works must follow an approved Arboricultural Method Statement.
• EV charging - An electric vehicle charging point must be installed before the first occupation. The current house occupying the site has evidence of some structural movement.
Photography was taken in May 2023 Location A12 (junction 18): 2.1 miles; Chelmsford city railway station: 5.5 miles; M25 (junction 2A): 17 miles; Stansted Airport: 22 miles.
Reservoir House is accessed off Little Baddow Road, backing onto Bakers Lane. The property is near Danbury water works/reservoir and with close proximity of Danbury village.
The property is conveniently situated for Danbury's primary/preschool.
Danbury has a variety of local shops, prep schools (Heathcote and Elm Green) and other amenities, and the village is surrounded by a wealth of National Trust wood and heathland, including the historic landscape of Danbury Park - a former medieval deer park.
Danbury is approximately 5.5 miles due east of the city of Chelmsford, which boasts a bustling pedestrianised shopping centre, a mainline railway station to London, outstanding grammar schools and the Anglia Ruskin University.
Square Footage: 1,240 sq ft Directions From the centre of Danbury priced south on Main Road. At the mini roundabout turn left onto Little Baddow Road.
The access drive can be found almost opposite Danbury primary School. Follow the drive round with the water works on your left hand side, where Reservoir House can be found at the end.
Value & comps
No previous sales on record.
Returns
Set an offer; the calculator follows it.
We're still gathering serviced-accommodation data for this area.
Archie refurb estimate: a Pro feature
0.0% below asking
This is not financial or investment advice. Prop AI Deals is not authorised by the Financial Conduct Authority (FCA) to provide investment advice.
All investment calculators, property analyses, and AI-generated insights are for informational purposes only. Property investment carries risk and may result in financial loss. All calculations should be independently verified and you should consult with FCA-authorised financial advisors before making any investment decisions.
Past performance does not guarantee future results. Tax implications vary by individual circumstances.
Deal
Properties like this can earn 2–3x BTL yields when converted to HMO, with retrofit costs around £10k/room. Sign in to see the full tier, yield projection, and cost breakdown.
Commercial properties like this can earn 30-50% higher yields when converted to residential under Class MA / Q / P / PA, with prior approval costing ~GBP 96/unit. Sign in to see the recommended route, yield uplift, and cost breakdown.
BRRR-suited properties can recycle 80-100% of investor capital on refi, leaving a high-yielding rental with most of the money out. Sign in to see the refurb cost stack, ARV projection, and refinance maths.
Detached + large garden = sub-division play. Pro tier unlocks the tier badge, plot size, uplift estimate, and regional land benchmark.
Short-lease flats trade at deep discount, but extending under the 1993 Act often costs far less than the discount. Pro tier unlocks the tier badge, premium breakdown, long-lease ARV and arbitrage maths.
See projected short-stay revenue vs a vanilla BTL for this property.
See real sub-let margins (HMO room rates & SA nightly rates) vs the landlord rent.
Area
Agent & docs
FAQ
About 37, Little Baddow Road, Chelmsford
Explore nearby