3-bedroom house · CM3 4LE
Listing removedReduced £20k (−4.7%) on 21 JunListed 149 days
Opportunity summary
See Archie’s verdict, returns by strategy and what to check before viewing.
About
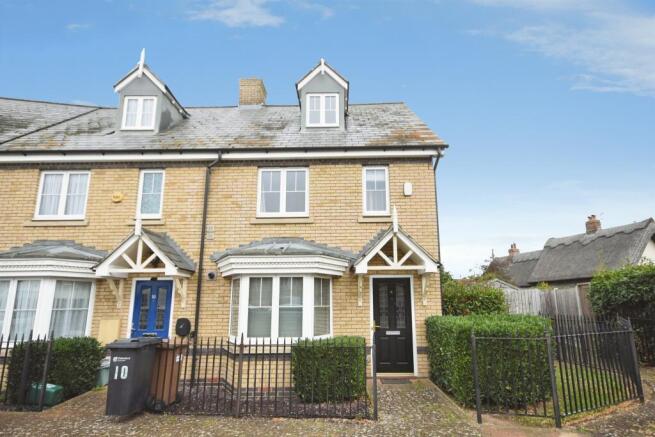
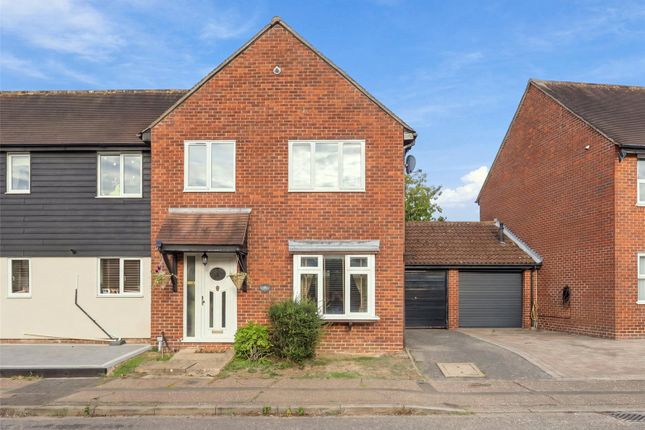
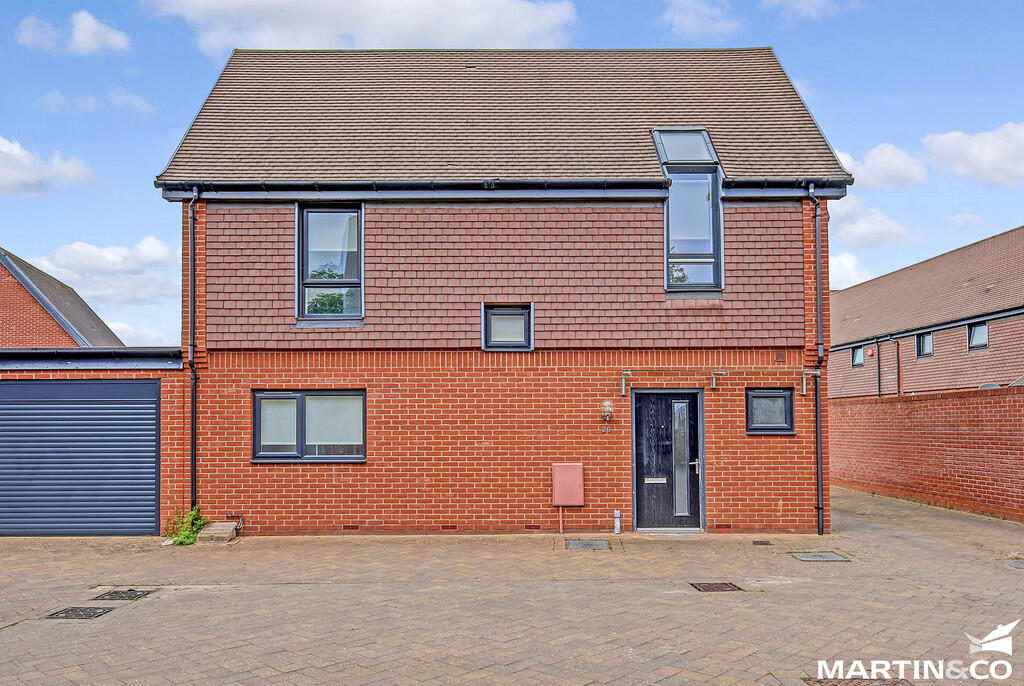
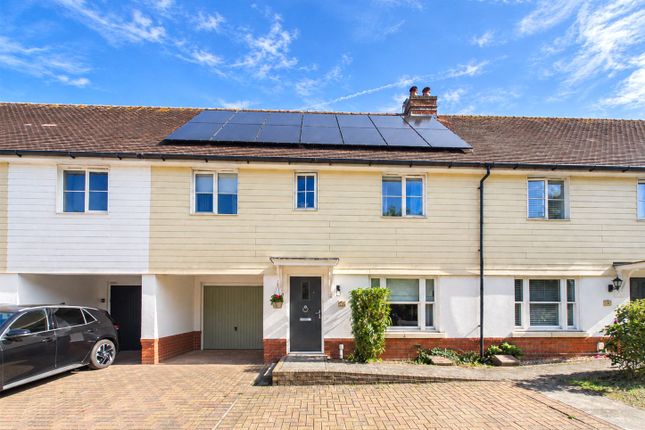
An immaculately presented mid terrace house providing bright, spacious and contemporary accommodation throughout, having been refurbished, modernised and extended (to the rear) to a high standard with potential for further improvements if desired, making it most ideal for families and first time buyers.
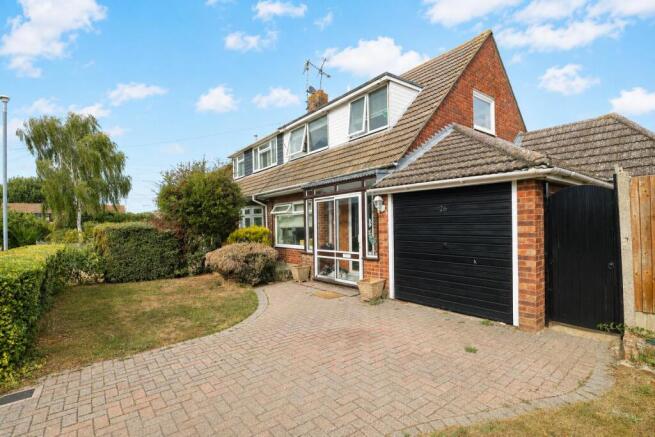
The property benefits from ample driveway parking, a well-presented landscaped garden and a single garage, as well as uPVC double glazing throughout, gas central heating and 12 roof-fitted solar panels saving on energy bills and generating an income.
The property is located in a pleasant residential area with easy access to local shops, amenities, well-rated schools and road/public transport links further afield.
Internal: Entrance Hall - The front composite glazed entrance door opens to a small porch with a further door into the hall, with wood laminate flooring, a set of carpeted stairs to the first floor landing, a radiator and doors to the ground floor rooms.
Living/Dining Room - Bright and spacious dual aspect reception room offering ample space for furniture for both living and dining with front and rear aspect double glazed windows, wood laminate flooring, a modern wall-mounted fire with a glass case, two radiators and a door to the kitchen.
Kitchen - Fitted with an extensive range of modern range of shaker-style wall and base units with complementing wood worktops and upstands, an inset ceramic sink basin with a flexi mixer tap and a drainer, an integrated eye-level electric fan-assisted oven with a countertop ceramic electric hob and overhead extractor hood, space and plumbing for further appliances, a rear aspect double glazed window with wooden shutter blinds, wood laminate flooring, ceiling spotlights and a uPVC double glazed door to the rear terrace with a side screen window.
Cloakroom WC - Comprising a low-level WC, a corner wash hand basin with a tiled splashback, a small frosted front aspect double glazed window and wood laminate flooring.
First Floor Landing - With carpeted flooring, an airing cupboard and doors to the bedrooms and the bathroom.
Bedroom One - Spacious double sized bedroom with a front aspect double glazed window, carpeted flooring, a radiator and a built-in wardrobe.
Bedroom Two - Double sized bedroom with a rear aspect double glazed window, carpeted flooring, a radiator and a built-in wardrobe.
Bedroom Three - Small double sized bedroom which can be used as a home office, nursery or dressing room, with a rear aspect double glazed window, carpeted flooring and a radiator.
Bathroom - Modern fully tiled suite comprising a push-button WC and a wash hand basin both set into a vanity unit across one wall with cupboards and drawers, a deep set bath with an overhead shower and glass screen, a frosted front aspect double glazed window with wooden shutter blinds, ceiling spotlights and a heated towel rail.
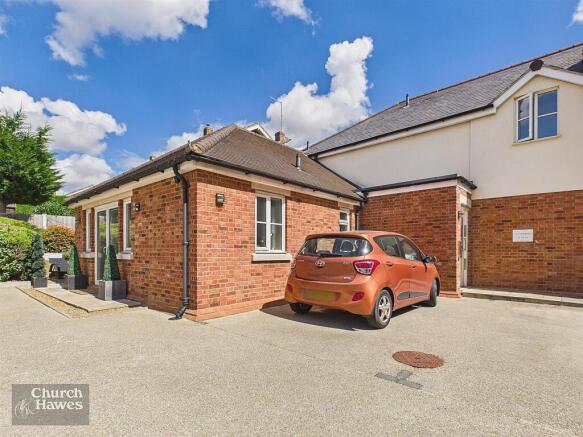
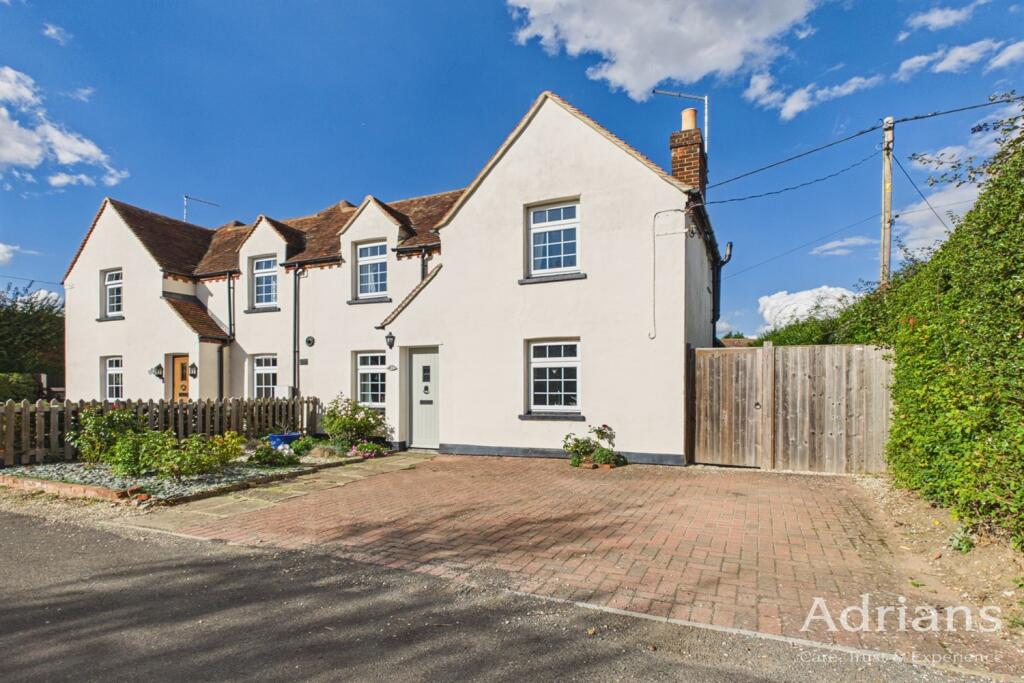
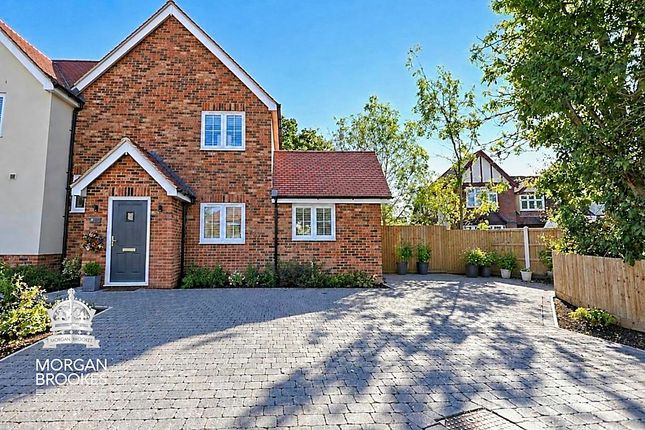
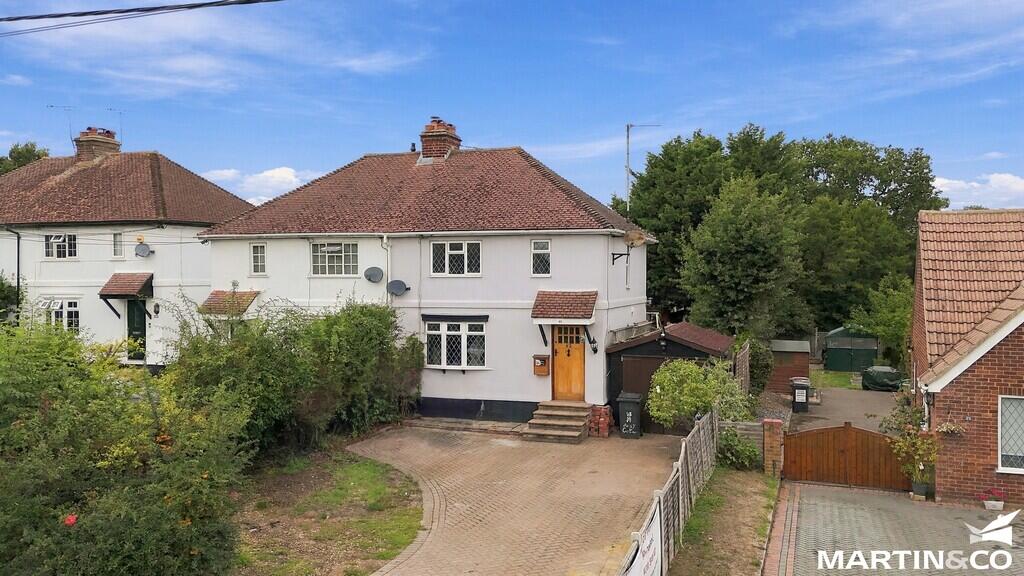
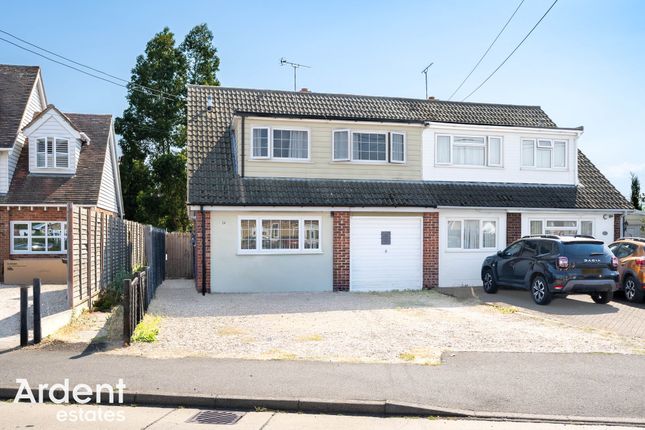
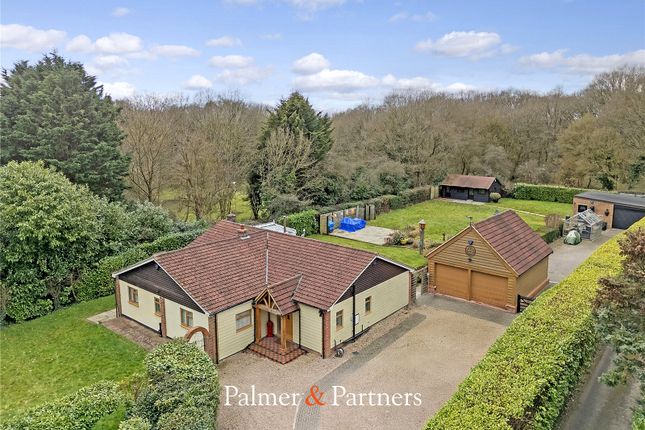
External: To the front is a gravelled driveway and part tarmac driveway providing ample off-road parking space enclosed with picket fencing, and to the rear is a beautifully presented landscaped garden with a decked terrace, steps to a well-manicured lawn, a storage shed, raised wooden planters and wooden fencing to the perimeter.
There is also a single sized garage located in a bloc next to the neighbouring end terrace house with an up and over door and a space in front for one car.
Additional information: Council Tax Band: D Local Authority: Chelmsford Early viewing is highly recommended due to the property being realistically priced.
Disclaimer: These particulars, whilst believed to be accurate are set out as a general guideline and do not constitute any part of an offer or contract.
Intending Purchasers should not rely on them as statements of representation of fact, but must satisfy themselves by inspection or otherwise as to their accuracy.
Please note that we have not tested any apparatus, equipment, fixtures, fittings or services including gas central heating and so cannot verify they are in working order or fit for their purpose.
Furthermore, Solicitors should confirm moveable items described in the sales particulars and, in fact, included in the sale since circumstances do change during the marketing or negotiations.
Although we try to ensure accuracy, if measurements are used in this listing, they may be approximate.
Therefore if intending Purchasers need accurate measurements to order carpeting or to ensure existing furniture will fit, they should take such measurements themselves.
Photographs are reproduced general information and it must not be inferred that any item is included for sale with the property.
Tenure To be confirmed by the Vendor’s Solicitors Possession Vacant possession upon completion Viewing Viewing strictly by appointment through The Express Estate Agency
Value & comps
No previous sales on record.
Returns
Set an offer; the calculator follows it.
We're still gathering serviced-accommodation data for this area.
Archie refurb estimate: a Pro feature
0.0% below asking
This is not financial or investment advice. Prop AI Deals is not authorised by the Financial Conduct Authority (FCA) to provide investment advice.
All investment calculators, property analyses, and AI-generated insights are for informational purposes only. Property investment carries risk and may result in financial loss. All calculations should be independently verified and you should consult with FCA-authorised financial advisors before making any investment decisions.
Past performance does not guarantee future results. Tax implications vary by individual circumstances.
Deal
Properties like this can earn 2–3x BTL yields when converted to HMO, with retrofit costs around £10k/room. Sign in to see the full tier, yield projection, and cost breakdown.
Commercial properties like this can earn 30-50% higher yields when converted to residential under Class MA / Q / P / PA, with prior approval costing ~GBP 96/unit. Sign in to see the recommended route, yield uplift, and cost breakdown.
BRRR-suited properties can recycle 80-100% of investor capital on refi, leaving a high-yielding rental with most of the money out. Sign in to see the refurb cost stack, ARV projection, and refinance maths.
Detached + large garden = sub-division play. Pro tier unlocks the tier badge, plot size, uplift estimate, and regional land benchmark.
Short-lease flats trade at deep discount, but extending under the 1993 Act often costs far less than the discount. Pro tier unlocks the tier badge, premium breakdown, long-lease ARV and arbitrage maths.
See projected short-stay revenue vs a vanilla BTL for this property.
See real sub-let margins (HMO room rates & SA nightly rates) vs the landlord rent.
Area
Agent & docs
FAQ
About 42, Millfields, Chelmsford
Explore nearby