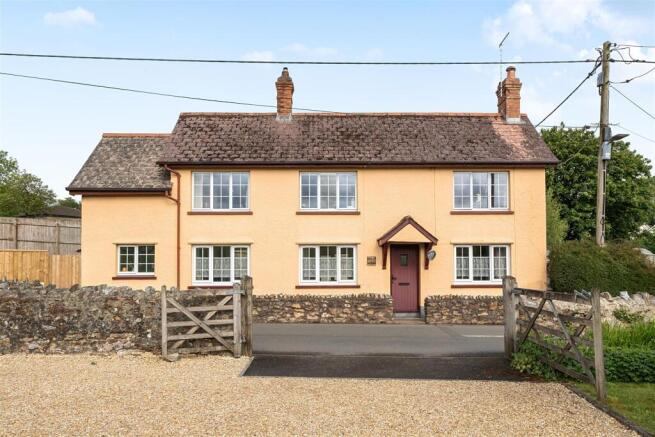
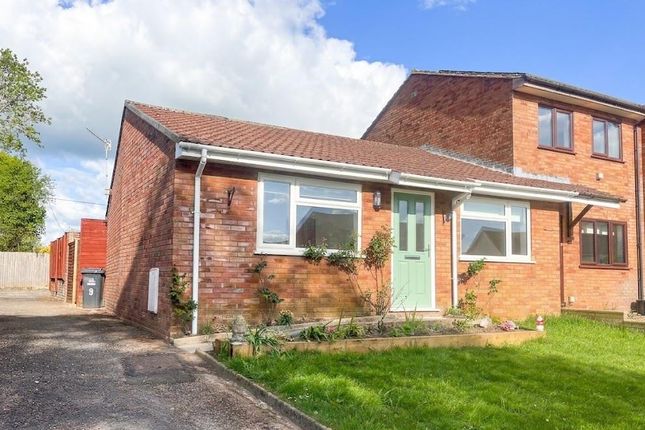
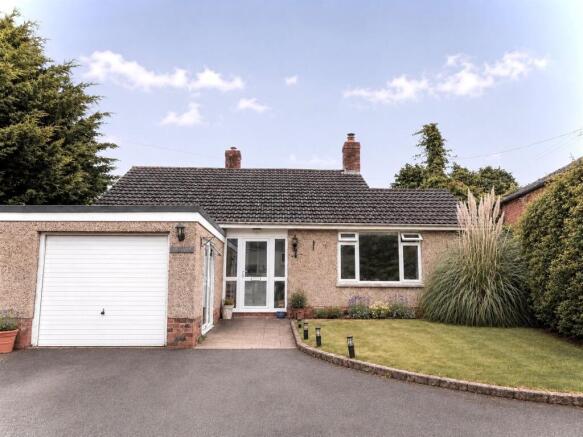
4-bedroom detached house
For saleListed 1 day
Opportunity summary
See Archie’s verdict, returns by strategy and what to check before viewing.
About
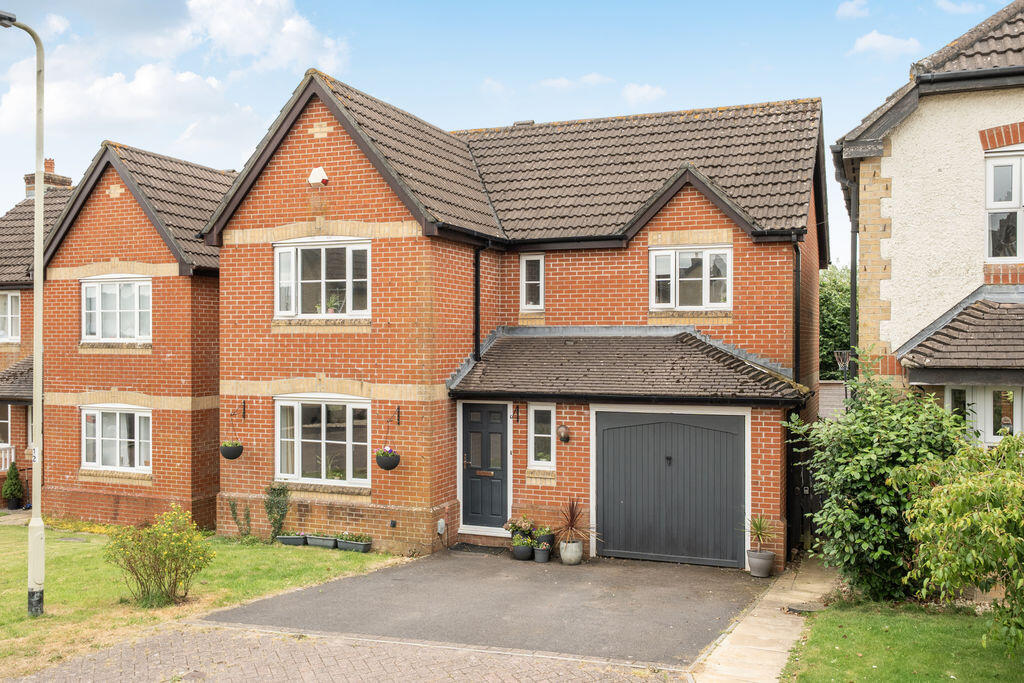
A four bedroom detached property enjoying a popular village location within the Blackdown Hills National Landscape.
Sitting room, Kitchen/diner, Conservatory & Utility, Front and rear gardens, Garage, No onward chain, Council Tax Band D, Freehold, EPC D.
Situation Situated within a small cul-de-sac on the edge of the popular village of Hemyock, the property enjoys a delightful setting within the Blackdown Hills National Landscape.
Hemyock offers a good range of everyday amenities, including a health centre, primary school, churches and a public house, with Uffculme School providing well-regarded secondary education nearby.
The larger market town of Wellington is approximately 10 minutes away and offers an extensive range of shopping, educational and recreational facilities, together with access to Junction 26 of the M5 motorway.
Mainline rail services can be found at Tiverton Parkway, approximately 9 miles distant, while the county town of Taunton provides a wider range of amenities and further rail links.
The market towns of Cullompton and Honiton are both within a 20-minute drive, and the A303 is also readily accessible.
Description 35 Parklands is a well-presented four-bedroom family home situated in the popular village of Hemyock.
The accommodation comprises a sitting room, kitchen/dining room, conservatory, utility room and cloakroom, together with four bedrooms, including a principal bedroom with en suite facilities, and a family bathroom.
Externally, the property benefits from low-maintenance gardens to both the front and rear, along with a garage and off-road parking.
The property is offered to the market with the added advantage of no onward chain. Accommodation The front door opens into a welcoming entrance hall, from which a door leads into the sitting room.
This attractive reception room enjoys a bay window to the front elevation, allowing an abundance of natural light, while a wood-burning stove provides a charming focal point.
Double doors open through to the kitchen/dining room, creating an ideal space for modern family living and entertaining.
The kitchen is fitted with a range of matching wall and base units, incorporating a breakfast bar and providing space for a cooker, together with plumbing for a dishwasher.
The dining area flows seamlessly into the conservatory, which enjoys views over and access to the rear garden.
A door from the conservatory leads to the utility room, offering plumbing for a washing machine, space for a tumble dryer, and internal access to the garage.
The ground floor accommodation is completed by a convenient cloakroom/WC and a side door providing access to the rear garden.
To the first floor, the landing provides access to four bedrooms and the family bathroom.
The principal bedroom is a generous double room and benefits from a walk-in dressing area together with an en suite shower room comprising a shower cubicle, WC and wash hand basin.
The bedroom enjoys views over the rear garden. Bedrooms Two and Three are both well-proportioned double rooms situated to the front of the property, each benefiting from built-in wardrobes.
Bedroom Four is a comfortable single bedroom positioned to the rear of the house. The family bathroom is fitted with a bath with shower over, WC and wash hand basin.
Outside To the front of the property, a driveway provides off-road parking for one vehicle and leads to the garage, which is accessed via an up-and-over door.
The rear garden benefits from a patio area ideal for outdoor dining and entertaining, while the remainder is laid predominantly to lawn.
Services Mains water, drainage and electricity are connected, with the added benefit of an air source heat pump.
Mobile coverage is good outdoor and in-home with EE and Three and good outdoor, variable in-home with O2 and Vodafone. This property has the benefit of ultrafast broadband (Ofcom).
Viewings Strictly by appointment with the vendor's selling agents, Stags, Wellington Office. Directions From the Wellington Bypass, proceed south along Monument Road.
At the crossroads adjacent to Wellington Monument, continue straight ahead, following the signs for Hemyock. Descend into the village via Station Road and continue through the centre of the village.
At the top of the hill, bear right and remain on this road, passing the church and continuing towards Culmstock.
Take the next left turn into Parklands, followed by the first left, where the property will be found at the end of the cul-de-sac on the right-hand side.
Value & comps
No previous sales on record.
Returns
Set an offer; the calculator follows it.
We're still gathering serviced-accommodation data for this area.
Archie refurb estimate: a Pro feature
0.0% below asking
This is not financial or investment advice. Prop AI Deals is not authorised by the Financial Conduct Authority (FCA) to provide investment advice.
All investment calculators, property analyses, and AI-generated insights are for informational purposes only. Property investment carries risk and may result in financial loss. All calculations should be independently verified and you should consult with FCA-authorised financial advisors before making any investment decisions.
Past performance does not guarantee future results. Tax implications vary by individual circumstances.
Deal
Properties like this can earn 2–3x BTL yields when converted to HMO, with retrofit costs around £10k/room. Sign in to see the full tier, yield projection, and cost breakdown.
Commercial properties like this can earn 30-50% higher yields when converted to residential under Class MA / Q / P / PA, with prior approval costing ~GBP 96/unit. Sign in to see the recommended route, yield uplift, and cost breakdown.
BRRR-suited properties can recycle 80-100% of investor capital on refi, leaving a high-yielding rental with most of the money out. Sign in to see the refurb cost stack, ARV projection, and refinance maths.
Detached + large garden = sub-division play. Pro tier unlocks the tier badge, plot size, uplift estimate, and regional land benchmark.
Short-lease flats trade at deep discount, but extending under the 1993 Act often costs far less than the discount. Pro tier unlocks the tier badge, premium breakdown, long-lease ARV and arbitrage maths.
See projected short-stay revenue vs a vanilla BTL for this property.
See real sub-let margins (HMO room rates & SA nightly rates) vs the landlord rent.
Area
Agent & docs

FAQ
About Parklands, Cullompton
Explore nearby