3-bedroom house · RH15 0DZ
Opportunity summary
See Archie’s verdict, returns by strategy and what to check before viewing.
About
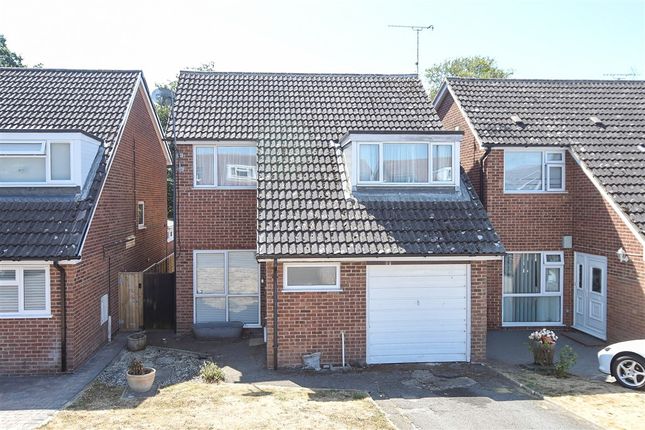
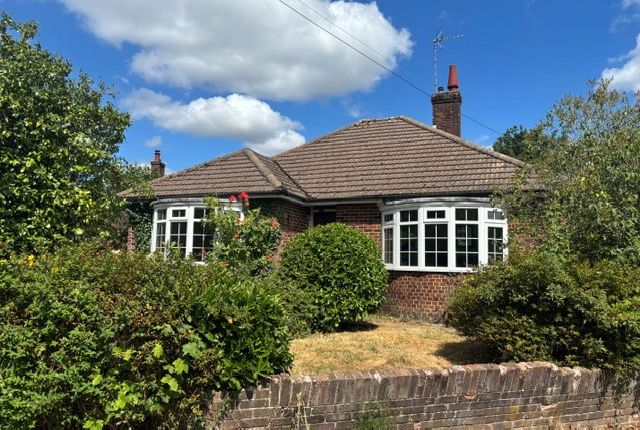
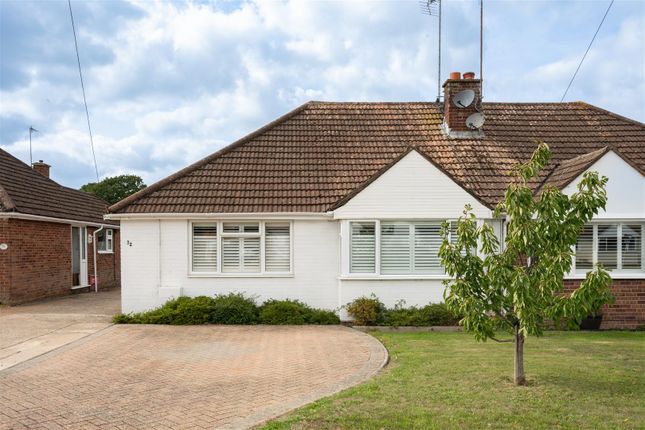
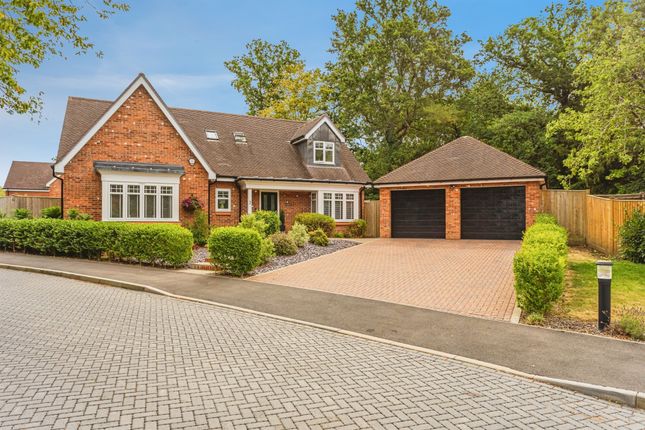
Spacious three bedroom detached home with parking, garage and private rear garden. Located within short walk of Birchwood Grove School and Burgess Hill train station. No onward chain.
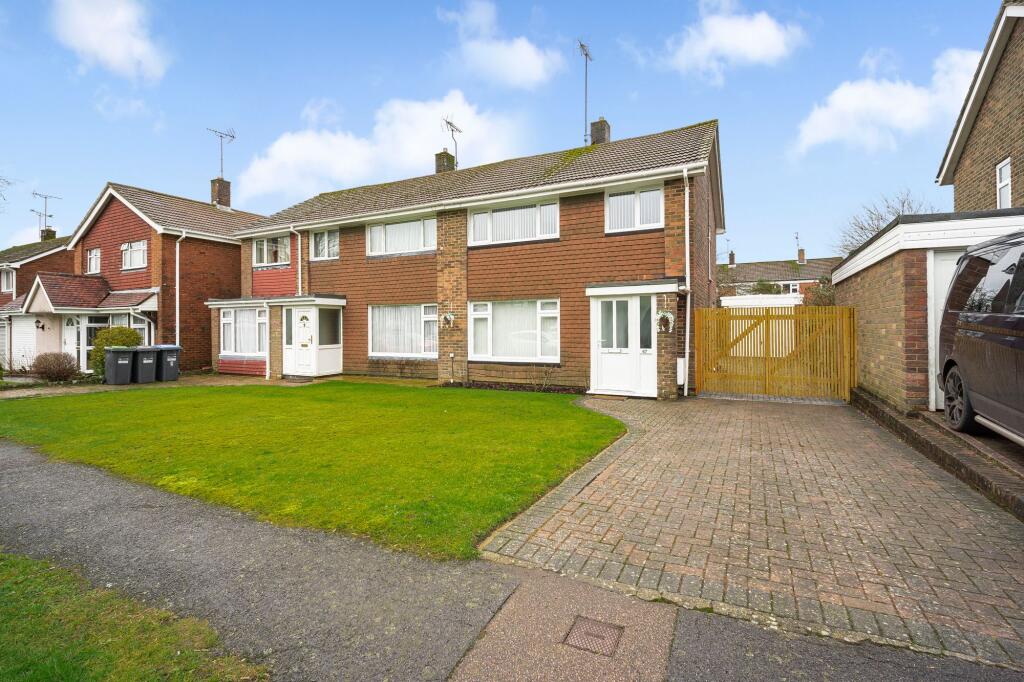
A spacious and well-proportioned three-bedroom detached family home, ideally situated within the highly sought-after residential road of The Warren in Burgess Hill.
Offered to the market with no onward chain, this attractive property presents an excellent opportunity for buyers seeking a home with scope to modernise or extend subject to planning permission.
The accommodation is bright and airy throughout, featuring a generous sitting room that flows into a conservatory overlooking the rear garden.
Outside, the property benefits from ample off-road parking for several vehicles, a garage and a private rear garden, providing excellent space for family living and entertaining.
Conveniently located within easy reach of Burgess Hill mainline railway station and the highly regarded Birchwood Grove Primary School, this property combines a desirable location with exciting potential to create a wonderful long-term family home.
Ground Floor The ground floor accommodation is approached via an enclosed entrance porch, leading into a welcoming entrance hall with doors providing access to the downstairs cloakroom, kitchen and principal reception room.
Positioned to the rear of the property, the kitchen enjoys pleasant views over the garden and offers an excellent range of worktop space and storage cupboards, together with a convenient side door providing direct access to the outside.
The impressive dual-aspect living/dining room is a particular feature of the home, measuring approximately 27ft in length and providing an abundance of space for both relaxation and entertaining.
A large bay window to the front aspect floods the room with natural light, while the dining area comfortably accommodates a family-sized table.
Double doors lead through to the conservatory, which benefits from a pitched roof, creating a bright and comfortable additional reception space overlooking the rear garden.
Further double doors open directly onto the garden, seamlessly connecting the indoor and outdoor living areas.
First Floor The first floor is accessed via a central landing, which provides access to the loft space, airing cupboard and all first-floor accommodation.
The principal bedroom is a particularly spacious double room, enjoying a pleasant outlook over the rear garden through two windows that allow for an abundance of natural light.
Bedroom two is also a generously sized double bedroom and benefits from built-in wardrobes, providing excellent storage.
Bedroom three is a well-proportioned single room, ideal as a child's bedroom, guest room or home office.
Completing the accommodation is the spacious family bathroom, fitted with a modern suite comprising a panel-enclosed bath, separate shower cubicle, vanity unit incorporating a wash hand basin and a WC.
The room offers both practicality and comfort, serving the needs of a growing family. Further Attributes Gas central heating, uPVC double glazing throughout and being sold with no onward chain.
Outside To the front of the property, a generous brick-paved driveway provides off-road parking for several vehicles and leads to the attached garage.
Mature hedging and well-stocked flower beds create an attractive approach while offering a good degree of privacy.
The garage benefits from an up-and-over door, power and lighting, together with a rear access door leading directly into the garden.
A gated side access also provides convenient entry to the rear of the property. The rear garden enjoys a private and established setting, making it an ideal space for relaxing and entertaining.
Immediately adjoining the conservatory is a paved terrace, perfect for outdoor dining, while the remainder of the garden is predominantly laid to lawn and bordered by mature planting, including a variety of evergreen shrubs and seasonal flowers.
A charming pond is positioned towards the rear of the garden, adding further character to the outdoor space.
Additional features include an outside tap and a useful covered area linking the kitchen to the rear of the garage, providing sheltered access and practical storage space.
Location The Warren is ideally located in a desirable residential location within a short walk of Burgess Hill mainline train station and town centre, which offers a wide range of amenities including a Waitrose supermarket, local shops and cafes.
The Warren is also located within a short walk of the highly regarded Primary School Birchwood Grove.
The Triangle Leisure Centre and the A23 link road are also within close reach, providing convenient connections to Brighton, Gatwick, and beyond.
Burgess Hill mainline train station is located approximately 0.8 miles from the property, offers regular services to London (Bridge and Victoria), Gatwick Airport, Brighton and Haywards Heath, making it an excellent location for both local and long-distance commuting.
The town is surrounded by picturesque Sussex countryside and historic villages such as Ditchling, Hurstpierpoint, and Hassocks all offering scenic walks, traditional pubs, and a taste of village life within a short drive.
The Finer Details Tenure: Freehold Title Number: WSX27270 Local Authority: Mid Sussex District Council Council Tax Band: E Available Broadband Speed; Ultrafast (up to 1000mbps)
Value & comps
No previous sales on record.
Returns
Set an offer; the calculator follows it.
We're still gathering serviced-accommodation data for this area.
Archie refurb estimate: a Pro feature
0.0% below asking
This is not financial or investment advice. Prop AI Deals is not authorised by the Financial Conduct Authority (FCA) to provide investment advice.
All investment calculators, property analyses, and AI-generated insights are for informational purposes only. Property investment carries risk and may result in financial loss. All calculations should be independently verified and you should consult with FCA-authorised financial advisors before making any investment decisions.
Past performance does not guarantee future results. Tax implications vary by individual circumstances.
Deal
Properties like this can earn 2–3x BTL yields when converted to HMO, with retrofit costs around £10k/room. Sign in to see the full tier, yield projection, and cost breakdown.
Commercial properties like this can earn 30-50% higher yields when converted to residential under Class MA / Q / P / PA, with prior approval costing ~GBP 96/unit. Sign in to see the recommended route, yield uplift, and cost breakdown.
BRRR-suited properties can recycle 80-100% of investor capital on refi, leaving a high-yielding rental with most of the money out. Sign in to see the refurb cost stack, ARV projection, and refinance maths.
Detached + large garden = sub-division play. Pro tier unlocks the tier badge, plot size, uplift estimate, and regional land benchmark.
Short-lease flats trade at deep discount, but extending under the 1993 Act often costs far less than the discount. Pro tier unlocks the tier badge, premium breakdown, long-lease ARV and arbitrage maths.
See projected short-stay revenue vs a vanilla BTL for this property.
See real sub-let margins (HMO room rates & SA nightly rates) vs the landlord rent.
Area
Agent & docs
FAQ
About 26, The Warren, Burgess Hill
Explore nearby