We've tightened what earns a Pursue. A home now needs a published valuation, a strategy that still makes money after real running costs and lender stress tests, and no listing problems that would stop a mortgage. You'll see fewer Pursues, and each one has been checked harder.
See how verdicts work3-bedroom bungalow · RH15 9HH
Sold STCListed 102 days
Opportunity summary
See Archie’s verdict, returns by strategy and what to check before viewing.
About
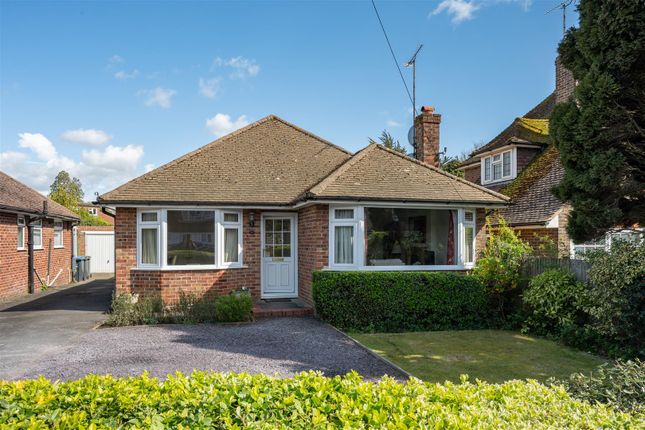
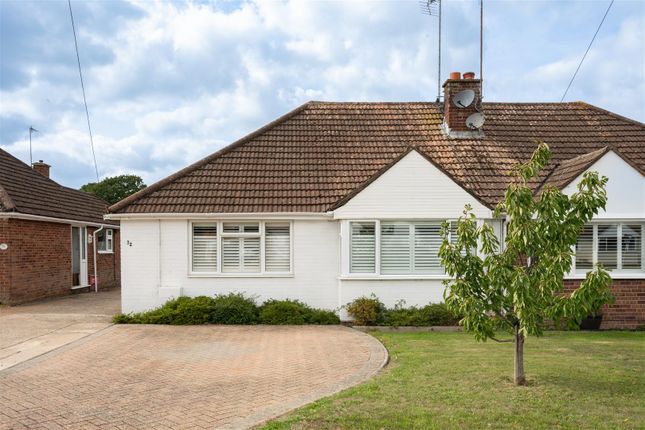
Guide £650,000 - £675,000 An immaculately presented and beautifully renovated 3–4 bedroom detached chalet bungalow, ideally positioned within walking distance of Burgess Hill town centre and mainline railway station.
Offering a versatile layout perfectly suited to multi-generational living, the property also benefits from excellent access to highly regarded local schools.
Guide price £650,000 - £675,000 A beautifully presented three/four-bedroom, three bath/shower room detached chalet bungalow, comprehensively refurbished and significantly extended by the current owners over the past five years to create an exceptional contemporary home.
Finished to an outstanding specification throughout, the property combines stylish design with practical family living, offering energy-efficient accommodation complemented by high-quality fixtures and fittings.
Occupying an enviable position at the end of this exclusive cul-de-sac of just 15 homes, just off the sought-after Chanctonbury Road, the property enjoys a peaceful setting overlooking Nightingale Meadows, with direct access to Green Circle walking routes.
A nearby bus stop provides added convenience, while Burgess Hill town centre and mainline railway station are approximately 0.9 miles away, offering an excellent selection of shops, cafés, restaurants, pubs and a Waitrose supermarket.
A side entrance opens into a spacious reception hall with stairs rising to the first floor, generous understairs storage and a stylish shower room finished with oversized porcelain wall tiles.
The beautifully appointed kitchen features an extensive range of cabinetry, quartz work surfaces, integrated dishwasher and space for a range cooker and American-style fridge-freezer, while the adjoining utility room provides additional storage, a sink, plumbing for appliances and matching quartz worktops.
To the front of the property, the elegant bay-fronted sitting room provides a cosy yet sophisticated retreat centred around a feature log-burning stove, while also offering the flexibility to serve as an additional ground floor bedroom if required.
Two further generous double bedrooms and a luxurious family bathroom with a part-vaulted ceiling complete the ground floor.
Undoubtedly the heart of the home is the spectacular open-plan kitchen, dining and family room, where bi-fold doors open seamlessly onto the landscaped rear garden, creating an exceptional space for both entertaining and everyday family life.
The first floor is dedicated to an impressive principal suite.
The dual-aspect bedroom enjoys an abundance of natural light together with useful eaves storage, while the stylish en-suite shower room features contemporary micro-cement walls for a sleek, low-maintenance finish.
Adjoining is a versatile dressing room, equally suited as a nursery, occasional bedroom or home office, complete with a Velux window.
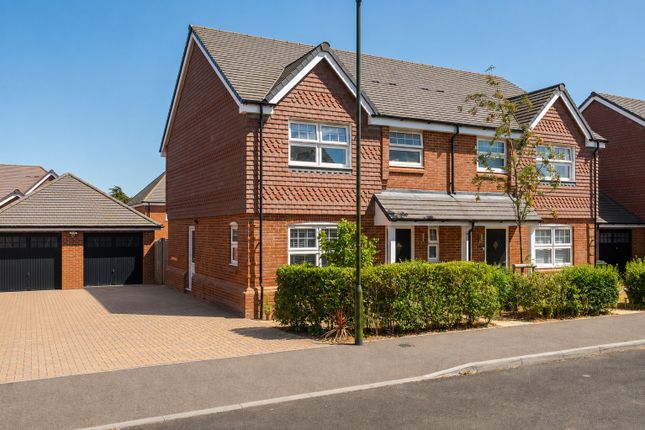
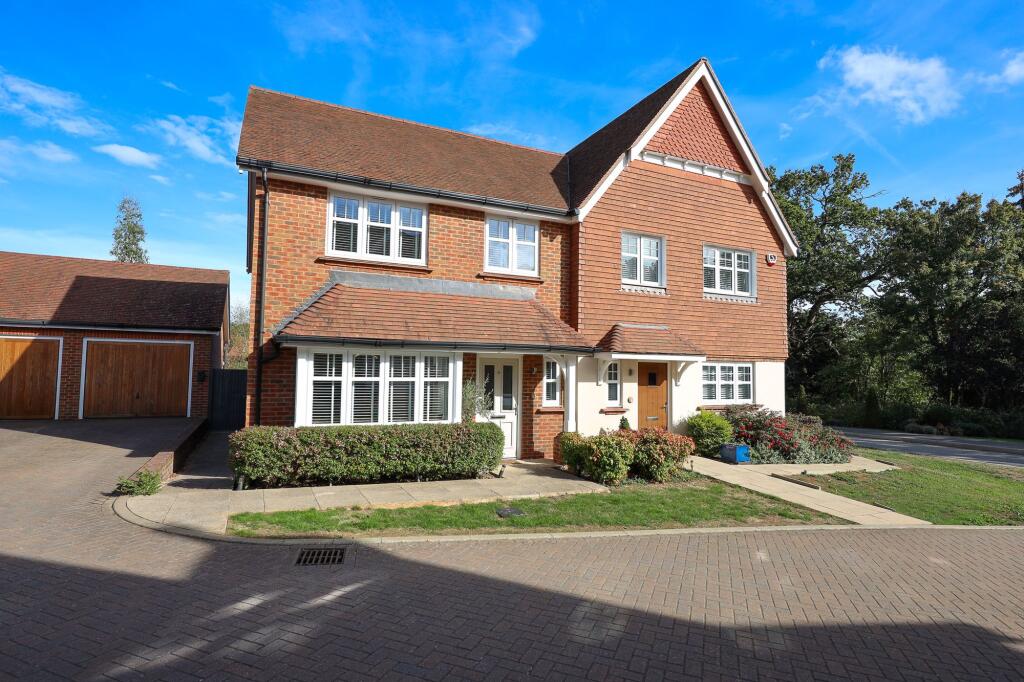
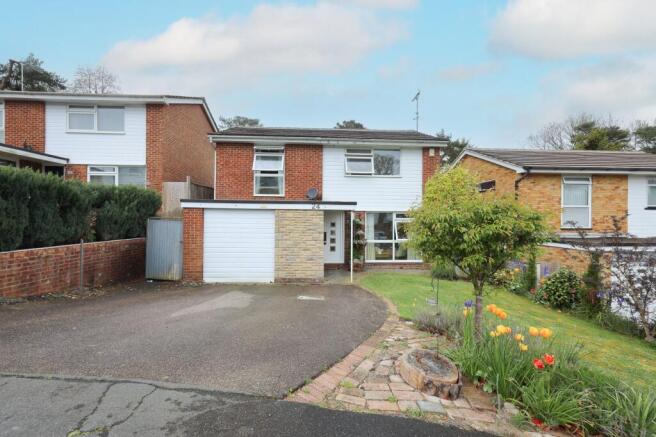
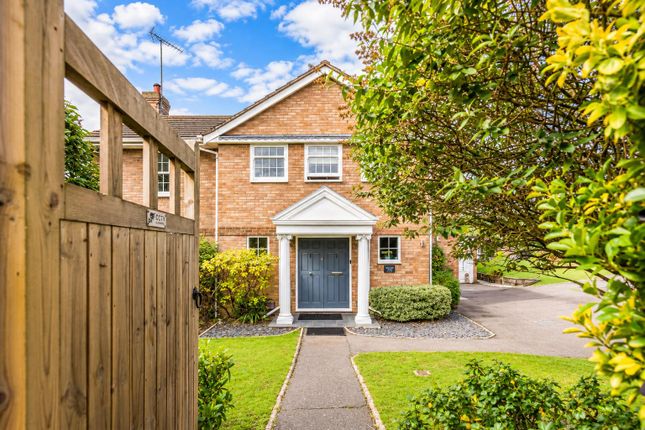
Outside, the block-paved frontage provides off-road parking for several vehicles, complemented by an attractive raised border and mature magnolia tree.
A long driveway leads to the garage with electric door, adjoining store room and gated side access.
The thoughtfully landscaped rear garden has been designed for ease of maintenance, with a central artificial lawn framed by porcelain-tiled terraces, creating the perfect setting for outdoor entertaining.
A covered cooking area and a carefully selected collection of specimen trees complete this superb outdoor space.
Value & comps
No previous sales on record.
Returns
Set an offer; the calculator follows it.
We're still gathering serviced-accommodation data for this area.
Archie refurb estimate: a Pro feature
0.0% below asking
This is not financial or investment advice. Prop AI Deals is not authorised by the Financial Conduct Authority (FCA) to provide investment advice.
All investment calculators, property analyses, and AI-generated insights are for informational purposes only. Property investment carries risk and may result in financial loss. All calculations should be independently verified and you should consult with FCA-authorised financial advisers before making any investment decisions.
Past performance does not guarantee future results. Tax implications vary by individual circumstances.
Deal
Properties like this can earn 2–3x BTL yields when converted to HMO, with retrofit costs around £10k/room. Sign in to see the full tier, yield projection, and cost breakdown.
Commercial properties like this can earn 30-50% higher yields when converted to residential under Class MA / Q / P / PA, with prior approval costing ~GBP 96/unit. Sign in to see the recommended route, yield uplift, and cost breakdown.
BRRR-suited properties can recycle 80-100% of investor capital on refi, leaving a high-yielding rental with most of the money out. Sign in to see the refurb cost stack, ARV projection, and refinance maths.
Detached + large garden = sub-division play. Pro tier unlocks the tier badge, plot size, uplift estimate, and regional land benchmark.
Short-lease flats trade at deep discount, but extending under the 1993 Act often costs far less than the discount. Pro tier unlocks the tier badge, premium breakdown, long-lease ARV and arbitrage maths.
See projected short-stay revenue vs a vanilla BTL for this property.
See real sub-let margins (HMO room rates & SA nightly rates) vs the landlord rent.
Area
Agent & docs

FAQ
About 14, Clayton Drive, Burgess Hill
Explore nearby