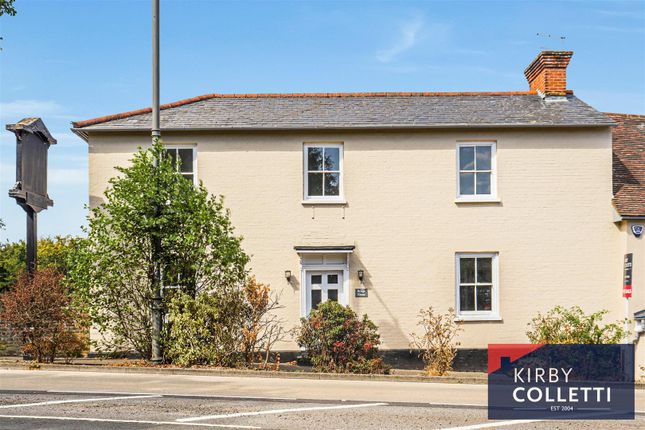
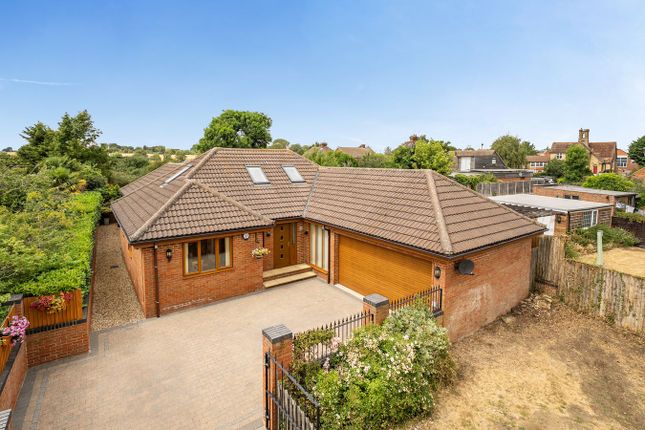
5-bedroom detached house · SG19 2AZ
For saleListed 372 days
Opportunity summary
See Archie’s verdict, returns by strategy and what to check before viewing.
About
Welcome to Mossbury Manor – a truly unique country home that embodies the rich heritage and timeless character of rural Bedfordshire.
Nestled at the end of a 200-metre private driveway , this imposing five-bedroom detached farmhouse is set within 3.49 acres of picturesque land, offering both privacy and exceptional potential for country living, including equestrian use .
This Grade II listed manor dates back to the 17th century , with origins as a manor traced to the Domesday Book of 1086 under the overlordship of the Bishop of Lincoln.
Historically referred to as Mossbury alias Sarnes , the manor has been held by a sequence of notable families, including the de Carun, de Loring, Morice, Fulthorpe, Woolascote, and Saunderson families – each leaving their own mark on its rich legacy.
Inside, the home offers approximately 3,000 sq ft of beautifully preserved accommodation spread over three floors.
Period features abound, including exposed timber beams , original brickwork , and two impressive Inglenook fireplaces —perfect for cosy evenings by the fire.
The property also boasts a rare private well , a striking reminder of its self-sufficient past.
With five generous bedrooms and three well-appointed bathrooms , including an en suite to the principal suite, Mossbury Manor blends character with comfort.
Multiple reception rooms offer ideal spaces for both entertaining and everyday family life.
Outside, the manor is complemented by an extensive range of barns and outbuildings exceeding 7,000 sq ft , providing huge potential for conversion (STP), storage, workshop use, or stabling.
The land is primarily laid to grassed garden with a range of well established trees.
Despite its rural position, Mossbury Manor is exceptionally well connected—located just 3.3 miles from Sandy Railway Station , offering fast, direct services to London King’s Cross in under an hour.
The A1 is just over a mile away.
Historical Significance Documented back to the Domesday Book (1086) Historically part of the manorial system of Tempsford , known as Mossbury alias Sarnes Ownership passed through several historic English families across the medieval and early modern periods The current house retains much of its 17th-century timber-framed structure , later extended in the 18th and 19th centuries Surrounding earthworks and possible moat remains hint at even earlier medieval occupation Entrance Porch Glazed entrance door leading to entrance porch.
Window to side. Glazed door leading to dining room. Dining Room 6.42m x 4.94m Inglenook fireplace with wood burning stove.
The property has its own Well with feature lighting and glass cover. Exposed pillar and beams. Original stone flooring Stairs to Bedroom One on the first floor.
Doors to kitchen, utility room and living room. Kitchen 3.04m x 3.46m Fitted kitchen comprising work surfaces with Oak Shaker style drawers and cupboards under.
Wall mounted cupboards. Electric cooker with extractor fan over. Space for fridge/freezer. Double bowl ceramic sink with mixer tap and tiled splash backs. Windows to front and side.
Utility Room 2.69m x 2.6m Window to rear. Work surface with cupboard under. Wall mounted cupboards. Plumbing for washing machine. Fitted cupboards. Door to rear garden.
Door to shower room.
Shower Room Refitted three piece white suite comprising low level WC, wash hand basin with vanity unit and fitted corner shower unit with glass screens and tiled splash back. Window to rear.
Living & Family Room 9.31m x 9.82m L-Shaped living and family room with large feature Inglenook fireplace with log burning stove.
Three windows to the front aspect, window and door to side and additional two windows to rear. Stairs to first floor. Tilled floor. Feature exposed beams and exposed herringbone brickwork.
Wall lighting. Study 4.45m x 2.6m Window to rear. Tiled flooring. Telephone point. First Floor Landing Stairs to bedroom five on the second floor with cupboard under.
Doors to bedrooms two, three, four and bathroom. Window to side. Bedroom One 5.95m x 4.94m Window to front. Two set of fitted wardrobes. Two radiators. Door to en-suite.
Door through to bedroom two. Wall lighting. En-suite Three piece suite comprising low level WC, wash hand basin with vanity unit and a panelled bath with shower attachment over. Tiled walls.
Window to front. Bedroom Two 5.25m x 4.94m Window to front. Radiator. Feature fireplace. Radiator. Fitted wardrobes. Door through to bedroom one.
Bedroom Three 3.12m x 2.91m Window to side. Fitted wardrobe. Bedroom Four 4.78m x 2.85m Window to rear. Radiator.
Family Bathroom Three piece suite comprising low level WC, wash hand basin with vanity unit. Panelled bath with shower attachment over. Tiled walls. Window to side.
Bedroom Five 3.05m x 4.65m Window to rear. Radiator. Eaves storage. Storage cupboard. Door through to loft rooms. Loft Room Two sperate spaces for storage.
Garden A total of 11 separate barns mainly of timber construction with a mixture of pan tiled and slate tiled roofing. These barns have previously been used for storage and housing cattle.
The grounds are mainly laid to lawn with a range of mature trees. Parking - Car port The car port provides off road parking for up to three vehicles.
Parking - Driveway There is a 200 Meter driveway leading to the car port and gravelled turning circle.
Value & comps
No previous sales on record.
Returns
Set an offer; the calculator follows it.
We're still gathering serviced-accommodation data for this area.
Archie refurb estimate: a Pro feature
0.0% below asking
This is not financial or investment advice. Prop AI Deals is not authorised by the Financial Conduct Authority (FCA) to provide investment advice.
All investment calculators, property analyses, and AI-generated insights are for informational purposes only. Property investment carries risk and may result in financial loss. All calculations should be independently verified and you should consult with FCA-authorised financial advisors before making any investment decisions.
Past performance does not guarantee future results. Tax implications vary by individual circumstances.
Deal
Properties like this can earn 2–3x BTL yields when converted to HMO, with retrofit costs around £10k/room. Sign in to see the full tier, yield projection, and cost breakdown.
Commercial properties like this can earn 30-50% higher yields when converted to residential under Class MA / Q / P / PA, with prior approval costing ~GBP 96/unit. Sign in to see the recommended route, yield uplift, and cost breakdown.
BRRR-suited properties can recycle 80-100% of investor capital on refi, leaving a high-yielding rental with most of the money out. Sign in to see the refurb cost stack, ARV projection, and refinance maths.
Detached + large garden = sub-division play. Pro tier unlocks the tier badge, plot size, uplift estimate, and regional land benchmark.
Short-lease flats trade at deep discount, but extending under the 1993 Act often costs far less than the discount. Pro tier unlocks the tier badge, premium breakdown, long-lease ARV and arbitrage maths.
See projected short-stay revenue vs a vanilla BTL for this property.
See real sub-let margins (HMO room rates & SA nightly rates) vs the landlord rent.
Area
Agent & docs

FAQ
About Station Road, Tempsford, SG19
Explore nearby