We've tightened what earns a Pursue. A home now needs a published valuation, a strategy that still makes money after real running costs and lender stress tests, and no listing problems that would stop a mortgage. You'll see fewer Pursues, and each one has been checked harder.
See how verdicts work4-bedroom terraced house · LE10 2DG
Sold STCReduced £150k (−20%) on 26 OctListed 417 days
Opportunity summary
See Archie’s verdict, returns by strategy and what to check before viewing.
About
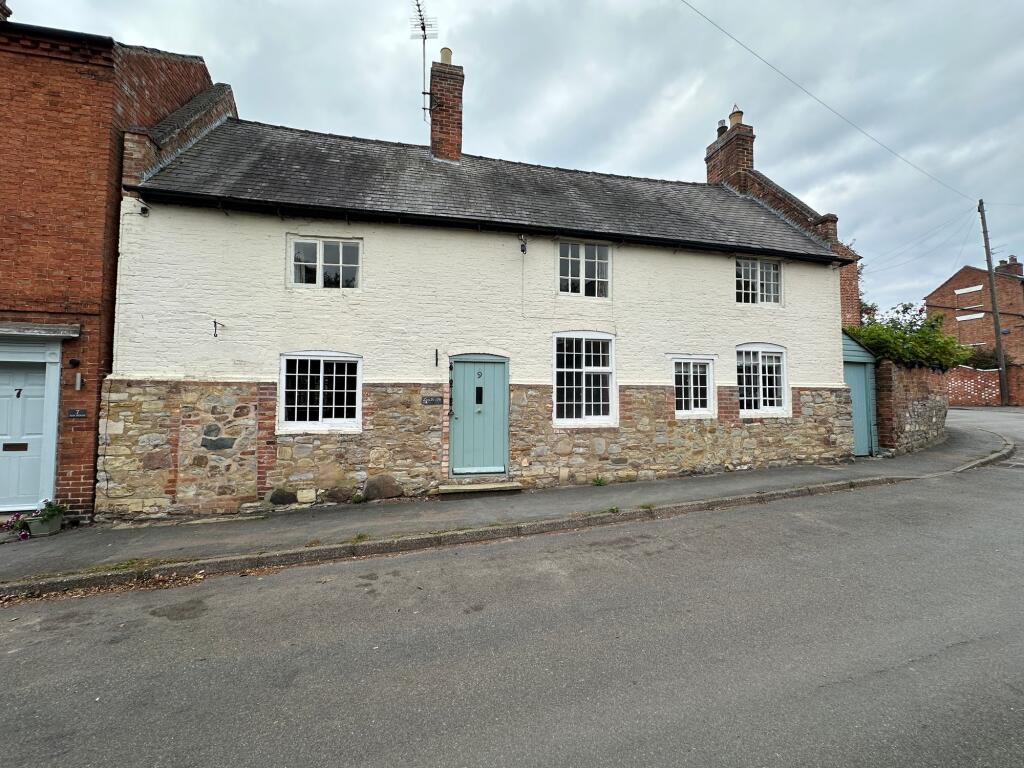
Standing proudly on the highly desirable Church Street in the heart of Burbage, this stunning four-bedroom Victorian terraced villa presents a unique opportunity for sophisticated village living.
Dating back to the late 19th century, the property retains its period charm with composite double-glazed sash windows and offers picturesque views of the war memorial. With approximately 2,400 sq. ft.
of living accommodation arranged over three storeys, this home has been lovingly and meticulously maintained by the current owners .
It's an impressive blend of classic elegance and modern convenience, featuring a welcoming entrance hall, a living room with a gas fire and bay window, and a spacious dining room.
The contemporary, open-plan kitchen and sunroom boast gloss slab-style units and integrated appliances, while a separate study with a multi-fuel log burner provides a cosy retreat.
The property also benefits from a private rear garden. This home is perfectly positioned to take advantage of Burbage's vibrant community and local amenities.
The village offers a range of independent shops, pubs, and eateries, creating a bustling hub for residents.
For those who appreciate the outdoors, Burbage Common and Woods provides over 200 acres of open space for walking, birdwatching, and other activities.
The community is also known for its local events, including the annual Burbage Community Arts Festival and a regular farmers' market.
With excellent road and rail connections to nearby Hinckley, as well as Coventry, Leicester, and Birmingham, this property offers the perfect balance of a peaceful village lifestyle with easy access to urban centres.
EPC Rating: C Entrance Hall Entering through a period style double glazed front door, and having carpeted flooring, central heating radiator, cloaks recess, and stairs leading to the first floor.
Living Room 5.07m x 3.64m The room features carpeted flooring, a bay window with composite double-glazed sash windows, and two central heating radiators.
There is also a feature fireplace with a gas fire, as well as picture railings and period ceiling mouldings.
Dining Room 4.02m x 4.05m The room features tiled flooring, a bay window with composite double glazed sash windows, a central heating radiator, picture railings and period ceiling mouldings.
There is open-plan access to the kitchen.
Kitchen 4.69m x 2.91m A contemporary style kitchen with tiled flooring, and a range of wall and floor mounted gloss slab-style units seated beath a contrasting granite work surface.
There is an integrated dishwasher, fridge, freezer, elevated electric double-oven, inset 5 ring ceramic hob, and inset stainless steel sink with drainer.
The kitchen enjoys open plan access to the extended sun room.
Sun Room 2.43m x 4.31m Featuring solid Oak flooring, two vertical central heating radiator, two skylights, and double bi-folding doors providing access to the rear garden and patio.
Study 3.41m x 3.64m Featuring carpeted flooring, a composite double glazed window, central heating radiator, built-in alcove storage and shelving, and a multi-fuel log burner.
Utility Room With a range of gloss slab-style wall and floor units seated beneath a squared-edge work surface. composite double glazed casement window.
WC With low-level button-flush toilet, wall-mounted washbasin, central heating radiator and a composite double glazed casement window.
Stairs to landing A spacious galleried landing, with UPVC double glazed casement window, and central heating radiator.
Bedroom 3.94m x 3.66m The current master suite with carpeted flooring, decorative feature fireplace, central heating radiator, alcove shelving, and picture railings.
There is a UPVC double glazed sash window, with additional UPVC double glazed secondary glazing. Access to a large walk-in wardrobe, with further UPVC double glazed window, and access to ensuite.
Ensuite With tiled flooring, built-in under-stairs storage, part-tiled walls.
There is a large walk-in shower cubicle with mains shower, low-level button-flush toilet, designer washbasin, centrally heated chrome effect towel rail, UPVC double glazed window, and airing cupboard housing the gas boiler and hot water cylinder.
Bedroom 3.94m x 4.05m The room features carpeted flooring, a central heating radiator, a suite of built-in wardrobes, and a UPVC double glazed sash window with additional UPVC double glazed secondary glazing.
Bedroom 4.53m x 3.04m The room features carpeted flooring, built-in alcove storage, and a large built-in wardrobe.
There is also a gas central heating radiator, and a UPVC double glazed casement window.
Study Area 3.65m x 3.67m This versatile room, featuring a wooden floor and a UPVC double-glazed casement window, is currently set up as a study.
It has the potential to be a dedicated dressing area, a comfortable seating space, or a private reading nook.
Principal Bedroom 5.94m x 4.82m Having wooden flooring, a central heating radiator, multiple built-in wardrobes, and access to eaves storage.
There is a UPVC double glazed casement window to the front aspect, and rooflight to the rear aspect. Access to ensuite.
Ensuite 3.4m x 3.67m A sizable ensuite, comprising a shower cubicle, bath, low-level button-flush toilet, and pedestal wash basin.
There is a central heating radiator, rooflight, and access to eaves storage.
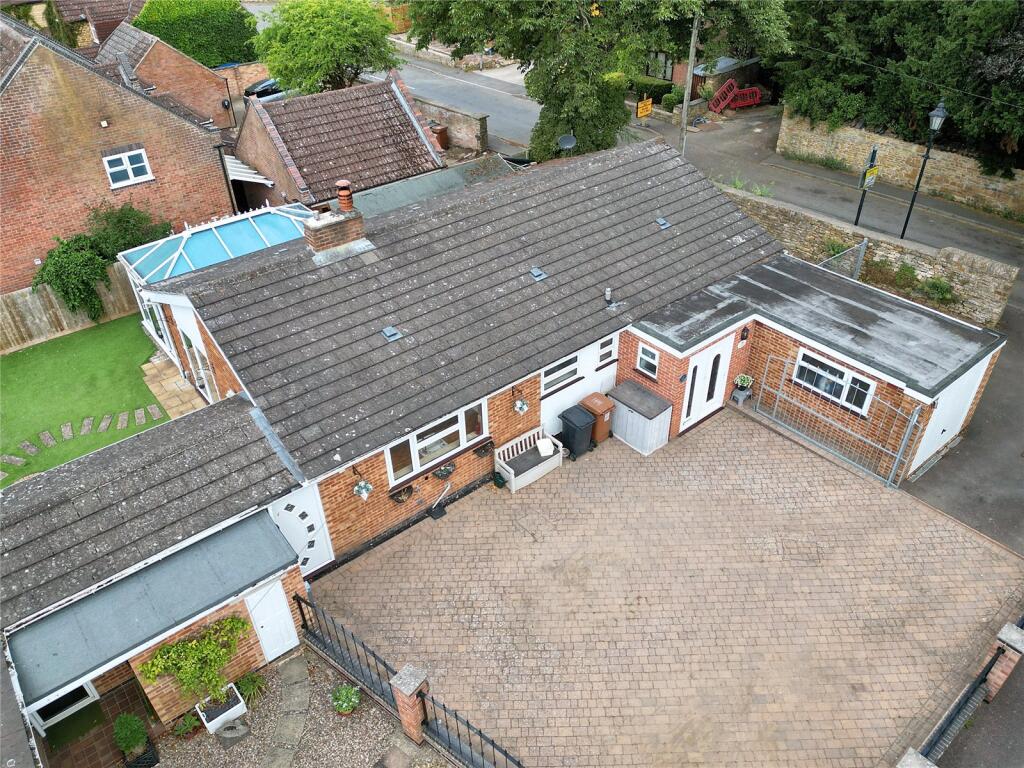
Garden The property benefits from a private rear garden with a lawn and a paved pathway leading from the patio area at the rear of the home to another seating area at the far end.
There is also a brick-built outbuilding to the rear, which offers a versatile space for a home office or gym, as well as a separate storage area.
The garden is enclosed by mature hedging and timber fencing, creating a private feel. The garden backs on to the bowling green.
With a well-kept lawn and a variety of established plants, this is a practical and private outdoor space. There is private gated access to the frontage.
Parking - On street Street parking is available immediately to the front of the home, with further street parking being available nearby.
Value & comps
No previous sales on record.
Returns
Set an offer; the calculator follows it.
We're still gathering serviced-accommodation data for this area.
Archie refurb estimate: a Pro feature
0.0% below asking
This is not financial or investment advice. Prop AI Deals is not authorised by the Financial Conduct Authority (FCA) to provide investment advice.
All investment calculators, property analyses, and AI-generated insights are for informational purposes only. Property investment carries risk and may result in financial loss. All calculations should be independently verified and you should consult with FCA-authorised financial advisers before making any investment decisions.
Past performance does not guarantee future results. Tax implications vary by individual circumstances.
Deal
Properties like this can earn 2–3x BTL yields when converted to HMO, with retrofit costs around £10k/room. Sign in to see the full tier, yield projection, and cost breakdown.
Commercial properties like this can earn 30-50% higher yields when converted to residential under Class MA / Q / P / PA, with prior approval costing ~GBP 96/unit. Sign in to see the recommended route, yield uplift, and cost breakdown.
BRRR-suited properties can recycle 80-100% of investor capital on refi, leaving a high-yielding rental with most of the money out. Sign in to see the refurb cost stack, ARV projection, and refinance maths.
Detached + large garden = sub-division play. Pro tier unlocks the tier badge, plot size, uplift estimate, and regional land benchmark.
Short-lease flats trade at deep discount, but extending under the 1993 Act often costs far less than the discount. Pro tier unlocks the tier badge, premium breakdown, long-lease ARV and arbitrage maths.
See projected short-stay revenue vs a vanilla BTL for this property.
See real sub-let margins (HMO room rates & SA nightly rates) vs the landlord rent.
Area
Agent & docs

FAQ
About Church Street, Burbage, LE10
Explore nearby