We've tightened what earns a Pursue. A home now needs a published valuation, a strategy that still makes money after real running costs and lender stress tests, and no listing problems that would stop a mortgage. You'll see fewer Pursues, and each one has been checked harder.
See how verdicts work10-bedroom house · KA27 8JT
For saleListed 500 days
Opportunity summary
See Archie’s verdict, returns by strategy and what to check before viewing.
About
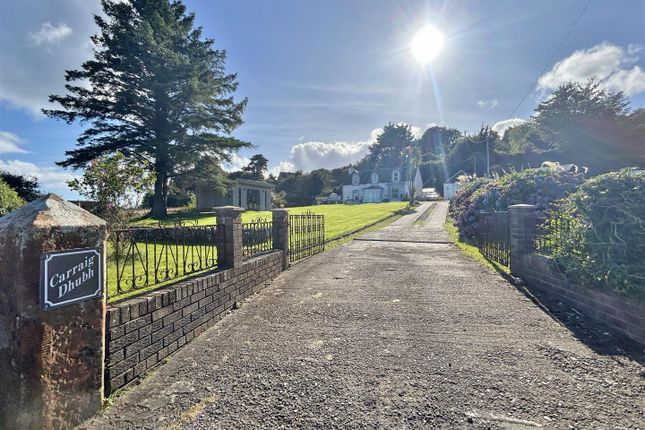
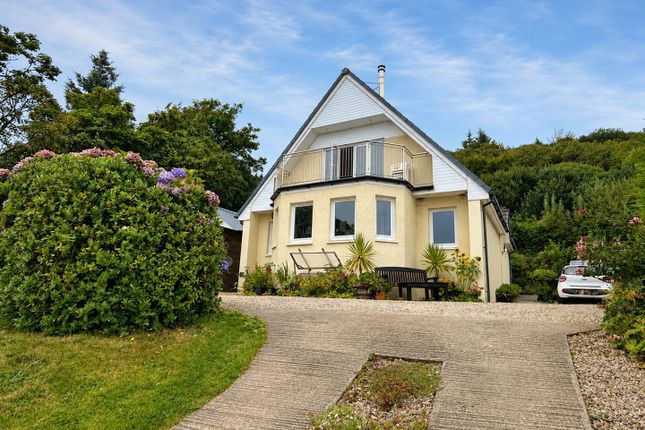
Commanding a stunning and elevated position in village of Lamlash on the picturesque Isle of Arran, the expansive, sweeping gravelled driveway welcomes you to this elegant home, setting the tone for the grandeur that lies within.
This substantial Scottish villa, built in 1885, offers a unique blend of historical charm and functional coastal living accommodation.
The property boasts a wealth of provenance, making it a remarkable find for a those seeking a family home incorporating an ongoing business opportunity.
Comprising six well-appointed apartments, this residence includes a premium three-bedroom living space for the owners, providing both comfort and privacy.
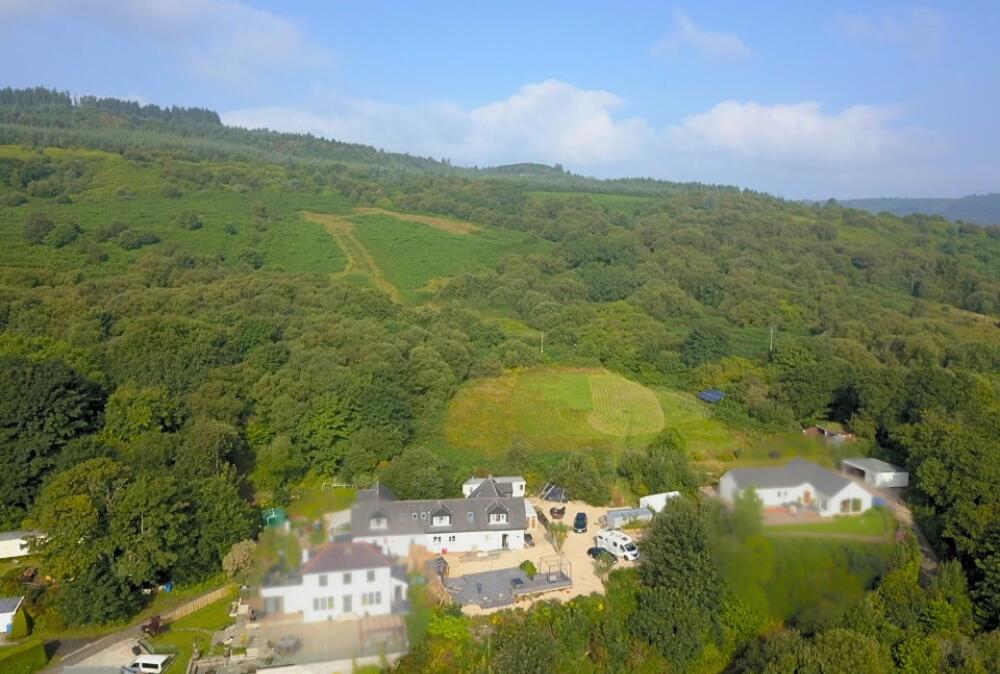
The villa spans three floors, allowing for ample living space and versatility in its use.
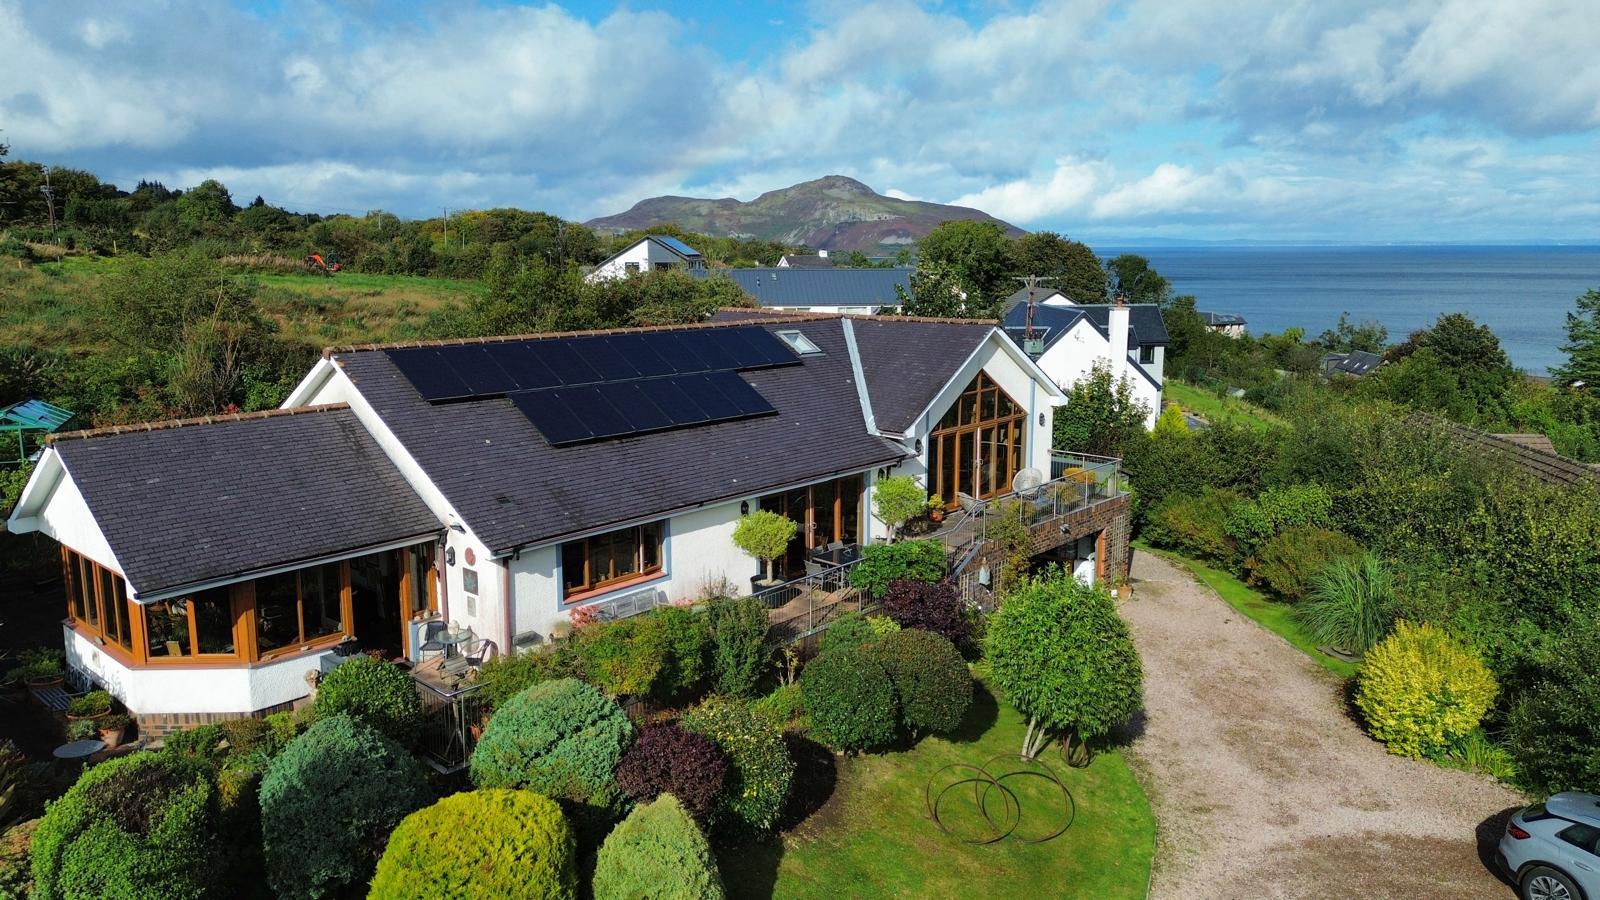
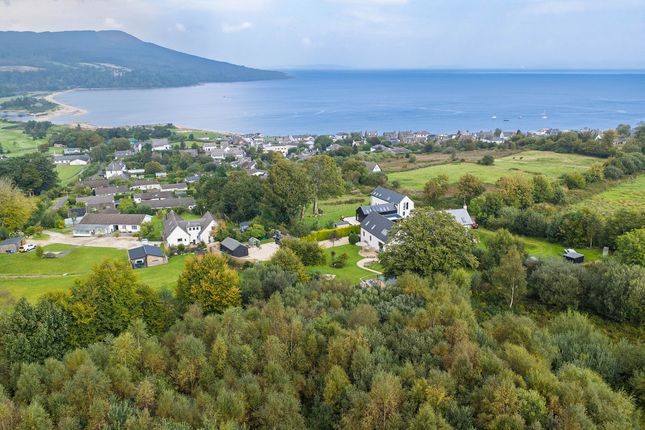
One of the standout features of this property is its fabulous location, which offers uninterrupted views of the sea and the enchanting Holy Isle.
The serene surroundings and stunning vistas create a tranquil atmosphere, perfect for relaxation and enjoyment.
Whether you are looking to establish a family home in a vibrant community or seeking a lucrative business venture in a sought-after area, this villa presents an exceptional opportunity.
With its rich history, spacious accommodations, and breath-taking views, this property is sure to captivate those who appreciate the beauty of Scottish architecture and the allure of island living.
Main House Ground Floor Entrance Porch (1.51 x 3.72 (4'11" x 12'2" )) Entrance Hall (1.73 x 6.36 (5'8" x 20'10")) Vesta Apartment Entrance Hall (1.47 x 3.29 (4'9" x 10'9" )) Sitting Room (5.20 x 6.08 overall (17'0" x 19'11" overall )) Bedroom (3.78 x 4.11 overall (12'4" x 13'5" overall )) Kitchen (3.75 x 2.48 overall (12'3" x 8'1" overall )) Bathroom (1.77 x 2.62 overall (5'9" x 8'7" overall)) Vivid Apartment - Sitting Room (3.62 x 5.13 overall (11'10" x 16'9" overall )) Kitchen/Dining (4.22 x 3.07 (13'10" x 10'0")) Inner Hall (Vivid Apartment) (1.96 x 1.04 (6'5" x 3'4")) Bedroom (3.78 x 3.50 overall (12'4" x 11'5" overall)) Bathroom (1.17 x 2.96 (3'10" x 9'8")) Main Staircase To The Upper Floors (3.30 x 6.31 overall (10'9" x 20'8" overall )) Rear Hall (2.37 x 1.19 (7'9" x 3'10")) Laundry Room (2.47 x 1.31 (8'1" x 4'3")) Store Room (1.29 x 2.61 (4'2" x 8'6")) First Floor Owners Accommodation - Entrance Hallway (2.60 x 5.70 (8'6" x 18'8")) Lounge (5.35 x 6.07 overall (17'6" x 19'10" overall )) Kitchen/Dining (4.37 x 4.95 overall (14'4" x 16'2" overall )) Bathroom (2.04 x 2.71 (6'8" x 8'10" )) Bedroom 1 (3.94 x 4.27 overall (12'11" x 14'0" overall )) Bedroom 2 (3.11 x 4.26 (10'2" x 13'11")) Study/Office/Bedroom 3 (2.20 x 2.62 (7'2" x 8'7")) Bedroom 4 (3.50 x 3.84 (11'5" x 12'7" )) Second Floor Brodick Apartment Bedroom 1 (3.24 x 3.83 (10'7" x 12'6")) Bedroom 2 (3.00 x 2.2 overall (9'10" x 7'2" overall )) Bedroom 3 (2.96 x 2.64 (9'8" x 8'7")) Bathroom (2.98 x 3.12 overall (9'9" x 10'2" overall )) Kitchen/Dining Room (3.15 x 4.23 (10'4" x 13'10")) Lounge (4.01 x 7.60 (13'1" x 24'11")) Annex Petrel Ground Floor Apartment - Entrance (1.08 x 2.11 (3'6" x 6'11")) Open Plan Kitchen/Living/Dining (4.91 x 4.73 overall (16'1" x 15'6" overall )) Bathroom (1.58 x 2.03 (5'2" x 6'7")) Bedroom (3.60 x 3.16 (11'9" x 10'4")) Eagle First Floor Apartment - Entrance (0.94 x 4.63 (3'1" x 15'2")) Open Plan Kitchen/Living /Dining (4.98 x 4.73 (16'4" x 15'6")) Bathroom (1.90 x 2.17 (6'2" x 7'1" )) Bedroom (4.14 x 3.53 (13'6" x 11'6")) Garden Kinneil enjoys substantial grounds, expanding to approximately around 1/2 acre.
Beautifully planted and maintained, with variety of mature trees and established shrubs, the gardens wrap around the property embracing the gravelled driveway which sweeps gently up the the front of Kinneil and includes ample parking.
There are lovely defined seating areas, flower beds and a vegetable garden. Services Kinneil is connected to mains electricity, water and drainage.
Heating is by a mixture of electric wall mounted panel and storage heaters. Full electric central heating system in the owner accommodation.
Floor Plan Floor plan is not to scale and is to be used for guidance only. Room sizes are approximate. Viewings By Appointment Please note that viewings are strictly by appointment.
The vendor or their agent reserves the right to accept any offer at any time without prior notice being given.
However the agent will, so far as is reasonably possible, advise all prospective purchasers who have notified the agents of their intention to offer, of any closing date and time which may be set.
These particulars are believed to be correct but their accuracy is not guaranteed and they should not form or constitute any part of any contract.
Cal Mac Travel Details If you intend to travel to Arran from the mainland and want to bring your own transport please contact Caledonian MacBrayne to reserve the car and check that the ferry is sailing to timetable on the day of travel.
Caledonian MacBrayne Tel: What3Words/// Every 3 metre square of the world has been given a unique combination of three words.
Used for navigation, here are the words for this property: What3words///preheated.lavender.grower
Value & comps
Land Registry doesn’t cover Scotland or Northern Ireland, so previous sales may not be on record.
Returns
Set an offer; the calculator follows it.
Short-let licence or registration needed
We're still gathering serviced-accommodation data for this area.
Archie refurb estimate: a Pro feature
0.0% below asking
This is not financial or investment advice. Prop AI Deals is not authorised by the Financial Conduct Authority (FCA) to provide investment advice.
All investment calculators, property analyses, and AI-generated insights are for informational purposes only. Property investment carries risk and may result in financial loss. All calculations should be independently verified and you should consult with FCA-authorised financial advisers before making any investment decisions.
Past performance does not guarantee future results. Tax implications vary by individual circumstances.
Deal
Properties like this can earn 2–3x BTL yields when converted to HMO, with retrofit costs around £10k/room. Sign in to see the full tier, yield projection, and cost breakdown.
Commercial properties like this can earn 30-50% higher yields when converted to residential under Class MA / Q / P / PA, with prior approval costing ~GBP 96/unit. Sign in to see the recommended route, yield uplift, and cost breakdown.
BRRR-suited properties can recycle 80-100% of investor capital on refi, leaving a high-yielding rental with most of the money out. Sign in to see the refurb cost stack, ARV projection, and refinance maths.
Detached + large garden = sub-division play. Pro tier unlocks the tier badge, plot size, uplift estimate, and regional land benchmark.
Short-lease flats trade at deep discount, but extending under the 1993 Act often costs far less than the discount. Pro tier unlocks the tier badge, premium breakdown, long-lease ARV and arbitrage maths.
See projected short-stay revenue vs a vanilla BTL for this property.
See real sub-let margins (HMO room rates & SA nightly rates) vs the landlord rent.
Area
Agent & docs

FAQ
About Kinneil, Isle Of Arran
Explore nearby