We've tightened what earns a Pursue. A home now needs a published valuation, a strategy that still makes money after real running costs and lender stress tests, and no listing problems that would stop a mortgage. You'll see fewer Pursues, and each one has been checked harder.
See how verdicts work5-bedroom house · SS5 4FY
Listing removedListed 362 days
Opportunity summary
See Archie’s verdict, returns by strategy and what to check before viewing.
About
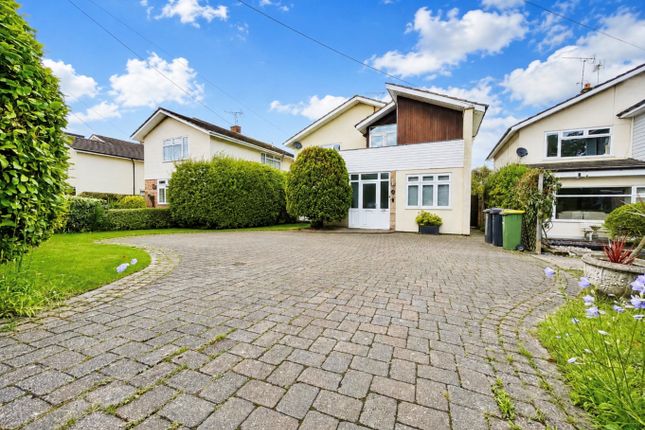
Guide price £900,000-£925,000 Situated on the prestigious Augusta Drive in the heart of Hockley, this exceptional executive detached family home represents the perfect blend of luxury, space, and modern design.
A true architectural statement, it showcases impeccable craftsmanship and thoughtful attention to detail throughout.
From the moment you step through the front door, you’re welcomed by an impressive entrance hall that sets the tone for the rest of the home, bright, spacious, and beautifully finished.
The ground floor offers a well-planned layout that perfectly balances family living with entertaining.
To one side, a stylish lounge provides a comfortable space to unwind, while the heart of the home features a bespoke open-plan kitchen that seamlessly flows into a generous dining area.
Designed with both elegance and functionality in mind, the kitchen boasts high-quality fittings, premium appliances, and ample workspace, ideal for modern family life.
A practical utility room adds convenience and organization, while the garden room-with its sweeping panoramic views over the surrounding woodlands, invites an abundance of natural light, creating a seamless connection between the indoors and outdoors.
This tranquil space is perfect for morning coffee, reading, or simply enjoying the serenity of the setting.
The first floor continues to impress, offering five generously proportioned bedrooms, each designed with comfort and versatility in mind.
Two of the bedrooms benefit from luxurious ensuite bathrooms, providing privacy and sophistication, while the main family bathroom is elegantly finished, ensuring relaxation and ease for all members of the household.
Combining timeless design, modern comforts, and an enviable location, this freehold property is a rare opportunity to own a home that embodies both style and substance.
Perfect for families seeking a peaceful retreat without compromising on convenience, it offers an unparalleled lifestyle in one of Hockley’s most desirable addresses.
Council Tax Band - G Tenure - Freehold Measurements Lounge - 20'2 x 12'3 Dining Room - 11'1 x 9'1 Kitchen - 12'7 x 21'2 Conservatory - 13'1 x 10'1 Bar - 13'2 x 11'7 Garage - 19'6 x 19'3 Bedroom One - 14'3 x 12'4 Bedroom Two - 12'3 x 11'5 Bedroom Three - 10'5 x 8'4 Bedroom Four - 12'3 x 8'3 Bedroom Five - 10'1 x 8'4 Ground Floor The welcoming entrance hall opens to a bright and spacious lounge with large bay-style windows and doors leading through to a modern conservatory overlooking the garden.
A sleek kitchen with integrated appliances and a central island flows into an elegant dining area, creating an ideal setting for family meals and entertaining.
Completing the ground floor is a well-equipped utility room, a convenient ground-floor WC, and a playroom/office area adjacent to the garage, perfect for hosting guests First Floor The first floor presents five generous bedrooms, three of which boast modern en suites.
The principal bedroom enjoys built-in storage and views over the rear garden, while the remaining bedrooms provide ample space for family or guests.
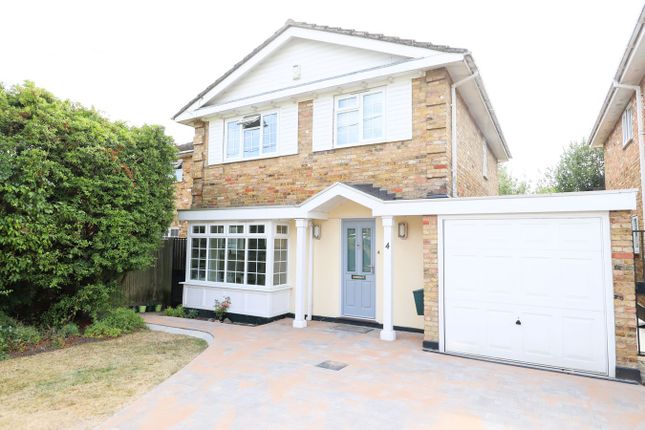
A luxurious family bathroom and landing storage further enhance the practicality of the upper level Exterior The property enjoys excellent kerb appeal, with a block-paved driveway providing off-street parking and access to an integral garage.
The rear garden is beautifully landscaped with a paved patio seating area leading to a neatly kept lawn, making it ideal for outdoor dining and family recreation.
The conservatory opens directly to this space, offering a natural indoor-outdoor flow Location This desirable home is situated in a peaceful residential setting within easy reach of Rayleigh town centre and its range of local amenities.
Nearby you’ll find well-regarded schools, supermarkets, cafés, and independent shops, along with several scenic parks and green spaces ideal for weekend walks.
Rayleigh Station provides direct links into London Liverpool Street, and convenient road connections via the A127 and A130 make commuting simple.
Families will also appreciate the choice of respected primary and secondary schools close by
Value & comps
No previous sales on record.
Returns
Set an offer; the calculator follows it.
We're still gathering serviced-accommodation data for this area.
Archie refurb estimate: a Pro feature
0.0% below asking
This is not financial or investment advice. Prop AI Deals is not authorised by the Financial Conduct Authority (FCA) to provide investment advice.
All investment calculators, property analyses, and AI-generated insights are for informational purposes only. Property investment carries risk and may result in financial loss. All calculations should be independently verified and you should consult with FCA-authorised financial advisers before making any investment decisions.
Past performance does not guarantee future results. Tax implications vary by individual circumstances.
Deal
Properties like this can earn 2–3x BTL yields when converted to HMO, with retrofit costs around £10k/room. Sign in to see the full tier, yield projection, and cost breakdown.
Commercial properties like this can earn 30-50% higher yields when converted to residential under Class MA / Q / P / PA, with prior approval costing ~GBP 96/unit. Sign in to see the recommended route, yield uplift, and cost breakdown.
BRRR-suited properties can recycle 80-100% of investor capital on refi, leaving a high-yielding rental with most of the money out. Sign in to see the refurb cost stack, ARV projection, and refinance maths.
Detached + large garden = sub-division play. Pro tier unlocks the tier badge, plot size, uplift estimate, and regional land benchmark.
Short-lease flats trade at deep discount, but extending under the 1993 Act often costs far less than the discount. Pro tier unlocks the tier badge, premium breakdown, long-lease ARV and arbitrage maths.
See projected short-stay revenue vs a vanilla BTL for this property.
See real sub-let margins (HMO room rates & SA nightly rates) vs the landlord rent.
Area
Agent & docs

FAQ
About 1, Augusta Drive, Hockley
Explore nearby