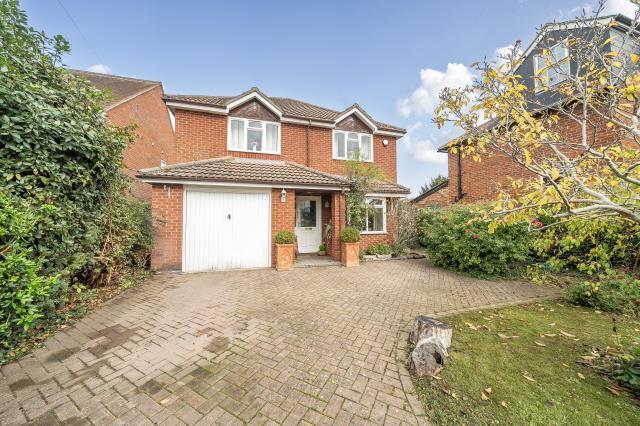
4-bedroom detached house · OX14 2HF
For saleListed 348 days
Opportunity summary
See Archie’s verdict, returns by strategy and what to check before viewing.
About
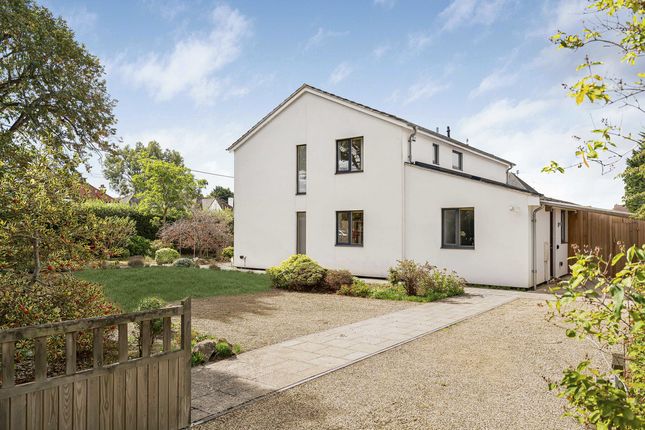
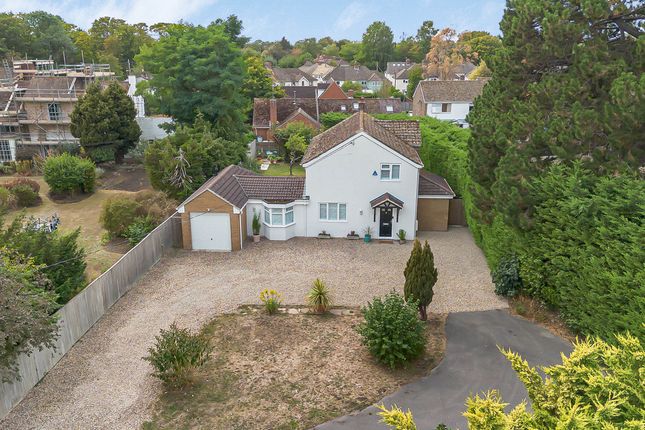
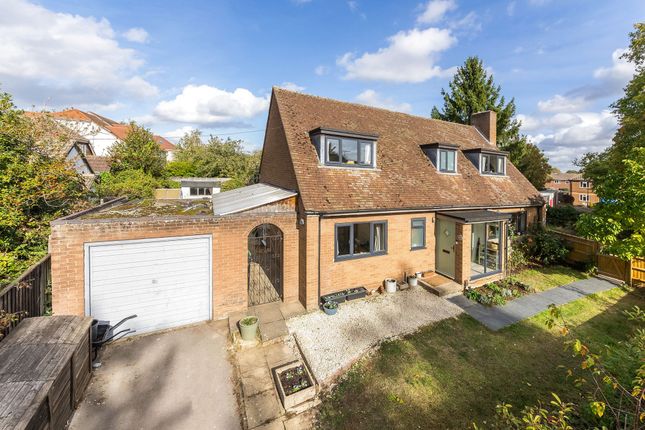
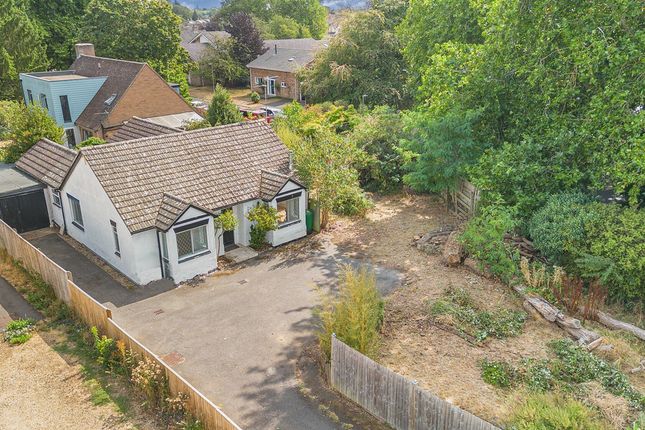
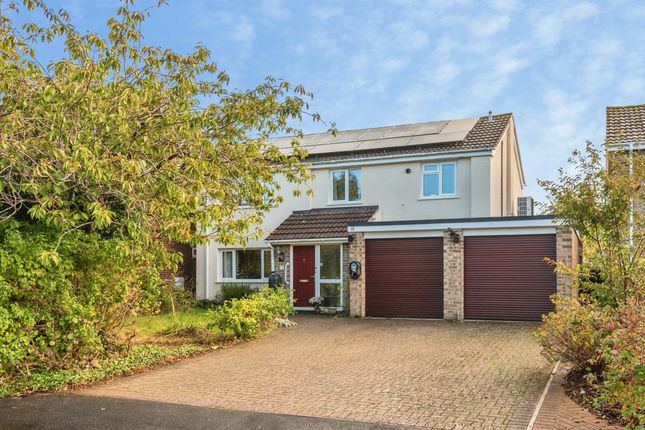
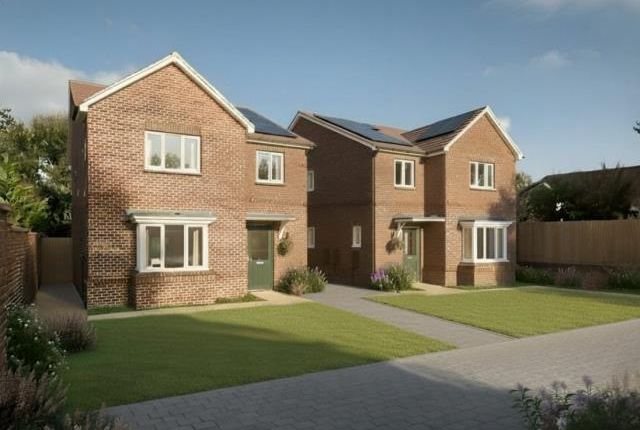
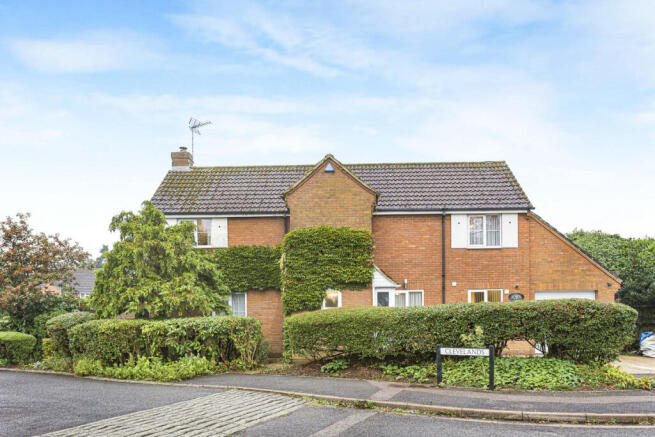
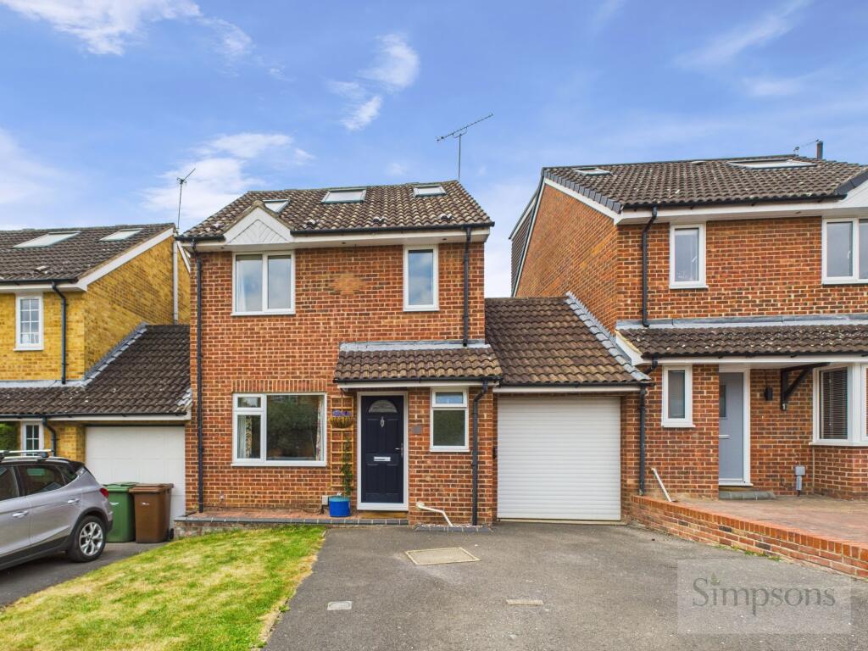
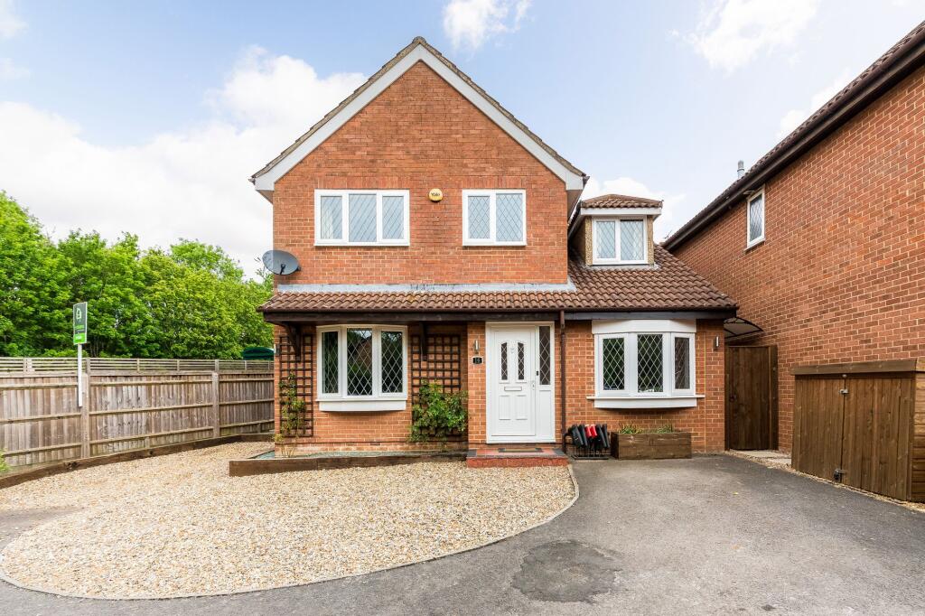
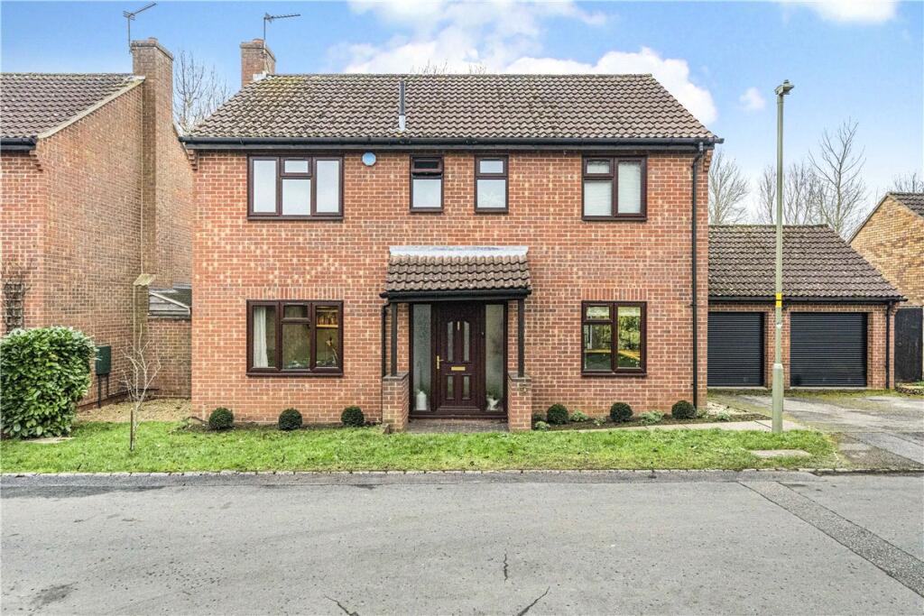
A pair of new build four-bedroom detached homes with garages, situated in a very popular road within Abingdon.
These energy efficient houses (Predicted sap rating of 93A) are built to a high specification and have the benefit of being adaptable to a buyer’s choice and being sold with no onward chain Location: Located within a desirable area just a mile to the north of Abingdon’s historic Thameside town centre.
The properties are a short walk from several nearby excellent private and state schools and the thriving town centre. A few minutes’ walk to bus stops and Tesco Express.
Abingdon-on-Thames is an Oxfordshire market town just 6 miles south of the City of Oxford and 5 miles north of Didcot.
The town offers an art cinema and a wide range of both high street and independent shops and restaurants and a Waitrose.
Abingdon has two sport and leisure centres and the Milton & Harwell business parks are also just a short drive away.
Additional Information: The two properties are situated at the end of a private road, on the former site of the Abingdon Dance Studio.
These individual designed properties are rarely available in this location and have the benefit of a fantastic location with modern features and the ability to tailor the finish to suit the buyer’s requirements.
Design: The developer has advised of the following: Air source heat pump, for heating and hot water.
Mechanical ventilation and heat recover for incoming air which is filtered, warm in the winter and cool in the summer, health benefits and outside noise reduction.
Solar panel tiles, with battery option. Garage and half with power and water. The spacious forecourt can accommodate parking for RVs, boat etc.
The garage can be adapted to a double or triple garaging or office, gym, granny or teenage flat, subject to planning. A electric car charger 16 amp max.
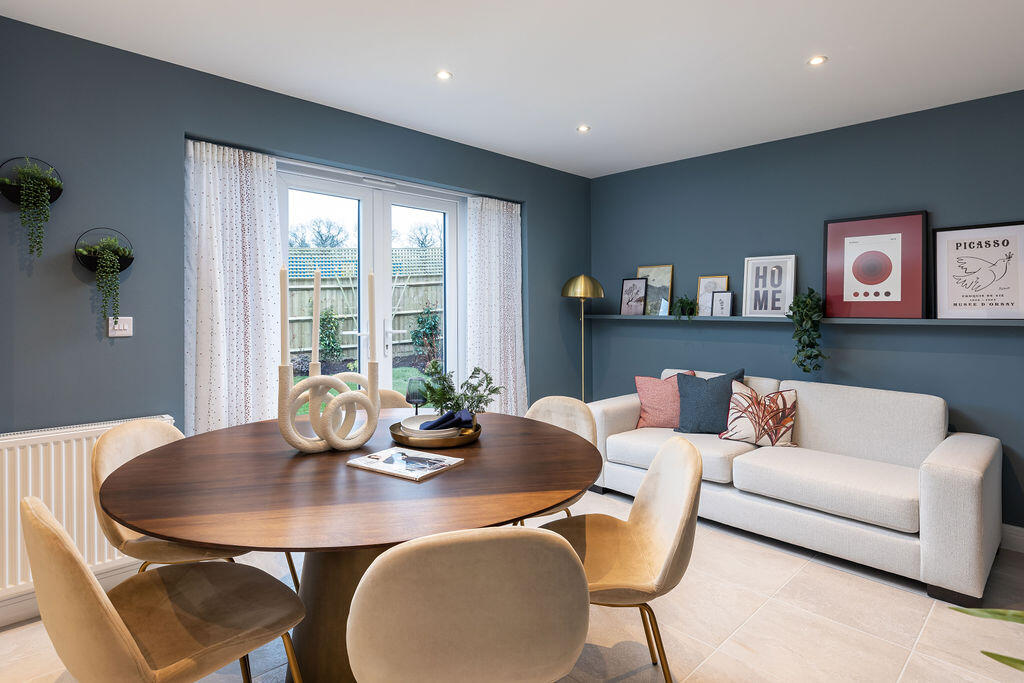
Throughout the house there will be underfloor heating which works best with vinyl effect wood flooring. Ceramic tiles on the floors in the kitchen, utility, bathroom and ensuites.
The stairs will be carpeted. There is an allowance for the flooring and you have a choice of colours.
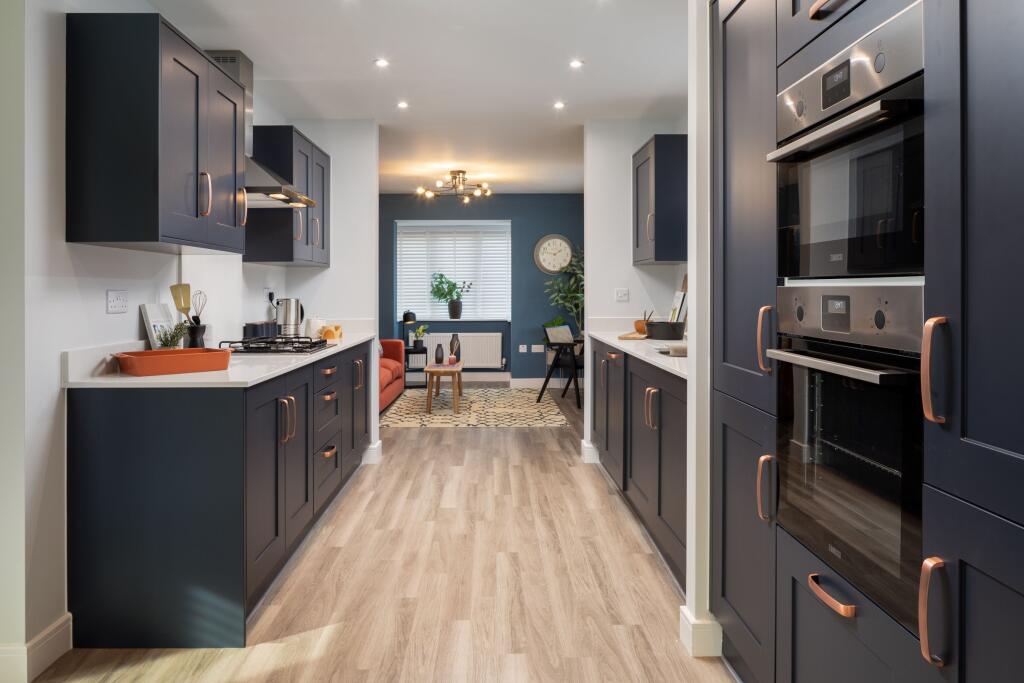
The kitchen design can be changed from the specification, as can the units and quartz work top, there will be an allowance for the kitchen.
This applies to appliances, bathroom suites and bathroom tiles. You will be given brochures, model numbers of the items that are intended to be installed and you can choose accordingly.
If you wish to purchase any items elsewhere than our suppliers, this is acceptable. The gardens will be turfed at the front and rear and fully landscape by professionals.
The house will be painted white inside throughout.
Choice of the following : Finished interior doors, colour and handles, front door, colour and design, position of lights, colour electrical sockets and light plates.
These following extras items are available and not included in the price: Lift, solar panel storage battery, changes to design of layout of rooms, wood finish stairs, CCTV, water softener, waste disposal unit, fitted wardrobes, finished interior doors, ceiling fans in the bedrooms, heated towel rails, wiring for hot tub, interior paint colour, plus any additional labour costs to install any of these items, or any other additional items you may require.
Please note that changes in specification can only be made at certain stages of the build. Our client has advised the estimated size per property is 204sqm plus the garage.
Value & comps
No previous sales on record.
Returns
Set an offer; the calculator follows it.
We're still gathering serviced-accommodation data for this area.
Archie refurb estimate: a Pro feature
0.0% below asking
This is not financial or investment advice. Prop AI Deals is not authorised by the Financial Conduct Authority (FCA) to provide investment advice.
All investment calculators, property analyses, and AI-generated insights are for informational purposes only. Property investment carries risk and may result in financial loss. All calculations should be independently verified and you should consult with FCA-authorised financial advisors before making any investment decisions.
Past performance does not guarantee future results. Tax implications vary by individual circumstances.
Deal
Properties like this can earn 2–3x BTL yields when converted to HMO, with retrofit costs around £10k/room. Sign in to see the full tier, yield projection, and cost breakdown.
Commercial properties like this can earn 30-50% higher yields when converted to residential under Class MA / Q / P / PA, with prior approval costing ~GBP 96/unit. Sign in to see the recommended route, yield uplift, and cost breakdown.
BRRR-suited properties can recycle 80-100% of investor capital on refi, leaving a high-yielding rental with most of the money out. Sign in to see the refurb cost stack, ARV projection, and refinance maths.
Detached + large garden = sub-division play. Pro tier unlocks the tier badge, plot size, uplift estimate, and regional land benchmark.
Short-lease flats trade at deep discount, but extending under the 1993 Act often costs far less than the discount. Pro tier unlocks the tier badge, premium breakdown, long-lease ARV and arbitrage maths.
See projected short-stay revenue vs a vanilla BTL for this property.
See real sub-let margins (HMO room rates & SA nightly rates) vs the landlord rent.
Area
Agent & docs
FAQ
About 63, Swinburne Road, Abingdon
Explore nearby