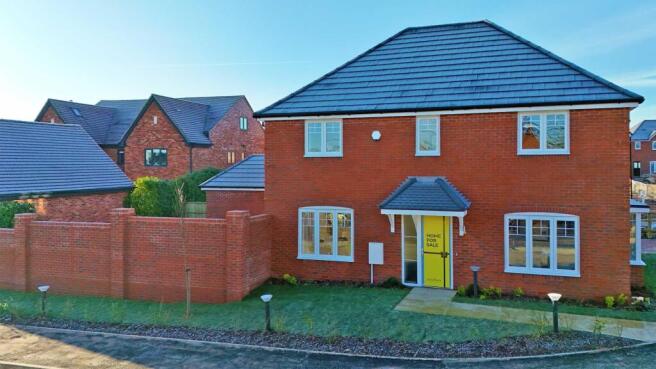
4-bedroom detached house · WR10 2AP
Sold STCListed 46 days
Opportunity summary
See Archie’s verdict, returns by strategy and what to check before viewing.
About
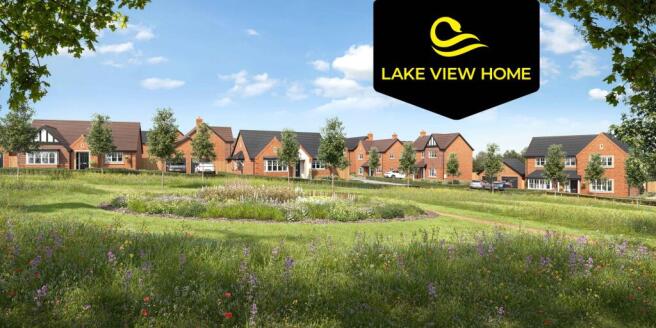
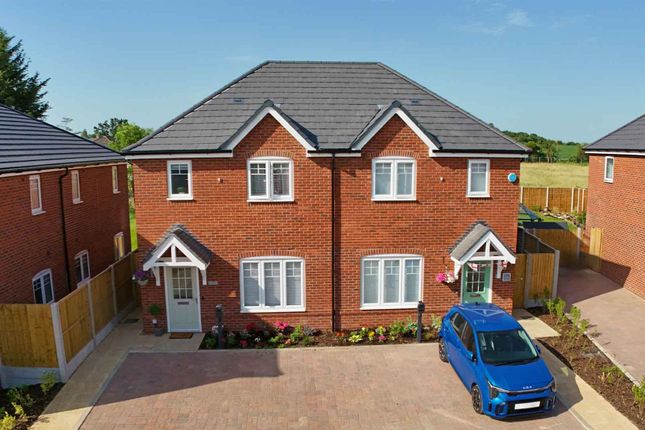
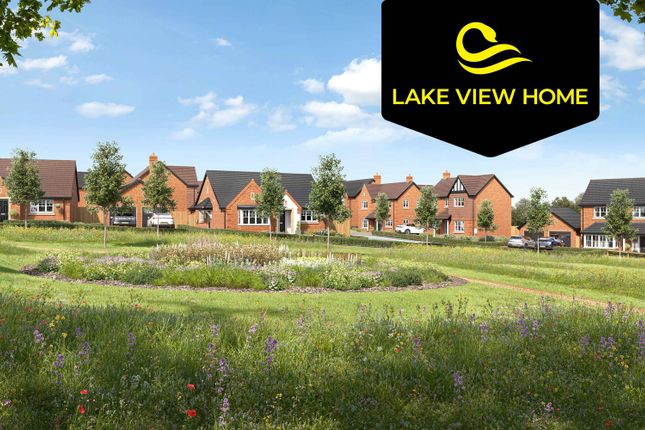
Introducing Cygnets Rest Imagine having more than six acres of open space beyond your front door.
This thoughtfully designed development will preserve mature trees, established hedgerows and two natural ponds, creating a beautiful natural setting for everyone who calls it home.
Beautifully crafted homes, exceptional surroundings and space to breathe – it’s a place designed for modern living.
Welcome to Drakes Broughton, a charming new development nestled in the heart of rural Worcestershire.
This delightful community combines the ease of modern living with the timeless appeal of countryside surroundings.
Just a short drive from the bustling town of Pershore and within easy reach of Worcester, Drakes Broughton offers the perfect balance of peaceful village life and everyday convenience.
Stroll through scenic footpaths, explore the nearby Malvern Hills, or enjoy a bite to eat at one of the inviting local pubs.
Families will benefit from well-regarded schools close by and a friendly village atmosphere that makes you feel right at home.
Discover Drakes Broughton — where comfort, community, and countryside charm come together effortlessly.
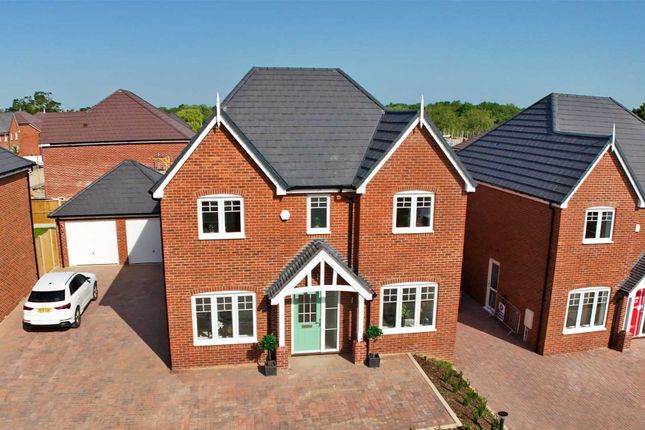
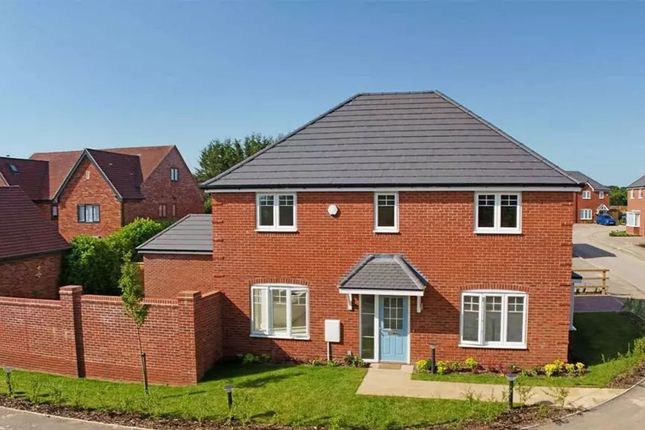
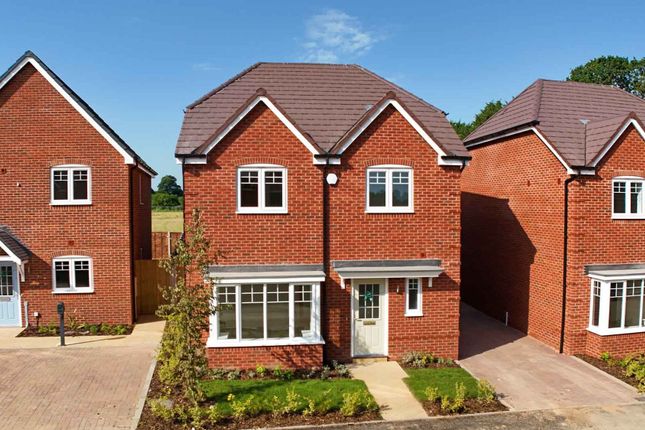
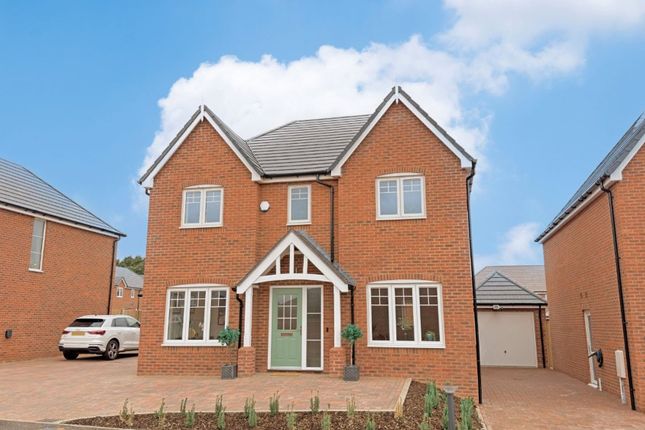
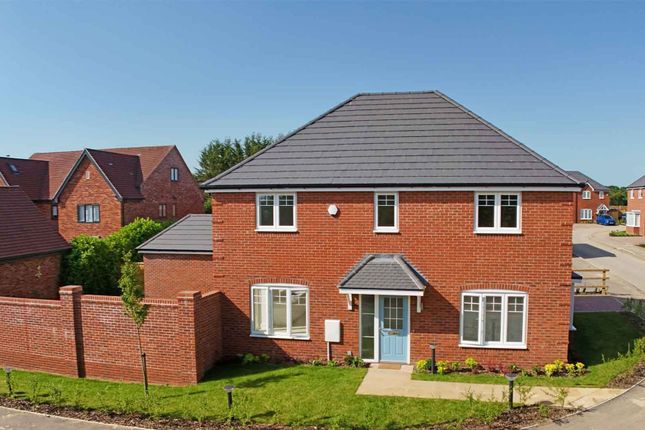
The Hallow features • Spacious downstairs space with two receptions rooms and a downstairs study • Ground floor includes cloakroom, storage and utility room • The kitchen / dining / family space is large enough for the biggest of parties, and also includes double doors to the rear • Bedroom 1 is a fantastic suite including dressing room, and ensuite • Bedroom two with fitted wardrobes and also an ensuite • Bedroom 3 and 4 are both doubles with bedroom 3 including wardrobes • The family bathroom includes a gorgeous freestanding bath and corner shower plot 47 (detached) Dining 3.61m x 2.44m Study 4.33m x 3.47m Kitchen 2.75m x 5.14m Utility 1.69m x 1.73m En-suite 1 2.3m x 1.71m Bed 2 3.3m x 2.93m En-suite 2 2.22m x 2.25m Bed 3 2.75m x 3.19m Bed 4 2.61m x 3.06m Bathroom 3.06m x 2.0m Reception 1 4.33m x 3.47m Reception 2 2.61m x 3.53m Family 2.64m x 3.62m Cloak Room 1.45m x 1.73m Bed 1 3.26m x 3.34m Dressing Room 2.1m x 2.0m Parking - Double garage Double garage and driveway for 4 cars
Value & comps
No previous sales on record.
Returns
Set an offer; the calculator follows it.
We're still gathering serviced-accommodation data for this area.
Archie refurb estimate: a Pro feature
0.0% below asking
This is not financial or investment advice. Prop AI Deals is not authorised by the Financial Conduct Authority (FCA) to provide investment advice.
All investment calculators, property analyses, and AI-generated insights are for informational purposes only. Property investment carries risk and may result in financial loss. All calculations should be independently verified and you should consult with FCA-authorised financial advisers before making any investment decisions.
Past performance does not guarantee future results. Tax implications vary by individual circumstances.
Deal
Properties like this can earn 2–3x BTL yields when converted to HMO, with retrofit costs around £10k/room. Sign in to see the full tier, yield projection, and cost breakdown.
Commercial properties like this can earn 30-50% higher yields when converted to residential under Class MA / Q / P / PA, with prior approval costing ~GBP 96/unit. Sign in to see the recommended route, yield uplift, and cost breakdown.
BRRR-suited properties can recycle 80-100% of investor capital on refi, leaving a high-yielding rental with most of the money out. Sign in to see the refurb cost stack, ARV projection, and refinance maths.
Detached + large garden = sub-division play. Pro tier unlocks the tier badge, plot size, uplift estimate, and regional land benchmark.
Short-lease flats trade at deep discount, but extending under the 1993 Act often costs far less than the discount. Pro tier unlocks the tier badge, premium breakdown, long-lease ARV and arbitrage maths.
See projected short-stay revenue vs a vanilla BTL for this property.
See real sub-let margins (HMO room rates & SA nightly rates) vs the landlord rent.
Area
Agent & docs
FAQ
About Cygnets Rest, Stonebow Road, WR10
Explore nearby