3-bedroom bungalow · YO22 5EP
For saleListed 26 days
Opportunity summary
See Archie’s verdict, returns by strategy and what to check before viewing.
About
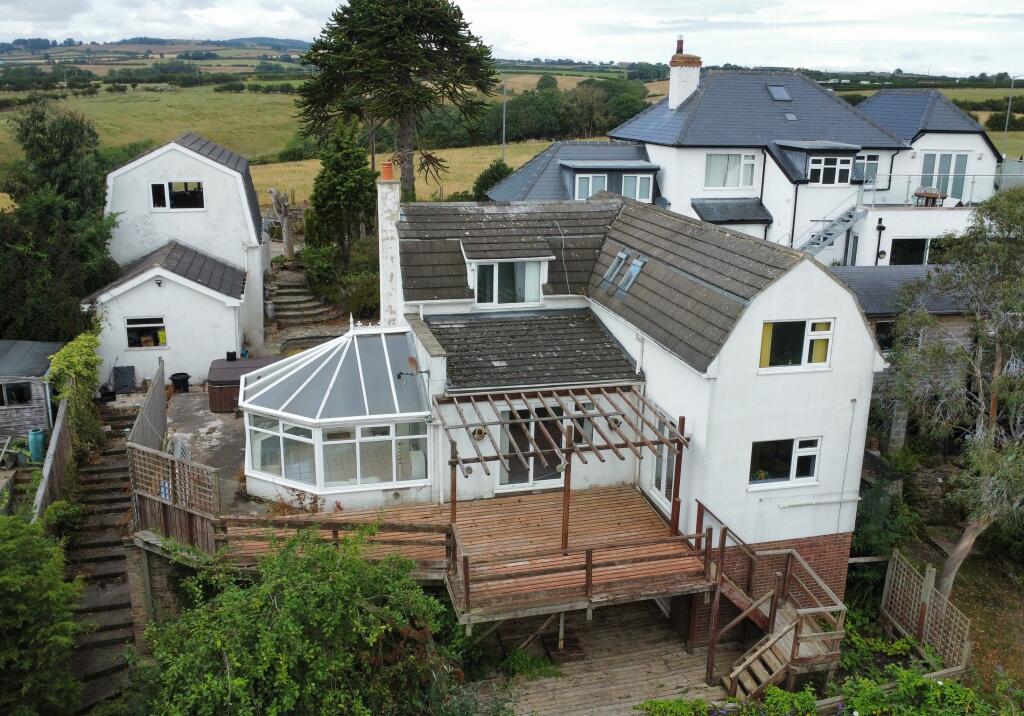
PARTICULARS OF SALE Bracken Garth is an individually designed, detached bungalow, constructed of stone walls under a tiled roof.
The property offers spacious accommodation comprising: A glazed entrance door set in a screen opens into a lobby with an inner door set in a glazed screen opening into… Hallway - with cupboards housing the warm air central heating system and the airing cupboard with hot water cylinder.
From here a hatch with drop down ladder leads up to the partially boarded storage loft and doors open to … Kitchen – A nicely proportioned kitchen with windows facing out to the front and side.
The room has been improved with a bespoke fitted kitchen of handmade oak cabinets under polished granite work surfaces and integral equipment including and oven, hob, dishwasher, washing machine etc Lounge – A spacious room with a window to the side and pairs of patio doors facing out onto the rear garden and into the conservatory.
Conservatory – a good-sized double-glazed conservatory with glazed double doors opening into the garden. Power supply, but no lighting or heating.
Bedroom 1 – The primary bedroom, being a double bedroom with a window facing out over the rear garden area and a further window to the side. Built in wardrobe and doorway to ….
Ensuite Shower – a wetroom with simple white fittings and free-draining sealed floor.
Bathroom – A spacious bathroom with a 3 piece white coloured bathroom suite and a good selection of built-in storage cupboards. Window to the side.
Bedroom 2 – A double bedroom with a window facing out to the side and built-in wardrobes. Bedroom 3 – A single bedroom with a window facing out over the rear garden and built-in wardrobe.
A last door leads from the hallway opens to an internal lobby with a connecting doorway to a larder / store room and a further door opening into … Garage / Workshop – Adjoining the house and accessed externally via a remote control up and over door, or from the house via a short flight of steps.
The garage is a single with a window to the side. Outside The property stands in the middle of its plot with gardens to all sides.
There are gardens to the side extending to the rear where there is a patio. At the front of the house is a tarmacked driveway and parking area with flowerbeds planted with shrubs.
There is a timber summerhouse in the side garden. GENERAL REMARKS & STIPULATIONS Viewing: Viewings by appointment.
All interested parties should discuss any specific issues that might affect their interest, with the agent’s office prior to travelling or making an appointment to view this property.
Directions: Sleights lies in the lower Esk Valley in the North York Moors National Park around 3 miles southwest of Whitby.
The property lies on Eskdaleside, in the south west corner of Sleights village, where the road runs along towards Grosmont, by the junction with Bracken Hill Road. See location plan.
Services: It is understood that the property is connected to mains supplies of water, gas, electricity and to mains sewerage.
The property has a warm air central heating system running from a modern gas fueled boiler located in the cupboard in the central hallway.
The property also has an array of PV solar panels on the roof of the building. Council Tax: Band ‘F’ approx. £3,493 payable for 2026-27. North Yorkshire Council. Tel .
Planning: North York Moors National Park. Tel: Tenure: Freehold.
Post Code: YO22 5EP IMPORTANT NOTICE Richardson and Smith have prepared these particulars in good faith to give a fair overall view of the property based on their inspection and information provided by the vendors.
Nothing in these particulars should be deemed to be a statement that the property is in good structural condition or that any services or equipment are in good working order as these have not been tested.
Purchasers are advised to seek their own survey and legal advice.
Value & comps
No previous sales on record.
Returns
Set an offer; the calculator follows it.
We're still gathering serviced-accommodation data for this area.
Archie refurb estimate: a Pro feature
0.0% below asking
This is not financial or investment advice. Prop AI Deals is not authorised by the Financial Conduct Authority (FCA) to provide investment advice.
All investment calculators, property analyses, and AI-generated insights are for informational purposes only. Property investment carries risk and may result in financial loss. All calculations should be independently verified and you should consult with FCA-authorised financial advisors before making any investment decisions.
Past performance does not guarantee future results. Tax implications vary by individual circumstances.
Deal
Properties like this can earn 2–3x BTL yields when converted to HMO, with retrofit costs around £10k/room. Sign in to see the full tier, yield projection, and cost breakdown.
Commercial properties like this can earn 30-50% higher yields when converted to residential under Class MA / Q / P / PA, with prior approval costing ~GBP 96/unit. Sign in to see the recommended route, yield uplift, and cost breakdown.
BRRR-suited properties can recycle 80-100% of investor capital on refi, leaving a high-yielding rental with most of the money out. Sign in to see the refurb cost stack, ARV projection, and refinance maths.
Detached + large garden = sub-division play. Pro tier unlocks the tier badge, plot size, uplift estimate, and regional land benchmark.
Short-lease flats trade at deep discount, but extending under the 1993 Act often costs far less than the discount. Pro tier unlocks the tier badge, premium breakdown, long-lease ARV and arbitrage maths.
See projected short-stay revenue vs a vanilla BTL for this property.
See real sub-let margins (HMO room rates & SA nightly rates) vs the landlord rent.
Area
Agent & docs
FAQ
About Brackengarth, 33 Eskdaleside, Sleights, Whitby, North Yorkshire, YO22 5EP
Explore nearby