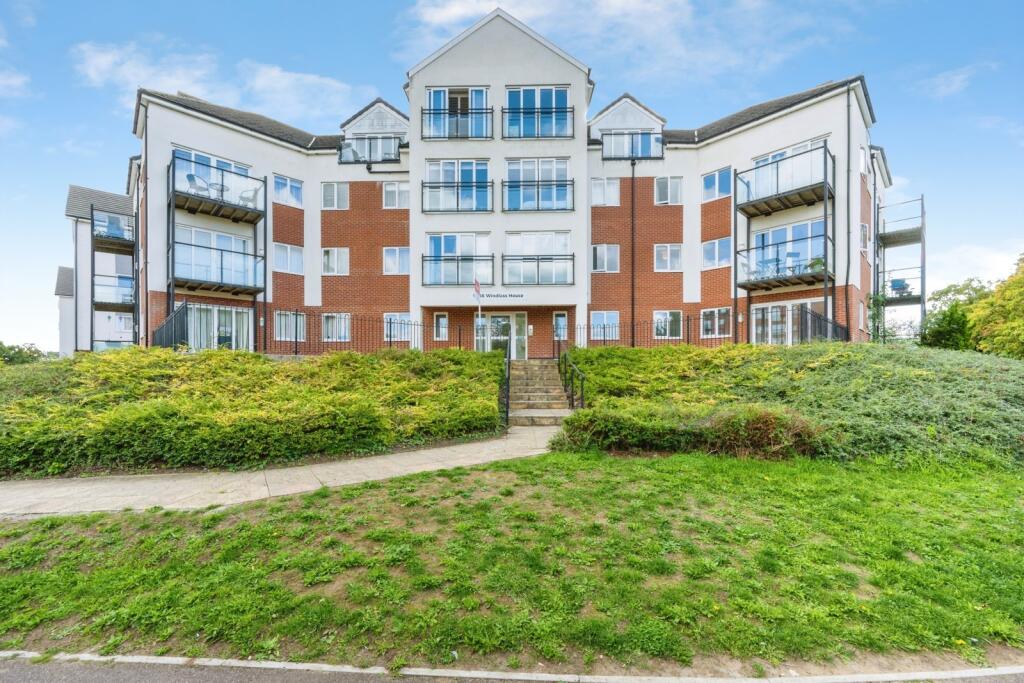
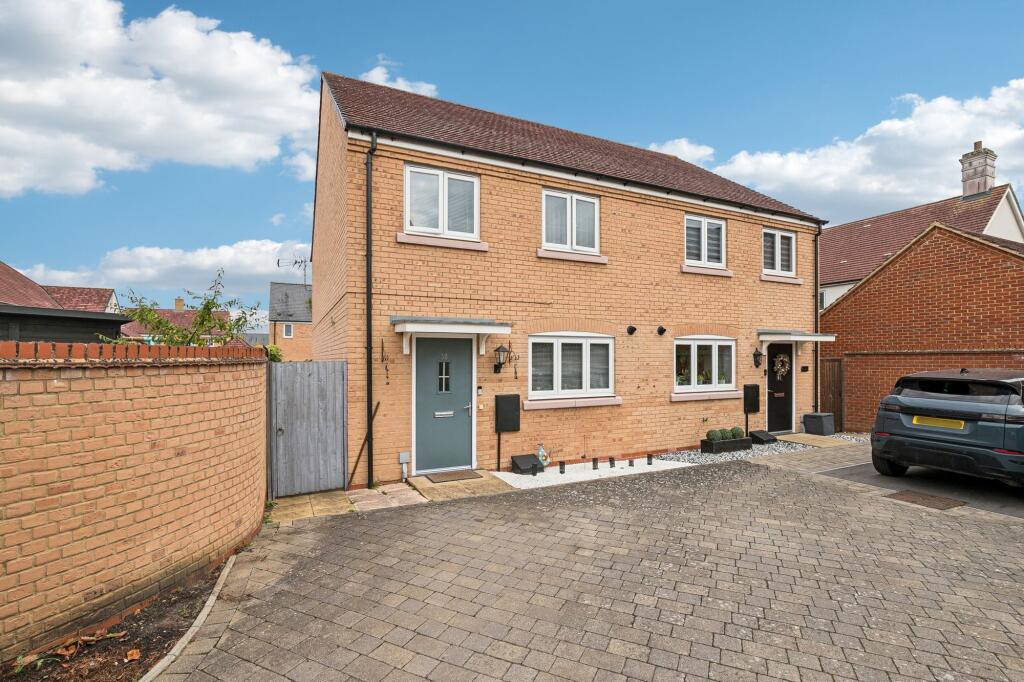
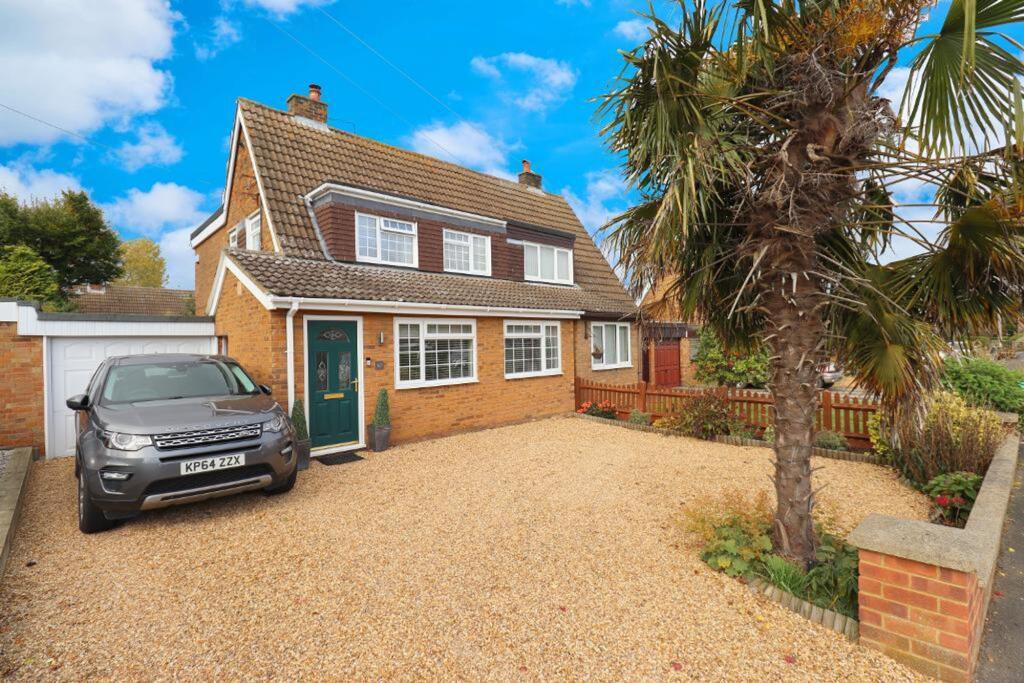
3-bedroom semi-detached house · MK45 4GQ
Listing removedListed 219 days
Opportunity summary
See Archie’s verdict, returns by strategy and what to check before viewing.
About
No upper chain complications, sought after village, rarely available 50% shared ownership, excellent school catchments Indigo Residential are delighted to offer this rarely available modern , 3 bedroom 50 % shared owner ship property, perfect for those seeking comfort and convenience in this sought after village.
Silsoe remains one of Bedfordshire's most desirable places to live, offering an attractive balance of countryside charm and excellent commuter links.
The village benefits from a selection of welcoming public houses, regular bus services, and a convenient commuter pick-up point providing direct access to Flitwick station.
From here, rail services to London St Pancras take approximately 40 minutes.
The area is particularly popular with families due to its well-regarded schooling, including Silsoe Lower, Arnold Middle, and Harlington Upper Schools.
Within walking distance lies the prestigious English Heritage site of Wrest Park, where residents can enjoy ninety-two acres of beautifully landscaped gardens, historic architecture, and a variety of seasonal events.
Positioned along the A6 corridor between Bedford and Luton, Silsoe also offers excellent road links to surrounding towns and key transport routes.
Internally The kitchen/breakfast is located to the front of the house, allowing for plenty of natural light to flood in.
This well designed space is equipped with ample storage and workspace for all your culinary adventures.
A highlight of this property is the large lounge/diner, ideal for relaxation and entertaining guests. Its generous size allows for versatile furniture arrangements and creates an inviting ambiance.
This space truly becomes the heart of the home, perfect for gathering with loved ones or enjoying a cosy evening in. Convenience is key, and this property offers a downstairs W.C. Ideal for guests.
No detail has been overlooked in ensuring this home meets the needs of a modern family.
The carefully thought-out design extends to the first floor, where you'll find three generously proportioned bedrooms.
These light-filled rooms are ready to be transformed into your personal sanctuaries.
Whether you need a space for peaceful sleep or for productive work, these bedrooms adapt effortlessly to your needs. The fitted family bathroom suite exudes a sense of luxury and relaxation.
With sleek fixtures and a modern design, this is the perfect place to unwind after a long day.
Immerse yourself in the deep tub or enjoy an invigorating shower, knowing that every day will start and end on a high note.
Step outside into the low maintenance garden, a tranquil oasis that requires minimal upkeep. The rear gated access adds an extra layer of security and convenience.
Enjoy a bit of fresh air or create an outdoor dining area for alfresco meals on warm summer days.
This property also offers parking to the rear , ensuring that you never have to worry about finding a space for your vehicle.
The remaining 50% is owned by Paradigm, which equates to approximately £450 per calendar month (exact figure to be confirmed). Viewing is highly recommended.
Entrance Lounge/diner 14' 4'' x 15' 7'' (4.39m x 4.76m) Kitchen/breakfast room 9' 9'' x 9' 5'' (2.99m x 2.88m) Cloakroom 6' 5'' x 3' 2'' (1.97m x 0.97m) Bedroom 1 13' 2'' x 9' 0'' (4.02m x 2.75m) Bedroom 2 14' 7'' x 11' 1'' (4.46m x 3.4m) Bedroom 3 12' 2'' x 7' 10'' (3.71m x 2.41m) Bathroom 9' 10'' x 7' 6'' (3m x 2.3m) Front and Rear garden Parking
Value & comps
No previous sales on record.
Returns
Set an offer; the calculator follows it.
We're still gathering serviced-accommodation data for this area.
Archie refurb estimate: a Pro feature
0.0% below asking
This is not financial or investment advice. Prop AI Deals is not authorised by the Financial Conduct Authority (FCA) to provide investment advice.
All investment calculators, property analyses, and AI-generated insights are for informational purposes only. Property investment carries risk and may result in financial loss. All calculations should be independently verified and you should consult with FCA-authorised financial advisors before making any investment decisions.
Past performance does not guarantee future results. Tax implications vary by individual circumstances.
Deal
Properties like this can earn 2–3x BTL yields when converted to HMO, with retrofit costs around £10k/room. Sign in to see the full tier, yield projection, and cost breakdown.
Commercial properties like this can earn 30-50% higher yields when converted to residential under Class MA / Q / P / PA, with prior approval costing ~GBP 96/unit. Sign in to see the recommended route, yield uplift, and cost breakdown.
BRRR-suited properties can recycle 80-100% of investor capital on refi, leaving a high-yielding rental with most of the money out. Sign in to see the refurb cost stack, ARV projection, and refinance maths.
Detached + large garden = sub-division play. Pro tier unlocks the tier badge, plot size, uplift estimate, and regional land benchmark.
Short-lease flats trade at deep discount, but extending under the 1993 Act often costs far less than the discount. Pro tier unlocks the tier badge, premium breakdown, long-lease ARV and arbitrage maths.
See projected short-stay revenue vs a vanilla BTL for this property.
See real sub-let margins (HMO room rates & SA nightly rates) vs the landlord rent.
Area
Agent & docs
FAQ
About Alder Wynd, Silsoe, Bedfordshire, MK45 4GQ
Explore nearby