We've tightened what earns a Pursue. A home now needs a published valuation, a strategy that still makes money after real running costs and lender stress tests, and no listing problems that would stop a mortgage. You'll see fewer Pursues, and each one has been checked harder.
See how verdicts work3-bedroom semi-detached house · MK45 4DR
Listing removedListed 267 days
Opportunity summary
See Archie’s verdict, returns by strategy and what to check before viewing.
About
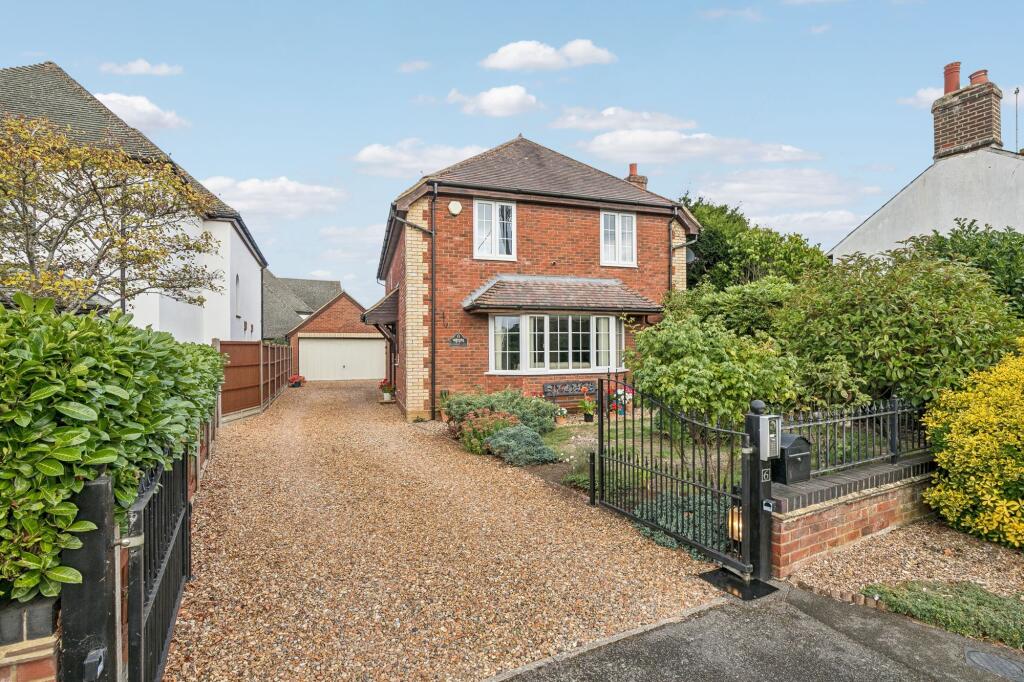
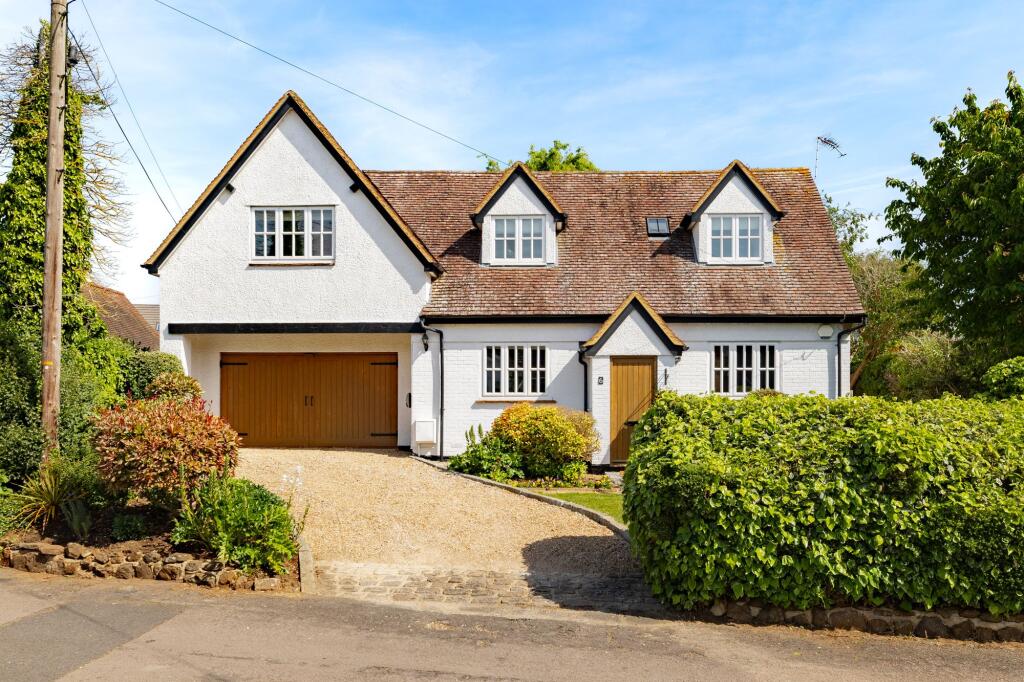
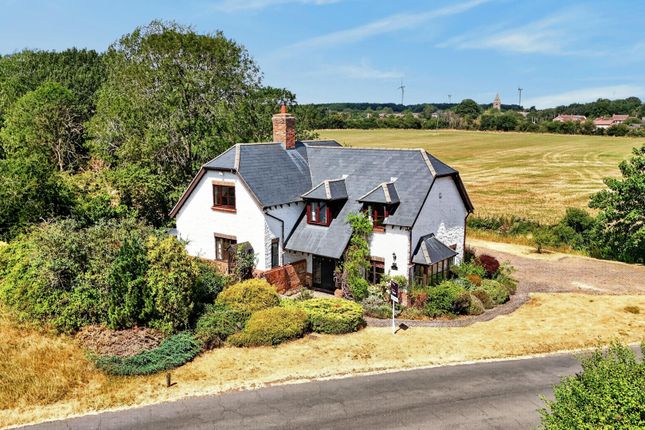
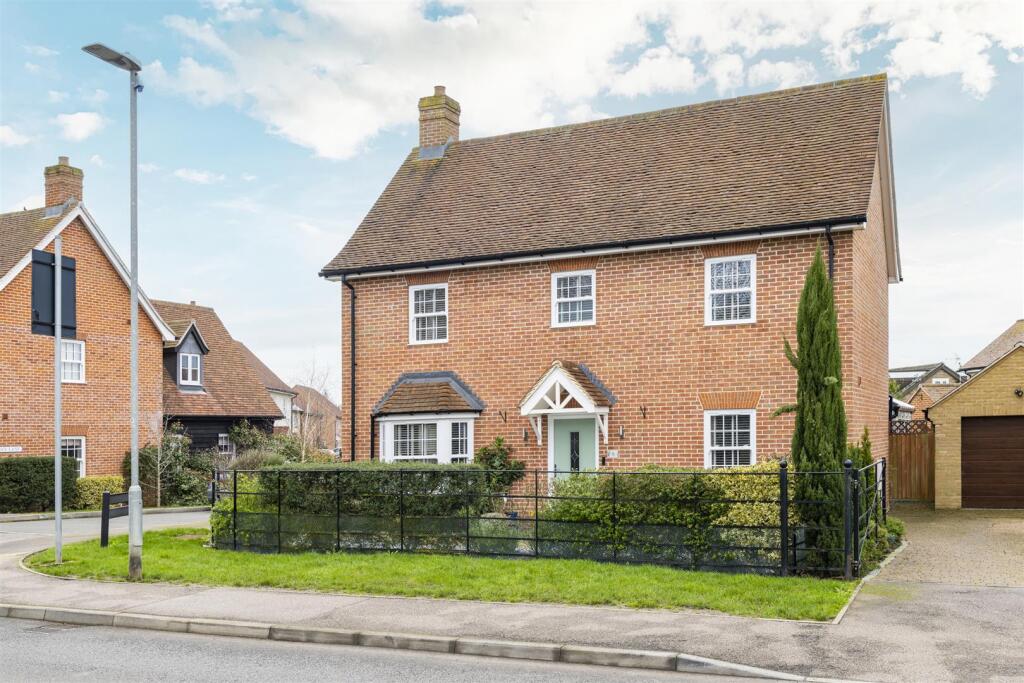
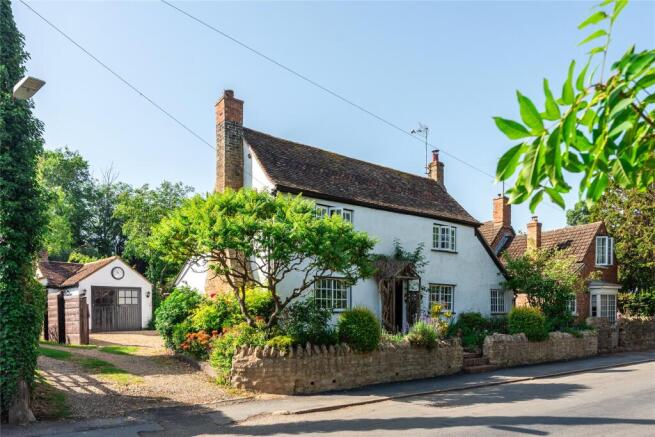
This stunning Grade II listed period home dates back to the early 17th Century and has been furnished with a series of later additions over the last 200 years to offer a wealth of stylish, interchangeable accommodation set over three floors and finished to an exceptionally high standard.
The restoration has been approached sympathetically with the onus on reinstating original features such as exposed wall and ceiling timbers, quarry tiled flooring, picture rails, cast iron radiators, stripped doors with brass fittings and sash windows.
Internally the home is immaculately presented with a welcoming entrance hall which has a staircase leading to the first floor accommodation, whilst to the left hand side is an impressive kitchen/breakfast room with a range of bespoke floor and wall mounted units with darker contrasting Granite work surfaces over.
Several integrated appliances have been cleverly woven into the design and wide floorboards added.
A feature of this room is the original fireplace with exposed brick surround housing the Rangemaster oven, whilst to the far end an ample dining area comfortably accommodates a table and chairs, ideal for family gatherings or entertaining.
Beyond here is the principal reception room, the living room, which commands impressive dimensions, in this case 14’6ft by 14’1ft making for flexible furniture.
A wood burning stove sits within a chimney recess, creating a real focal point to the room and chunky beams run across the ceiling.
A door leads through into a separate study, ideal as a work from home space, with a window which glances across the front elevation, flooding the room with an abundance of natural daylight, whilst beyond here is a utility room.
This provides additional storage capacity as well as space for neatly stacking other white goods.
Completing this level is a stylish bathroom which incorporates a beautiful navy free standing bath, walk in shower enclosure, low level wc and a pedestal wash hand basin.
Modern tiling adorns the splashback areas and an obscure window illuminates the space further still.
Back in the hallway a staircase leads down to the cellar which is currently utilised as a sitting room and has been beautifully decorated in neutral tones and hues with recessed lighting and chunky wall and ceiling timbers.
Moving upstairs the first floor landing gives way to all the accommodation on this level, the master bedroom of which extends to 15’6ft by 14’0ft and benefits from the convenience of its own en-suite.
This has been fitted with a shower enclosure, low level wc and pedestal wash hand basin, whilst the look is finished with recessed lighting, exposed timbers and decorated in an attractive green colour.
Of the remaining two bedrooms, one measures 11’7ft by 8’7ft and the other 11’1ft by 8’3ft with both serviced by a useful cloakroom.
Externally a picket fence and gate lead onto a shingled path, where there is a vegetable patch with four raised beds, a large expanse of lawn with manicured hedge boundaries, generous attractive hand-built timber storage shed and a variety of fruit trees including plum and pear.
Gated access leads to the part walled gardens.
This area has steps leading up to the perennial garden with various mature shrubs and plants, offering a degree of privacy, in addition to raised sleeper beds, an additional brick built storage shed and covered patio area which is open-sided and supported by cast iron pillars.
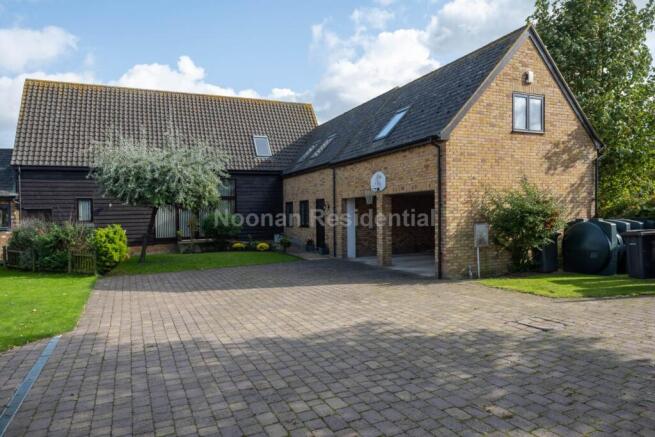
A private driveway to the front of the property provides parking for up to two vehicles. The Bedfordshire village of Silsoe is located on the A6 corridor between the major towns of Bedford and Luton.
The area is synonymous for its well-regarded school catchments, pretty village pub and local store, and leisure centre/gym which are within walking distance from the property.
The English Heritage site of 'Wrest Park' is moments from the development and offers the opportunity to explore one of the area's most historic buildings and well publicised gardens spreading over a ninety-two-acre site.
Commuter links into London St Pancras from Bedford take approximately 40 minutes and from Flitwick as little as 39 minutes.
There is a regular pick-up point within close proximity which takes commuters directly to Flitwick station, this service we understand runs Monday to Saturday, with the first one leaving Silsoe at 7.21am arriving at Flitwick station at approximately 7.34am.
Value & comps
No previous sales on record.
Returns
Set an offer; the calculator follows it.
We're still gathering serviced-accommodation data for this area.
Archie refurb estimate: a Pro feature
0.0% below asking
This is not financial or investment advice. Prop AI Deals is not authorised by the Financial Conduct Authority (FCA) to provide investment advice.
All investment calculators, property analyses, and AI-generated insights are for informational purposes only. Property investment carries risk and may result in financial loss. All calculations should be independently verified and you should consult with FCA-authorised financial advisers before making any investment decisions.
Past performance does not guarantee future results. Tax implications vary by individual circumstances.
Deal
Properties like this can earn 2–3x BTL yields when converted to HMO, with retrofit costs around £10k/room. Sign in to see the full tier, yield projection, and cost breakdown.
Commercial properties like this can earn 30-50% higher yields when converted to residential under Class MA / Q / P / PA, with prior approval costing ~GBP 96/unit. Sign in to see the recommended route, yield uplift, and cost breakdown.
BRRR-suited properties can recycle 80-100% of investor capital on refi, leaving a high-yielding rental with most of the money out. Sign in to see the refurb cost stack, ARV projection, and refinance maths.
Detached + large garden = sub-division play. Pro tier unlocks the tier badge, plot size, uplift estimate, and regional land benchmark.
Short-lease flats trade at deep discount, but extending under the 1993 Act often costs far less than the discount. Pro tier unlocks the tier badge, premium breakdown, long-lease ARV and arbitrage maths.
See projected short-stay revenue vs a vanilla BTL for this property.
See real sub-let margins (HMO room rates & SA nightly rates) vs the landlord rent.
Area
Agent & docs

FAQ
About High Street, Silsoe, Bedfordshire, MK45
Explore nearby