We've tightened what earns a Pursue. A home now needs a published valuation, a strategy that still makes money after real running costs and lender stress tests, and no listing problems that would stop a mortgage. You'll see fewer Pursues, and each one has been checked harder.
See how verdicts work3-bedroom bungalow · RH10 6PP
For saleListed 67 days
Opportunity summary
See Archie’s verdict, returns by strategy and what to check before viewing.
About
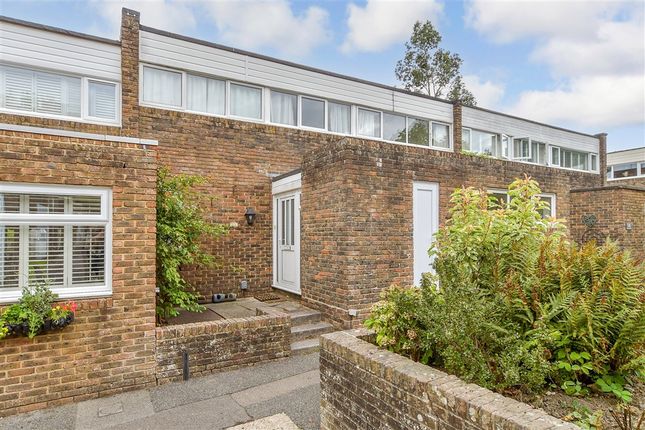
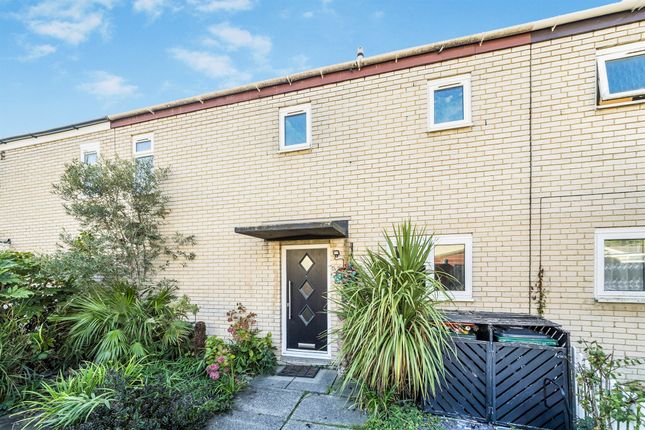
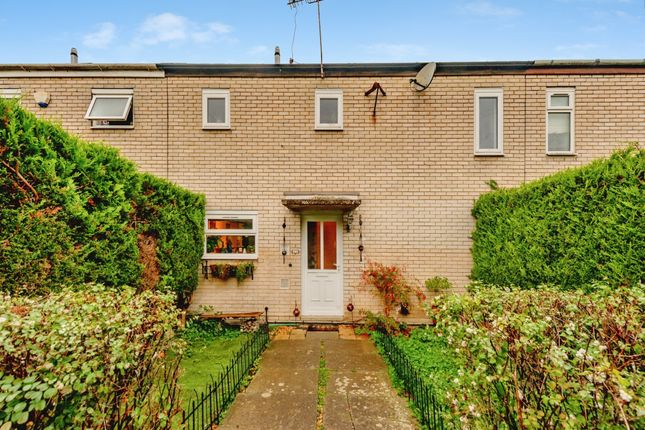
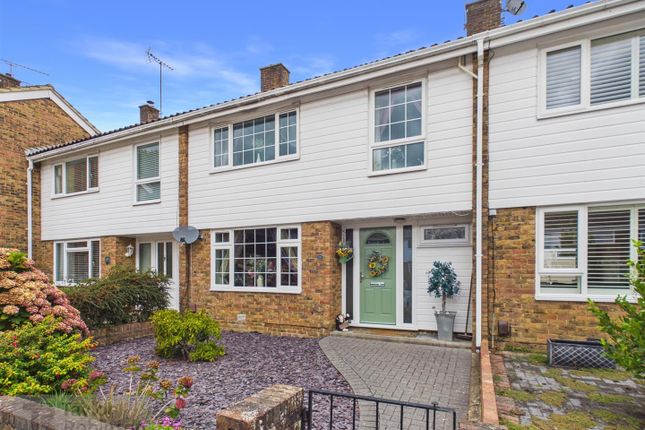
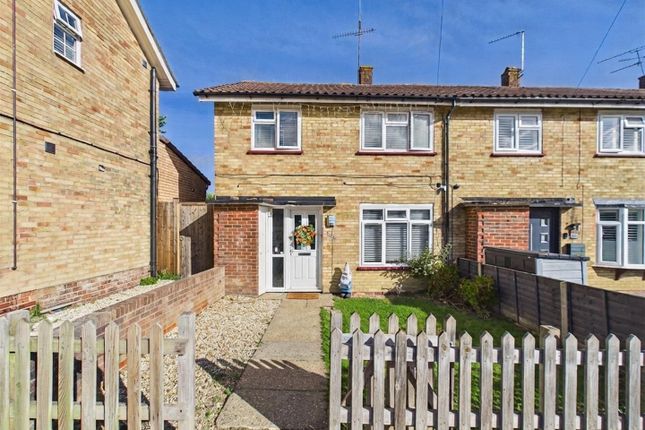
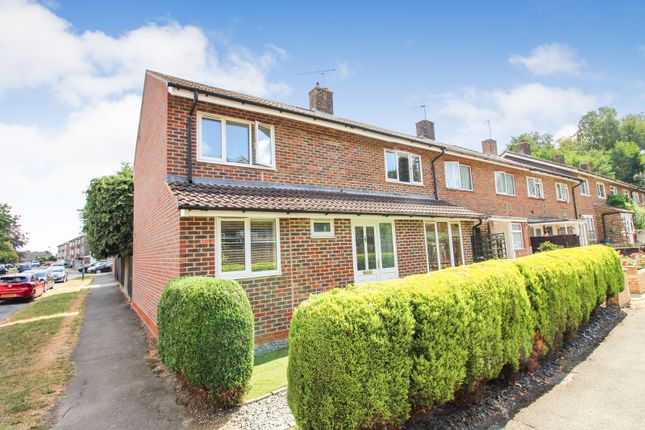
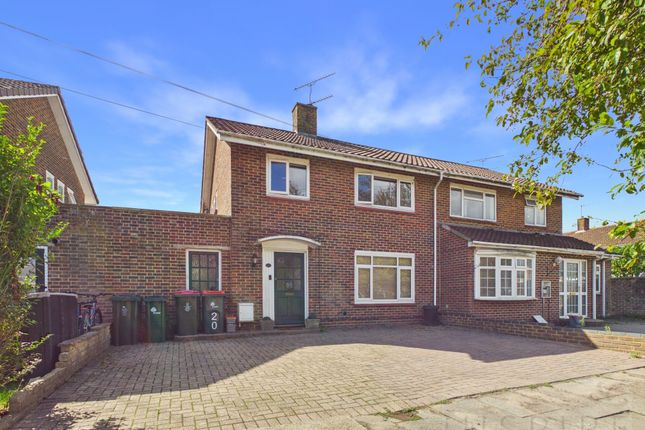
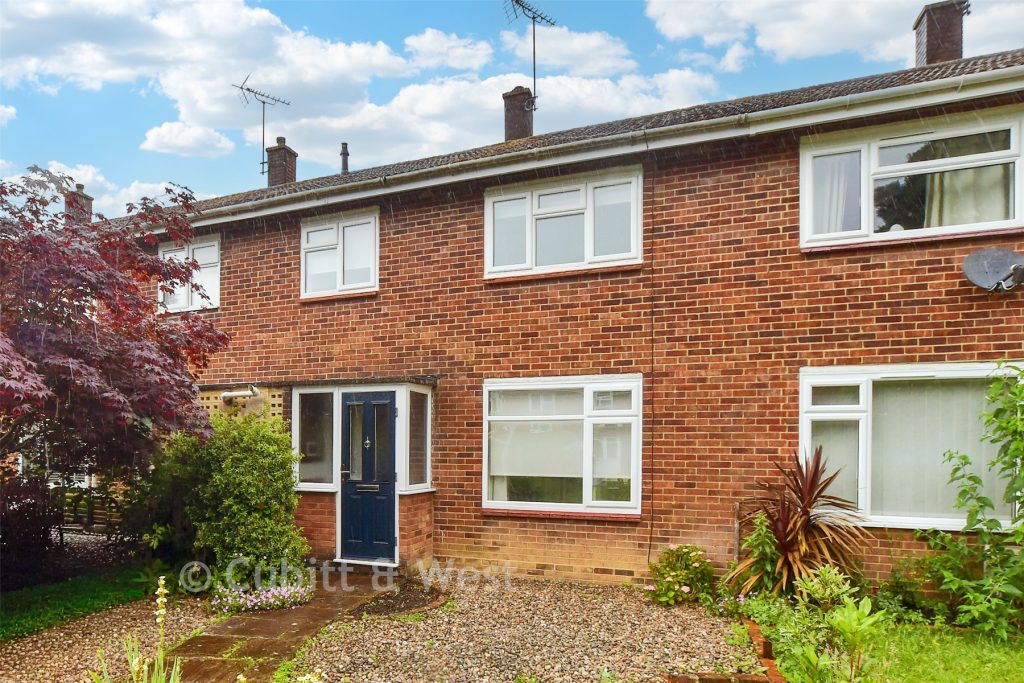
No chain - Three bedroom end of terrace bungalow. The lounge is a real highlight, with patio doors that open straight onto the garden.
The dining room feels bright and airy thanks to a well-placed roof window, while the sunroom, with its exposed brickwork and clear roof, is the ideal spot to relax.
Bedroom one features fitted wardrobes with mirrored sliding doors, adding both style and practical storage. This home is tucked away in a conservation area.
Step outside to find a fully paved, low maintenance rear garden with pretty flower bed borders. There’s gated rear access for added convenience, and an underground garage for parking or extra storage.
Viewing is highly recommended to appreciate everything this delightful bungalow has to offer.
EPC Rating: E Location Furnace Green is located to the east of the town bordered by Tilgate, Three Bridges and Maidenbower.
There is a Nature Reserve and flood plain named Waterlea Meadow and the National Cycle Route 20 passes through Furnace Green.
Crawley’s only full scale theatre, The Hawth is located on the northern edge of Furnace Green and gets its name from the large area of woodland to its rear.
The neighbourhood has a parade of shops, pub and doctors.
Three Bridges mainline train station is approximately one mile walk and the 24 hour Fastway bus service passes through the neighbourhood connecting to Crawley town centre, Manor Royal and beyond.
The neighbourhood edges on to Tilgate Forest, great for family walks and leisure; overall Furnace Green is a popular choice for commuters, families and investors.
Dining Room (3.51m x 3.38m) Lounge (4.52m x 3.71m) Kitchen (3.71m x 2.39m) Sunroom (3.43m x 3.40m) Office/Bedroom Three (3.12m x 2.46m) Bedroom One (3.40m x 2.57m) Bedroom Two (3.40m x 3.12m) Material Information Broadband information: For specific information please go to | Mobile Coverage: For specific information please go to | Known Rights and easements: Ask Agent | Identification Checks Should a purchaser(s) have an offer accepted on a property marketed by Homes Partnership, they will need to undertake an identification check.
This is done to meet our obligation under Anti Money Laundering Regulations (aml) and is a legal requirement. | We use an online service to verify your identity provided by Lifetime Legal.
The cost of these checks is £80 inc. VAT per purchase which is paid in advance, directly to Lifetime Legal. This charge is non-refundable under any circumstances.
Reservation Agreement The seller(s) of this property may require / request a ‘Reservation Agreement’ to protect serious buyer(s) as they proceed to exchange of contracts.
We now offer a higher level of certainty to Buyers and Sellers by offering a Reservation Agreement before we remove a property from the market.
Our system stops either party just walking away or attempting to renegotiate the price after an offer is accepted.
With our SecureMove process, once the offer has been agreed, both Buyer and Seller sign a Reservation Agreement, the property is then formally withdrawn from the market, and both are bound by the terms within.
If either party withdraw or break the agreement, then the innocent party is entitled to a compensation payment which Gazeal guarantee.
This gives both parties security and peace of mind that the sale is secure and means that you reduce the risk of fall throughs. For more information on reservation agreements visit .
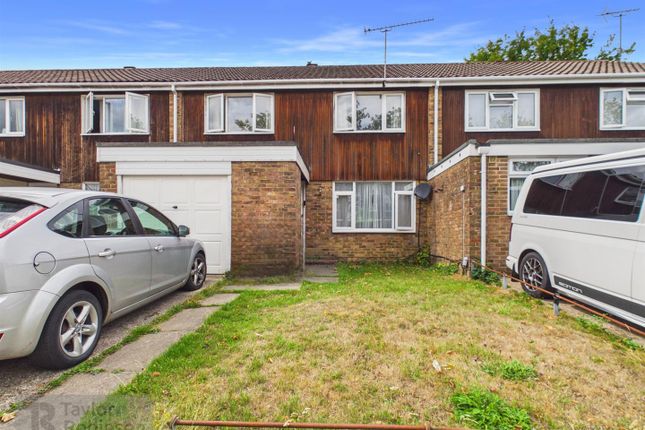
Parking - Garage Underground garage.
Value & comps
No previous sales on record.
Returns
Set an offer; the calculator follows it.
We're still gathering serviced-accommodation data for this area.
Archie refurb estimate: a Pro feature
0.0% below asking
This is not financial or investment advice. Prop AI Deals is not authorised by the Financial Conduct Authority (FCA) to provide investment advice.
All investment calculators, property analyses, and AI-generated insights are for informational purposes only. Property investment carries risk and may result in financial loss. All calculations should be independently verified and you should consult with FCA-authorised financial advisers before making any investment decisions.
Past performance does not guarantee future results. Tax implications vary by individual circumstances.
Deal
Properties like this can earn 2–3x BTL yields when converted to HMO, with retrofit costs around £10k/room. Sign in to see the full tier, yield projection, and cost breakdown.
Commercial properties like this can earn 30-50% higher yields when converted to residential under Class MA / Q / P / PA, with prior approval costing ~GBP 96/unit. Sign in to see the recommended route, yield uplift, and cost breakdown.
BRRR-suited properties can recycle 80-100% of investor capital on refi, leaving a high-yielding rental with most of the money out. Sign in to see the refurb cost stack, ARV projection, and refinance maths.
Detached + large garden = sub-division play. Pro tier unlocks the tier badge, plot size, uplift estimate, and regional land benchmark.
Short-lease flats trade at deep discount, but extending under the 1993 Act often costs far less than the discount. Pro tier unlocks the tier badge, premium breakdown, long-lease ARV and arbitrage maths.
See projected short-stay revenue vs a vanilla BTL for this property.
See real sub-let margins (HMO room rates & SA nightly rates) vs the landlord rent.
Area
Agent & docs

FAQ
About 20 Nymans Court Forestfield, Crawley
Explore nearby