We've tightened what earns a Pursue. A home now needs a published valuation, a strategy that still makes money after real running costs and lender stress tests, and no listing problems that would stop a mortgage. You'll see fewer Pursues, and each one has been checked harder.
See how verdicts work4-bedroom semi-detached house · SN7 8QA
No longer listedReduced £20k (−2.4%) on 26 SepListed 67 days
Opportunity summary
See Archie’s verdict, returns by strategy and what to check before viewing.
About
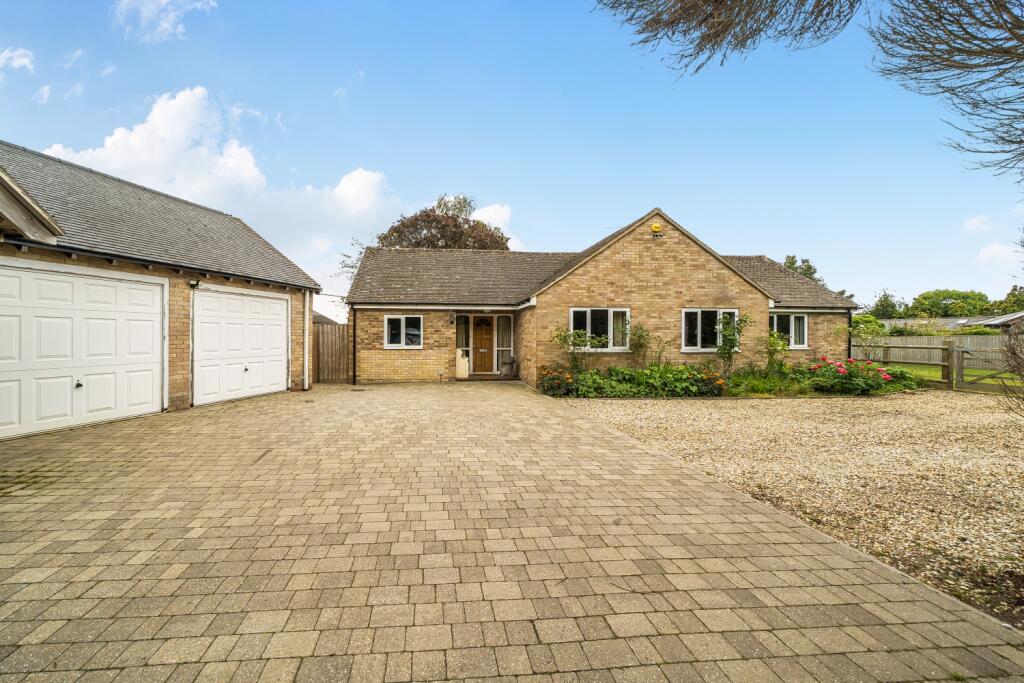
A beautiful 4 (double) bedroom family house, built in 2003, having undergone extensive modernisation, extension and improvement, and perfectly located within this small, select close of award-winning individual homes, in the very heart of this quiet village.
Almost every aspect of this house has been re-fitted, redecorated and finished to the highest specification; including a new kitchen, new bathroom, new en-suite, new cloakroom, new utility room cupboards and a cleverly extended living space on the ground floor, creating a new family room / dining room.
There are two pretty (low maintenance) stone-walled gardens outside plus a large single garage positioned in front of the house.
Upon arriving outside at the front of the house, there is a small front garden enclosed with an attractive stone wall.
Once inside, there is a formal entrance hall, with stairs rising the first floor, a utility room, and a ground floor WC.
Accommodation on the ground floor includes a large living room with patio doors and a (remote controlled) gas fire in a beautiful stone fireplace, an extended dining/family room, also with patio doors, and a superb re-fitted kitchen.
The gas boiler has recently been replaced. New wooden flooring extends seamlessly from the hall, through the kitchen and into the new living room.
Hand-made wooden bench seating around the dining table contains extensive storage. The kitchen contains a (double) pantry cupboard, and there are also a range of different lighting options.
There is a Quooker tap for instant hot water. Rising to the first floor, there is a landing with doors to all rooms.
There are four double bedrooms, a family bathroom, and an en-suite shower room to bedroom one. All bedrooms have extensive built-in wardrobes, and there is an airing cupboard.
From the landing there is access to a large boarded-out loft space. All rooms have TV aerial points.
Outside, the property has 2 garden areas; a south-east facing paved garden accessed from the living room and the dining room which gets the morning sun, plus a smaller paved garden area acessed from the kitchen which gets the sun from midday all the way into a Summer evening.
Both gardens have power and water taps. The side garden has a high quality metal bin store and hand-made wooden electric gates to the street which can be controlled by a phone app.
Directly in front of the house there is a shared drive with off-road parking, plus the large single garage with remote control door opening.
There is an Ohme EV charger discretely placed at the front of the house. The house has a full alarm system which can be accessed remotely by phone app.
Buckland is a picturesque village, situated approximately 14 miles south west of Oxford.
The village was originally built to house the workers of the Buckland House Estate and falls within a conservation area.
Within the village is a lively village hall, a Norman church, a popular public house/restaurant, The Lamb at Buckland, and a much sought after primary school.
St Hugh’s Preparatory School is approximately a mile away and there are convenient bus and coach links to the independent schools in Oxford and Abingdon and to Faringdon Community College.
Good road links provide access to Faringdon, Wantage, Abingdon, Oxford and Swindon, which lead to the M40 and M4 motorways respectively.
There are mainline rail services from Oxford, Oxford Parkway, Didcot Parkway and Swindon and a frequent bus service from Swindon to Oxford and back, which links to trains and airports.
Property Ownership Information Tenure Freehold Council Tax Band E Property Description Disclaimer This is a general description of the property only, and is not intended to constitute part of an offer or contract.
It has been verified by the seller(s), unless marked as "draft".
Purplebricks conducts some valuations online and some of our customers prepare their own property descriptions, so if you decide to proceed with a viewing or an offer, please note this information may have been provided solely by the vendor, and we may not have been able to visit the property to confirm it.
If you require clarification on any point then please contact us, especially if you’re traveling some distance to view.
All information should be checked by your solicitor prior to exchange of contracts. Successful buyers will be required to complete anti-money laundering and proof of funds checks.
The current non-refundable cost is £80 inc. VAT per offer. You’ll need to pay this to Purplebricks and complete all checks before we can issue a memorandum of sale.
The cost includes obtaining relevant data and any manual checks and monitoring which might be required.
Value & comps
No previous sales on record.
Returns
Set an offer; the calculator follows it.
We're still gathering serviced-accommodation data for this area.
Archie refurb estimate: a Pro feature
0.0% below asking
This is not financial or investment advice. Prop AI Deals is not authorised by the Financial Conduct Authority (FCA) to provide investment advice.
All investment calculators, property analyses, and AI-generated insights are for informational purposes only. Property investment carries risk and may result in financial loss. All calculations should be independently verified and you should consult with FCA-authorised financial advisers before making any investment decisions.
Past performance does not guarantee future results. Tax implications vary by individual circumstances.
Deal
Properties like this can earn 2–3x BTL yields when converted to HMO, with retrofit costs around £10k/room. Sign in to see the full tier, yield projection, and cost breakdown.
Commercial properties like this can earn 30-50% higher yields when converted to residential under Class MA / Q / P / PA, with prior approval costing ~GBP 96/unit. Sign in to see the recommended route, yield uplift, and cost breakdown.
BRRR-suited properties can recycle 80-100% of investor capital on refi, leaving a high-yielding rental with most of the money out. Sign in to see the refurb cost stack, ARV projection, and refinance maths.
Detached + large garden = sub-division play. Pro tier unlocks the tier badge, plot size, uplift estimate, and regional land benchmark.
Short-lease flats trade at deep discount, but extending under the 1993 Act often costs far less than the discount. Pro tier unlocks the tier badge, premium breakdown, long-lease ARV and arbitrage maths.
See projected short-stay revenue vs a vanilla BTL for this property.
See real sub-let margins (HMO room rates & SA nightly rates) vs the landlord rent.
Area
Agent & docs

FAQ
About 10, Wheelwright Court - Buckland, Faringdon
Explore nearby