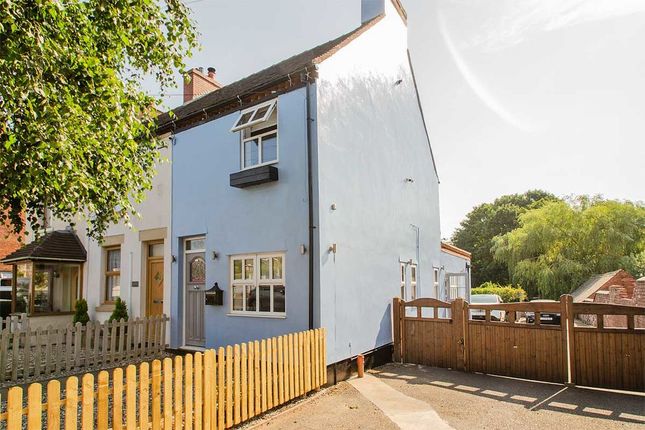
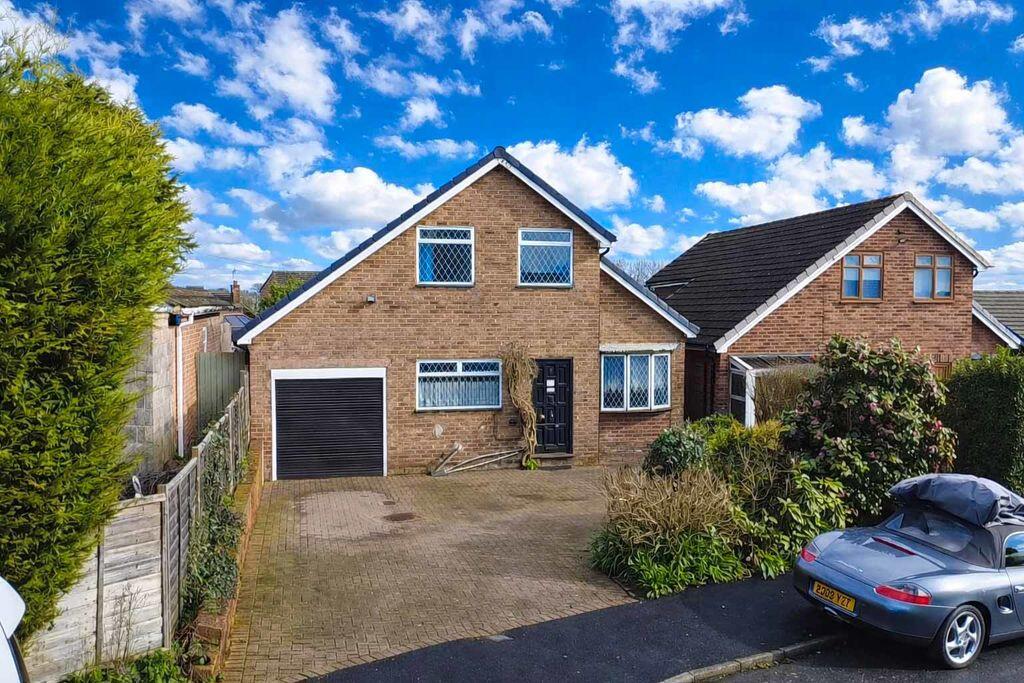
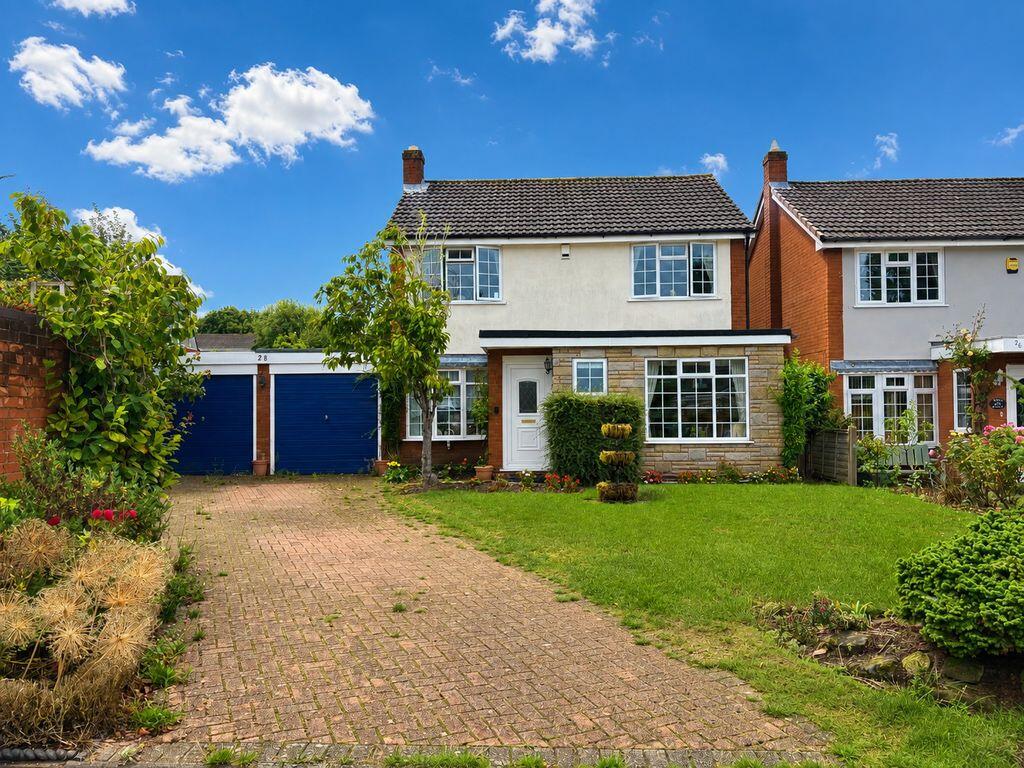
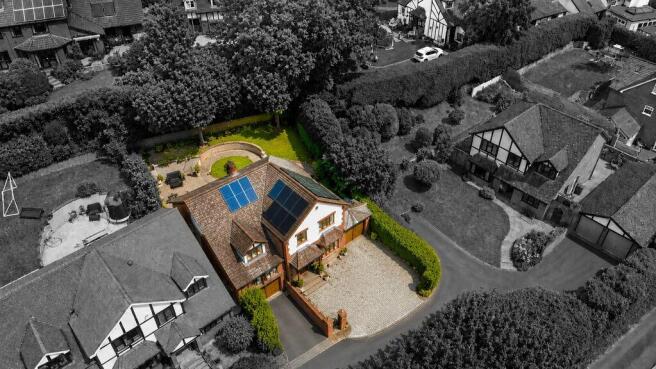
4-bedroom detached house · WS7 9BE
Listing removedReduced £10k (−2.5%) on 2 SepListed 212 days
Opportunity summary
See Archie’s verdict, returns by strategy and what to check before viewing.
About
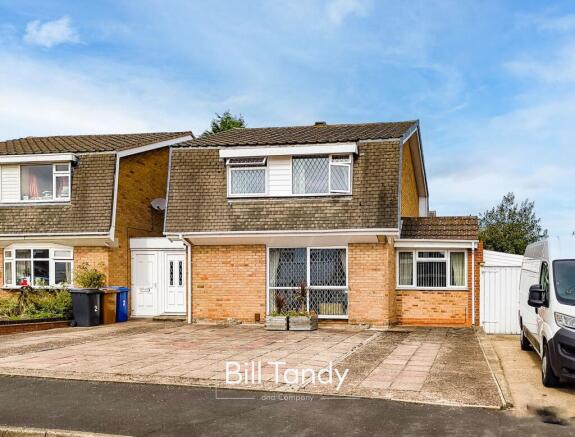
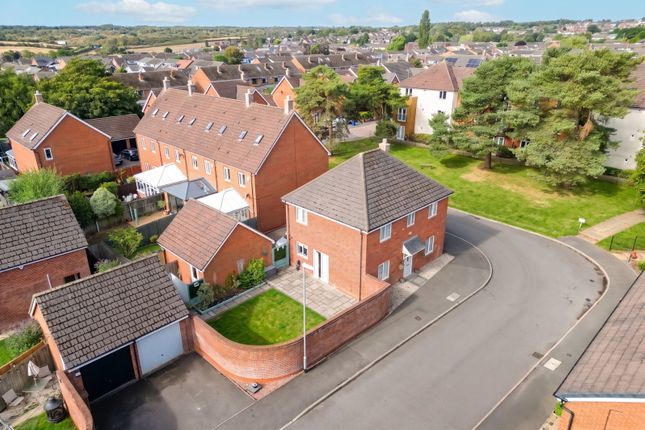
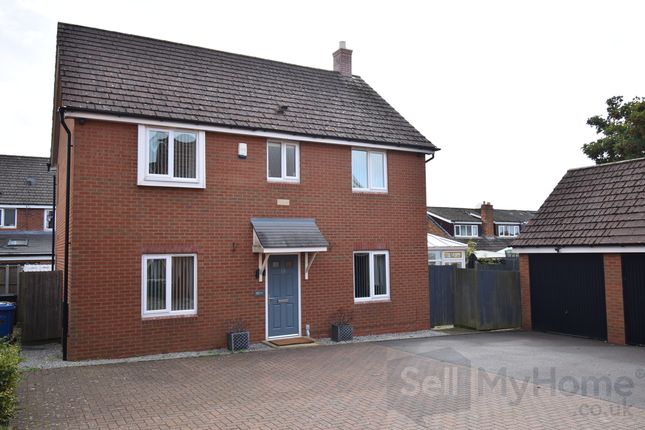
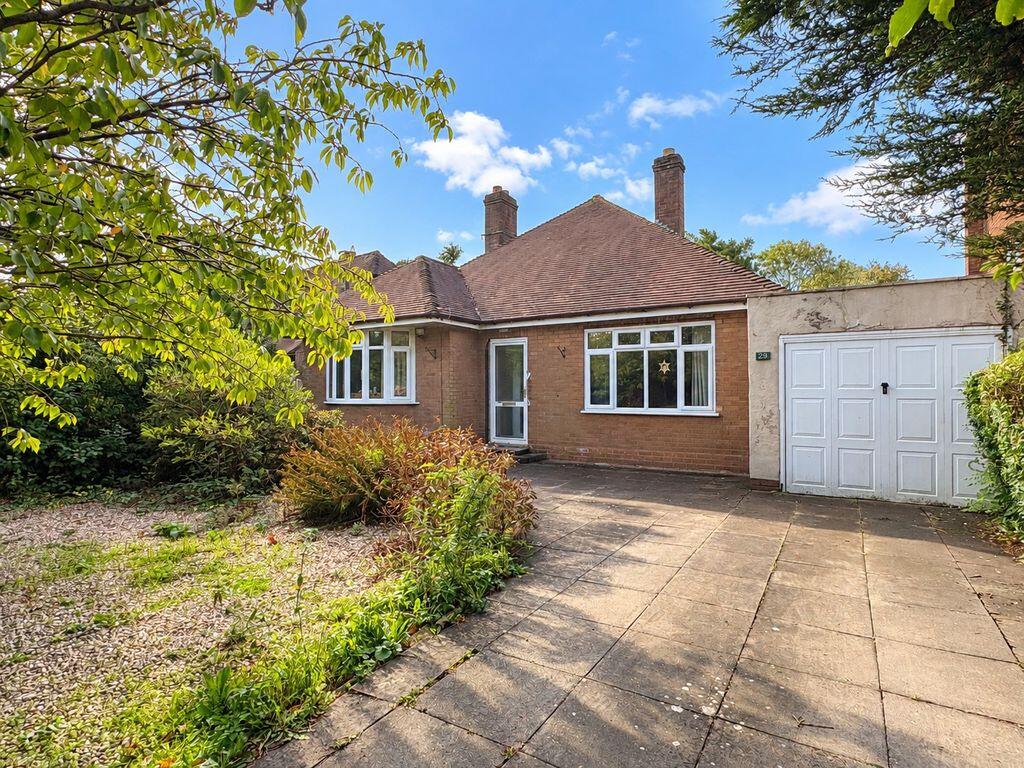
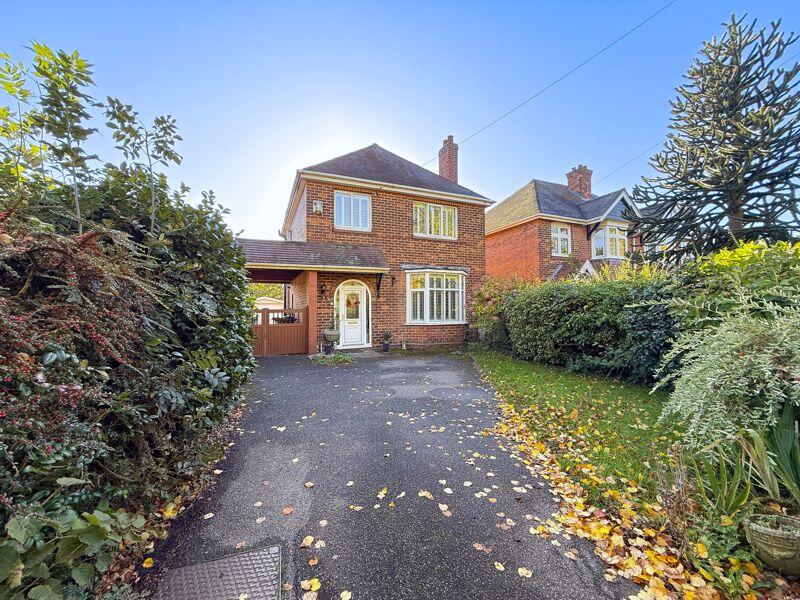
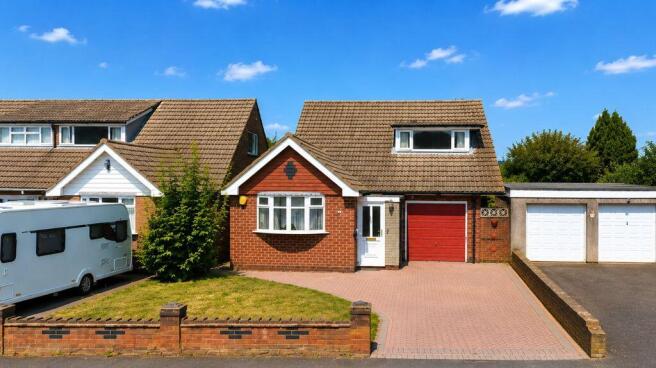
Ref: JC0739 - At first glance, you might drive past this home and think… “Nice enough bungalow.” But step inside and suddenly it’s a bit like opening the wardrobe into Narnia because this place just keeps going.
And going. And then going a bit more for good measure.
This is a genuine Tardis of a home, cleverly extended and re-imagined over time to create far more space than you’d ever expect from the front kerb.
Better still, it’s being offered with no upward chain, so there’s none of that waiting around while someone else decides what they’re doing with their life.
The entrance hall gives you an immediate hint of what’s to come.
Wide, bright and refreshingly uncluttered, with a layout that naturally draws you through the property rather than funnelling you into a single cramped room.
There’s a real sense of openness here that makes everyday living feel relaxed rather than regimented.
The ground floor living space has that lovely “everyone can be together without being on top of each other” feel.
Whether it’s cosy nights with the fire on, hosting family gatherings, or spreading out with a takeaway and a box set, the layout works around real life rather than showroom perfection.
Head upstairs and the surprise factor ramps up another notch. There is a seriously impressive principal suite and we’re not talking squeeze-a-bed-in-and-call-it-a-day.
This is a proper, generous bedroom with fitted storage, loads of usable floor space and a contemporary shower room that feels more boutique hotel than standard family home.
There’s also great flexibility throughout. Additional bedrooms and a handy study nook mean working from home, hobbies, gaming zones or teenage hideouts are all easily catered for.
This is one of those houses that adapts as life changes rather than forcing you into moving again in a few years.
Outside, the rear garden has clearly been designed by someone who enjoys a bit of entertaining (and possibly a cheeky glass of something cold on a sunny afternoon).
Tiered patio and decking areas create natural social zones, with a covered section so the British weather doesn’t completely ruin your plans.
It’s low maintenance but still feels like a proper extension of the living space.
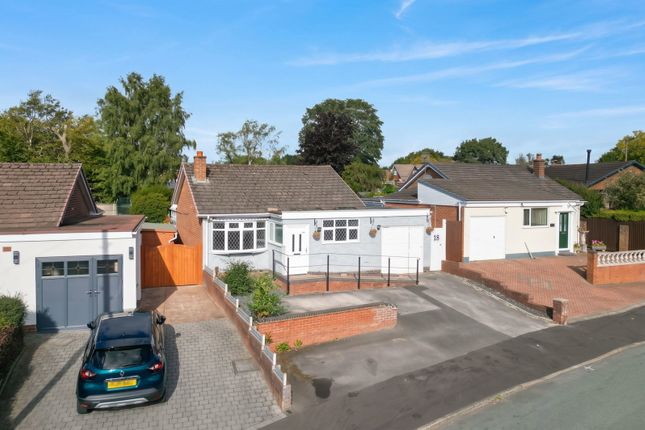
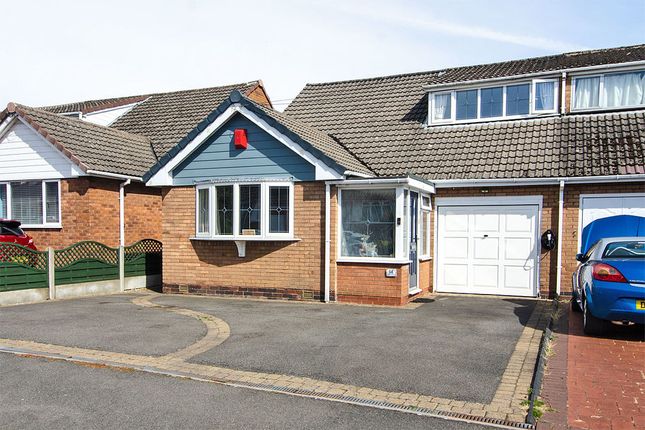
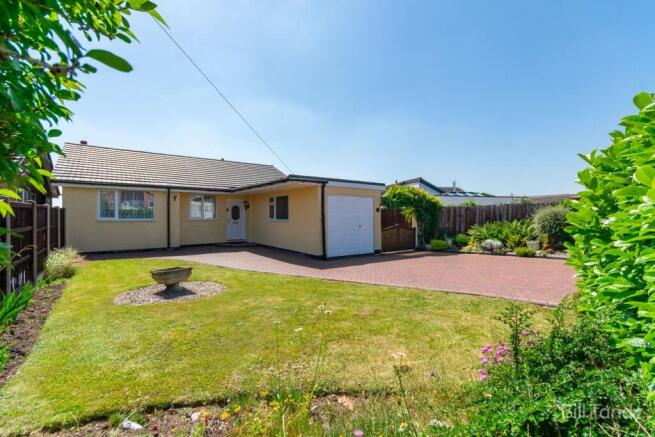
To the front, there’s plenty of driveway parking ideal for busy households, visiting friends, or anyone with a habit of collecting cars they promised their other half they wouldn’t buy.
Solar panels on the roof add a practical modern bonus too, helping to keep running costs sensible. All in all, this is one of those homes that quietly exceeds expectations.
It doesn’t shout about itself from the outside… but once you’re through the door, it makes a very strong case for staying put.
Location Living on Rugeley Road offers a really grounded, convenient Burntwood lifestyle where everyday routines tend to feel simpler and more manageable.
It’s a well-established part of town that appeals to a wide range of buyers, particularly families who value having schools, amenities and green space all within easy reach.
For younger children, Fulfen Primary School sits just a short walk away, which for many households becomes one of those small but life-changing advantages once you live here.
Older students are equally well catered for, with respected secondary options including Chase Terrace Academy and Erasmus Darwin Academy both easily accessible, helping make the transition through school years feel straightforward.
Day-to-day essentials are close at hand too.
Swan Island is only a few minutes away and acts as a real local hub, offering supermarkets, food spots and the kind of practical conveniences that quickly become part of your weekly routine.
When you fancy a broader choice of shops, cafés or somewhere for an evening out, Lichfield city centre is within easy reach and provides that slightly more vibrant change of pace.
For fresh air and relaxation, Chasewater Country Park is one of the area’s biggest lifestyle draws.
Whether it’s walking, cycling, sailing or simply stretching the legs after a busy week, having such a well-loved outdoor space nearby is something residents genuinely come to appreciate.
Commuting from here is also straightforward, with good road links towards Cannock, Rugeley and Lichfield, plus access to the wider motorway network.
Nearby train stations provide connections into Birmingham and surrounding towns, making the location a practical choice for both local and regional travel.
Overall, living on Rugeley Road offers that sought-after balance convenient for modern life, supportive for families and still close enough to green open spaces to enjoy a slower pace when you need it.
Ground Floor Entrance Hall Lounge - 7.17m (23'6") x 4.21m (13'10") Dining Room - 4.25m (13'11") x 3.31m (10'10") Kitchen - 4.82m (15'10") x 2.96m (9'9") Utility - 2.43m (8') x 2.38m (7'10") Bedroom Three - 4.84m (15'11") x 2.98m (9'9") Bathroom First Floor Bedroom One - 4.52m (14'10") x 4.48m (14'8") Bedroom Two - 3.96m (13') x 2.98m (9'9") Bedroom Four/Office - 3.47m (11'5") x 1.21m (4') Shower Room
Value & comps
No previous sales on record.
Returns
Set an offer; the calculator follows it.
We're still gathering serviced-accommodation data for this area.
Archie refurb estimate: a Pro feature
0.0% below asking
This is not financial or investment advice. Prop AI Deals is not authorised by the Financial Conduct Authority (FCA) to provide investment advice.
All investment calculators, property analyses, and AI-generated insights are for informational purposes only. Property investment carries risk and may result in financial loss. All calculations should be independently verified and you should consult with FCA-authorised financial advisors before making any investment decisions.
Past performance does not guarantee future results. Tax implications vary by individual circumstances.
Deal
Properties like this can earn 2–3x BTL yields when converted to HMO, with retrofit costs around £10k/room. Sign in to see the full tier, yield projection, and cost breakdown.
Commercial properties like this can earn 30-50% higher yields when converted to residential under Class MA / Q / P / PA, with prior approval costing ~GBP 96/unit. Sign in to see the recommended route, yield uplift, and cost breakdown.
BRRR-suited properties can recycle 80-100% of investor capital on refi, leaving a high-yielding rental with most of the money out. Sign in to see the refurb cost stack, ARV projection, and refinance maths.
Detached + large garden = sub-division play. Pro tier unlocks the tier badge, plot size, uplift estimate, and regional land benchmark.
Short-lease flats trade at deep discount, but extending under the 1993 Act often costs far less than the discount. Pro tier unlocks the tier badge, premium breakdown, long-lease ARV and arbitrage maths.
See projected short-stay revenue vs a vanilla BTL for this property.
See real sub-let margins (HMO room rates & SA nightly rates) vs the landlord rent.
Area
Agent & docs
FAQ
About 38a, Rugeley Road, Burntwood
Explore nearby