4-bedroom house · BB3 0JN
For saleReduced £20k (−4%) on 11 JulListed 135 days
Opportunity summary
See Archie’s verdict, returns by strategy and what to check before viewing.
About
Situated within one of Darwen's sought-after residential locations, on the outskirts of the town and moments from Darwen Golf Club, this exceptional detached property has undergone a remarkable transformation to create a stunning contemporary family home extending to almost 1,900 sq.ft.
Having been comprehensively remodelled, reconfigured and significantly improved throughout, the property offers the feel and finish of a brand-new home whilst occupying an established position within a highly desirable residential setting.
Every detail has been carefully considered, resulting in a home that seamlessly combines luxury, practicality and modern family living.
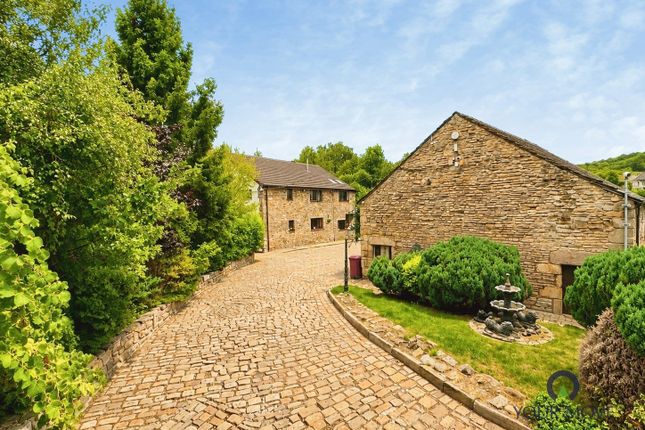
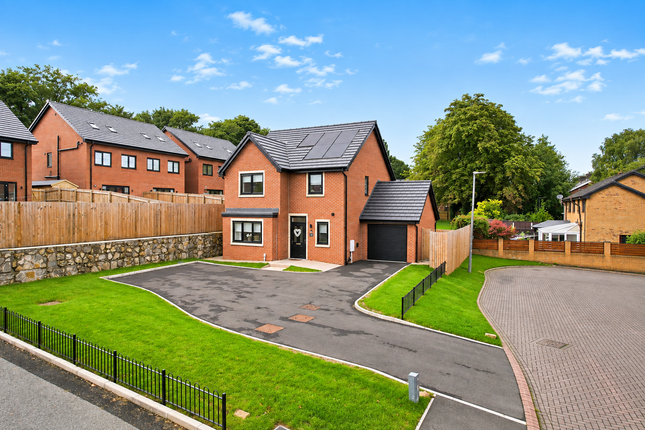
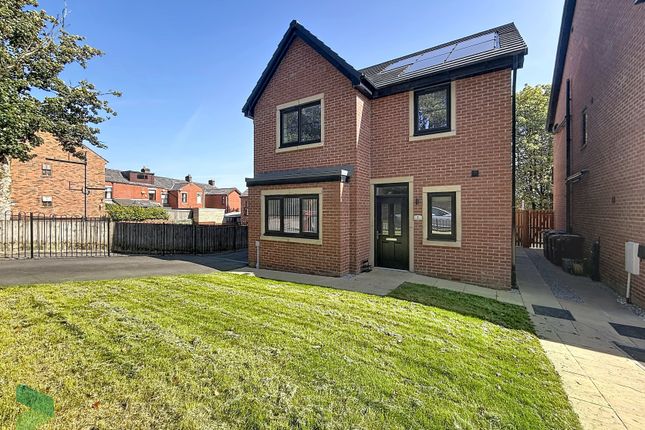
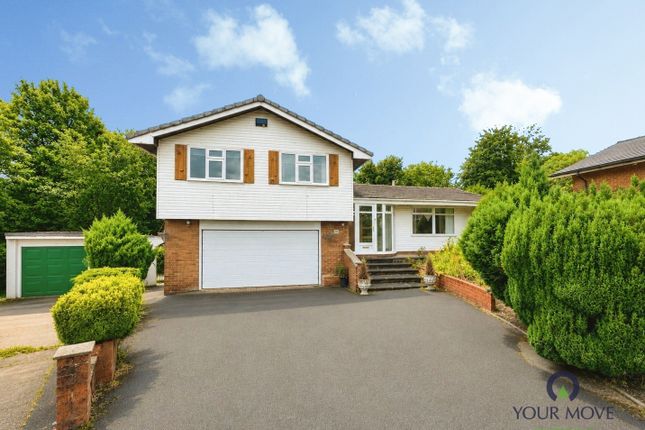
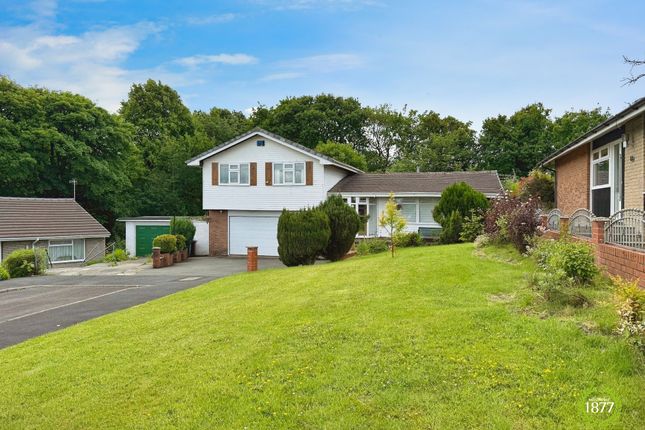
The striking exterior immediately sets the tone, with contemporary front rendered elevation, a newly landscaped frontage, extensive stonework and a spacious driveway leading to the integral garage.
Internally, the accommodation has been finished to an exceptional standard with oak internal doors, stylish black ironmongery, glass balustrading, modern vertical radiators, recessed lighting and high-quality flooring throughout.
At the heart of the home is a superb contemporary kitchen fitted with an extensive range of navy shaker-style units, quality integrated appliances, generous complimentary work surfaces and a separate matching utility room.
The kitchen flows effortlessly into the impressive principal living space, a substantial reception room flooded with natural light from the feature picture window, creating the perfect environment for both entertaining and everyday family life.
The flexible layout offers four generous bedrooms, including two situated on the ground floor and a luxurious first-floor principal suite.
Three beautifully appointed bathrooms, including en-suite facilities and a stylish family bathroom, have been finished with contemporary tiling and premium fittings.
Externally, the property continues to impress with landscaped gardens, extensive Indian stone patios and private outdoor spaces.
The Ground Floor The accommodation is entered via an inviting entrance porch leading into a central hallway which immediately showcases the quality of finish found throughout the home The ground floor has been thoughtfully reconfigured to create an impressive balance of open-plan flow and defined living spaces.
At its heart is a superb 28ft lounge, an elegant and versatile reception room enhanced by a striking feature picture window which floods the space with natural light.
Finished with luxury lvt flooring and contemporary décor, it provides the perfect setting for both everyday family life and entertaining.
Open access leads seamlessly through to the stunning dining kitchen, creating a sociable arrangement whilst retaining distinct living zones.
Beautifully appointed with an extensive range of contemporary shaker-style cabinetry, quality complimentary work surfaces and integrated appliances, the kitchen has been designed with both practicality and style in mind.
Complementing the kitchen is a fully fitted utility room featuring additional storage, integrated washing machine and tumble dryer, together with a further integrated fridge, providing valuable separation from the main living accommodation.
Beyond this is a generous rear porch which offers excellent flexibility and could easily be utilised as a home office, hobby room.
The ground floor further benefits from a stylish two-piece cloakroom/WC, two well-proportioned double bedrooms.
The principal ground-floor bedroom enjoys the added luxury of a beautifully appointed en-suite shower room, finished with high-quality wall and floor tiling.
The second bedroom offers excellent versatility and could equally serve as a formal dining room - snug depending on a purchaser's requirements.
Continuing the high specification throughout, luxury lvt flooring extends through the principal living areas, kitchen, cloakroom and rear porch, whilst the bedrooms are finished with plush fitted carpets.
A bespoke oak and glass staircase provides an attractive focal point and leads to the first-floor accommodation.
First Floor The bespoke oak and glass staircase rises to an impressive first-floor landing, a bright and welcoming space flooded with natural light from a large Velux window.
This spacious central area enhances the sense of openness throughout the upper floor whilst providing access to the principal bedroom suite, a further double bedroom and the family bathroom.
The standout feature of the first floor is the magnificent principal bedroom suite.
Occupying a substantial footprint, this luxurious retreat offers excellent proportions, an abundance of natural light, creating a superb sanctuary away from the main living accommodation.
The suite is complemented by a beautifully appointed en-suite shower room finished with high-quality wall and floor tiling, contemporary sanitaryware and premium fittings.
Serving the first-floor accommodation is a stunning four-piece family bathroom, finished to an exceptional standard and designed to deliver a true spa-like experience.
The suite comprises a contemporary panelled bath, large walk-in shower enclosure with overhead rainfall shower and separate flexible shower attachment, vanity wash basin and WC.
High-end tiled elevations and flooring combine with stylish fittings and modern finishes to create a luxurious and timeless space.
The second first-floor bedroom is another generous double room, ideal for family members or guests, and enjoys the same high specification found throughout the property, including plush fitted carpets and contemporary décor.
The upper floor perfectly complements the accommodation below, offering spacious and versatile living arrangements whilst maintaining a sense of privacy from the principal reception areas, making it ideally suited to modern family living.
Outside Externally, the property has been transformed to the same exacting standard as the interior, creating an impressive first impression from the moment of arrival.
The landscaped frontage provides extensive off-road parking via a substantial driveway finished with attractive blue slate chippings, complemented by contemporary planting, feature stonework and a striking pathway leading to the front entrance.
Together, these features create exceptional kerb appeal befitting the quality found throughout the home.
A substantial attached garage provides excellent storage and practicality, benefiting from both a front and rear garage door, allowing vehicles to pass directly through and be securely stored behind the property.
This unique arrangement is ideal for those with a camper van, boat, trailer, classic vehicle or additional recreational equipment, whilst also offering excellent workshop potential or future conversion possibilities, subject to any necessary consents.
To the rear, the property enjoys a private and well-maintained garden designed for ease of maintenance and outdoor enjoyment.
Extensive Indian stone patios provide superb spaces for al fresco dining, entertaining and relaxing, whilst the neatly maintained lawn and established planting create an attractive backdrop.
A further blue slate-chipped area to the rear offers additional secure storage space, ideal for recreational vehicles, trailers or practical day-to-day use.
The garden enjoys a pleasant degree of privacy and benefits from a sunny aspect, allowing outdoor spaces to be enjoyed throughout much of the day and into the evening.
Carefully considered landscaping and high-quality materials ensure the external areas perfectly complement the contemporary finish of the home itself.
Combining practicality and beautifully presented surroundings, the outdoor space provides the perfect finishing touch to this exceptional family home.
Specifics Council Tax Band - D Tenure - to be confirmed
Value & comps
No previous sales on record.
Returns
Set an offer; the calculator follows it.
We're still gathering serviced-accommodation data for this area.
Archie refurb estimate: a Pro feature
0.0% below asking
This is not financial or investment advice. Prop AI Deals is not authorised by the Financial Conduct Authority (FCA) to provide investment advice.
All investment calculators, property analyses, and AI-generated insights are for informational purposes only. Property investment carries risk and may result in financial loss. All calculations should be independently verified and you should consult with FCA-authorised financial advisors before making any investment decisions.
Past performance does not guarantee future results. Tax implications vary by individual circumstances.
Deal
Properties like this can earn 2–3x BTL yields when converted to HMO, with retrofit costs around £10k/room. Sign in to see the full tier, yield projection, and cost breakdown.
Commercial properties like this can earn 30-50% higher yields when converted to residential under Class MA / Q / P / PA, with prior approval costing ~GBP 96/unit. Sign in to see the recommended route, yield uplift, and cost breakdown.
BRRR-suited properties can recycle 80-100% of investor capital on refi, leaving a high-yielding rental with most of the money out. Sign in to see the refurb cost stack, ARV projection, and refinance maths.
Detached + large garden = sub-division play. Pro tier unlocks the tier badge, plot size, uplift estimate, and regional land benchmark.
Short-lease flats trade at deep discount, but extending under the 1993 Act often costs far less than the discount. Pro tier unlocks the tier badge, premium breakdown, long-lease ARV and arbitrage maths.
See projected short-stay revenue vs a vanilla BTL for this property.
See real sub-let margins (HMO room rates & SA nightly rates) vs the landlord rent.
Area
Agent & docs
FAQ
About 15, Marabou Drive, Darwen
Explore nearby