4-bedroom house · TF9 4QX
For saleListed 192 days
Opportunity summary
See Archie’s verdict, returns by strategy and what to check before viewing.
About
Directions: From Market Drayton, head out along Maer Lane, continue over the canal bridge, through Betton and after around two miles, you will arrive in Norton-In-Hales.
Continue through the village, past the school, take the first left into Bellaport Road and continue along, before being greeted by the property on the right hand side, by our distinctive for sale board.
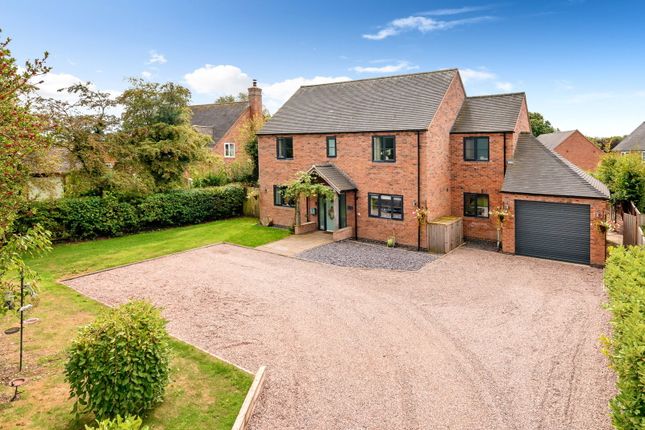
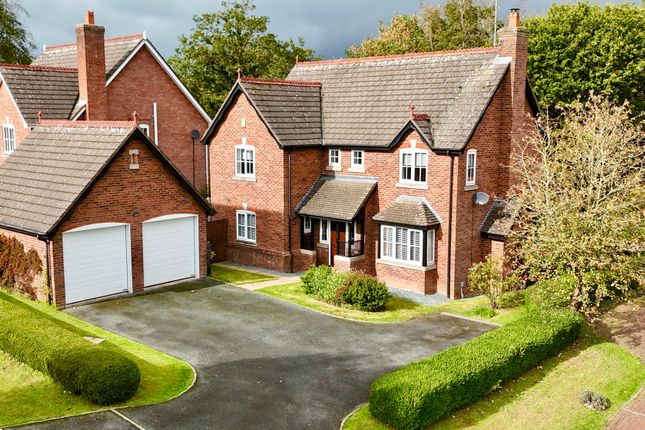
Well, what more can we say apart from! Wow! And once you have viewed this large and impressive four bedroom detached house, we are sure you will be moving in shortly after.
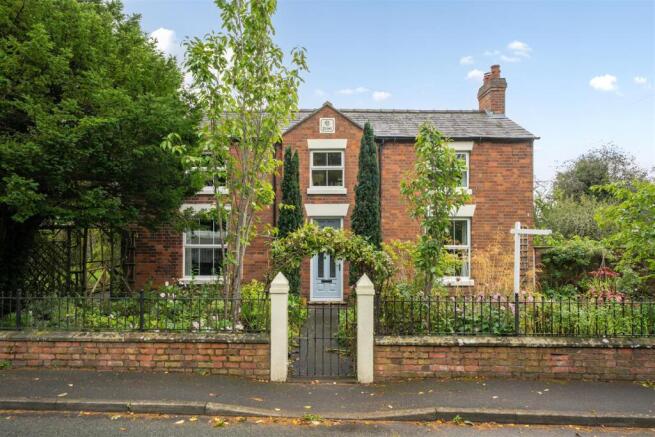
The design of Bluebell Cottage provides a lovely cottage feel throughout and there are lovely features to include exposed brick work, Inglenook fireplace, ceiling covings and so much more.
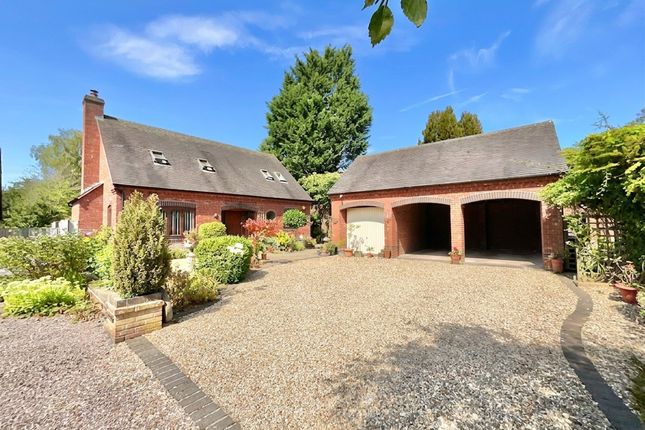
Outside, the gardens have been tastefully landscaped with the rear offering much privacy and from the driveway, double gates open to the carport, parking area and access to the double garage and a further carport.
The full living accommodation comprises: Front porch, reception hall, cloakroom, lounge, open plan dining/kitchen, utility room, sitting room, landing, bedroom one with en-suite shower room, three further bedrooms, family bath & shower room, uPVC double glazed windows, oil fired central heating, landscaped gardens, driveway, gated parking area, two carports and a double garage.
Norton-in-Hales is a popular North Shropshire village, surrounded by beautiful countryside and within easy commuting distance of Stoke, Telford and Shrewsbury.
The village offers amenities to include a primary school, public house, village hall, church and behind Church Farm are generous playing fields used for cricket, bowling and tennis.
Norton-In-Hales has been a winner of Shropshire’s Best Kept Village award and also enjoyed historic success with the Britain in Bloom competition.
The local towns of Market Drayton, Newport, and Nantwich offer further facilities for shopping and leisure activities together with the larger centres of Shrewsbury, Stafford and Newcastle-Under-Lyme offering well reputed schools in both state and private sectors.
Stoke and Crewe stations offer a direct service to London Euston. Front Porch With two wall light points and a part double glazed front door opens into the living accommodation.
Reception Hall Having obscure uPVC double glazed panels either side of the front door, central heating radiator, ceiling coving, double doors open to the lounge, inset lighting and the feature stairway with exposed brick work leads up to the first floor accommodation.
Cloakroom: 5’ (1.52m) x 3’1” (0.94m) Fitted with a white suite comprising: Low level wc, pedestal wash hand basin, central heating radiator, wood effect flooring, inset light and an exposed brick wall.
Lounge: 17’ (5.18m) x 15’4” (4.67m) maximum measurements.
Having a walk-in uPVC double glazed bay window to the front elevation, central heating radiator, inset lighting, ceiling coving and a lovely feature to this room, is the exposed brick built Inglenook fireplace with inset log burning stove on a raised quarry tiled hearth.
Open Plan Dining/Kitchen: 19’4” (5.89m) x 13’10” (4.22m) Housing a range of wall and base storage units, granite work surfaces, granite splash-back, single drainer sink with mixer tap over, fitted rangemaster cooker with gas burners and cooker hood over.
Integrated fridge/freezer, part tiled walls, tiled floor, inset lighting, two central heating radiators, from the kitchen is a uPVC double glazed window to the rear elevation and from the dining area is a feature uPVC double glazed window, facing the side and rear elevations and uPVC double glazed double doors open to the rear garden.
Utility Room: 10’3” ( 3.12m ) x 7’7” ( 2.31m ) Housing wall cupboards, larder cupboard, work surface, space and plumbing for washing machine, oil fired central heating boiler, part tiled walls, tiled floor, central heating radiator, uPVC double glazed window to the side elevation and a part double glazed door opens to the side.
Sitting Room: 16’ (4.88m) x 10’6” (3.20m) Having a uPVC double glazed window to the front elevation, central heating radiator, ceiling coving, inset lighting and uPVC double glazed double doors open to the rear elevation with uPVC double glazed windows either side.
First Floor Accommodation Landing With a uPVC double glazed window to the front elevation, access to the roof space, inset lighting, central heating radiator and doors open to the four bedrooms, family bath & shower room.
Bedroom One: 15’4” (4.67m) x 12’9” (3.89m) Having a uPVC double glazed window to the front elevation, central heating radiator, inset lighting and a built-in double wardrobe.
En-Suite Shower Room: 7’6” (2.29m) x 6’6” (1.98m) Fitted with a white suite comprising: Good sized shower cubicle with Mira unit and glazed screen, feature vanity wash hand basin with cupboard below, low level wc, part tiled walls, wood effect flooring, central heating radiator, inset lighting and an obscure uPVC double glazed window to the side elevation.
Bedroom Two: 16’ (4.88m) x 10’11” (3.33m) Having uPVC double glazed windows to the front and rear elevations and a central heating radiator.
Bedroom Three: 11’6” (3.51m) x 9’4” (2.84m) Having a uPVC double glazed window to the rear elevation and a central heating radiator.
Bedroom Four: 12’4” (3.76m) x 10’3” (3.12m) Having a uPVC double glazed window to the rear elevation, inset lighting, built-in wardrobe and a central heating radiator.
Family Bath & Shower Room: 8’8” (2.64m) x 6’5” (1.96m) Fitted with a white suite comprising: Shower cubicle with Mira unit and patterned screen, panelled bath, pedestal wash hand basin, low level wc, part tiled walls, tiled effect floor covering, inset lighting, central heating radiator and an obscure uPVC double glazed window to the rear elevation.
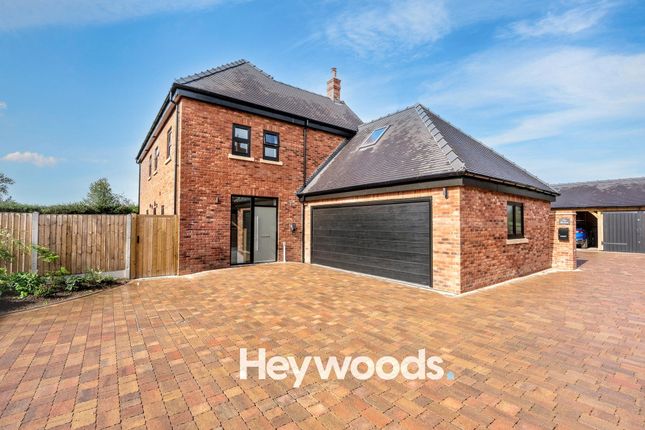
Outside The front elevation to the property has a shaped lawn, a variety of planted trees, bushes, shrubbery and the brick paved driveway leads underneath part of the house forming a carport and double wooden gates open to the parking area.
This area of the garden provides ample parking, access to the second carport and access to the: Double Garage With two up and over doors, power, lighting and roof storage space.
The rear garden has a slabbed patio area, shaped lawn, well stocked borders with a variety of trees, bushes, shrubbery, summerhouse, water tap, outside lighting and to the other side of the property is a useful area for storage.
Id Checks Once an offer has been accepted on a property being marketed by S & J Property Centres, we are required by law to complete id verification checks for money anti-laundering.
The cost is £30.00 inc. VAT per buyer. This becomes payable when an offer is accepted and prior to a memorandum of sale being issued. Please note, this charge is non-refundable.
General Information Services Mains water, electricity and drainage. Central Oil fired central heating boiler serving rooms as listed.
Heating Council Band G please confirm before exchange of contracts takes place. Tax Energy Band D Rating Tenure Understood to be freehold, subject to confirmation from vendor’s solicitor.
Viewing Strictly by appointment via S & J Property Centres, 75 Cheshire Street, Market Drayton, Shropshire, TF9 1PN. Market "Thinking of Selling"?
S & J Property Centres have the experience and local Appraisal knowledge to offer you a free marketing appraisal of your own property without obligation.
Budgeting your move is probably the first step in the moving process. It is worth remembering that we may already have a purchaser waiting to buy your home.
The photographs taken are with a wide-angle lens. Subject to contract. Vacant possession on completion. We have not tested, where mentioned, the appliances, central heating or other services.
Interested parties are advised to make their own enquiries and investigations before finalising their offer to purchase.
Room sizes shown are to be used as a guide only and not to be taken as accurate and also should not be relied upon for carpets and furnishings.
Value & comps
No previous sales on record.
Returns
Set an offer; the calculator follows it.
We're still gathering serviced-accommodation data for this area.
Archie refurb estimate: a Pro feature
0.0% below asking
This is not financial or investment advice. Prop AI Deals is not authorised by the Financial Conduct Authority (FCA) to provide investment advice.
All investment calculators, property analyses, and AI-generated insights are for informational purposes only. Property investment carries risk and may result in financial loss. All calculations should be independently verified and you should consult with FCA-authorised financial advisers before making any investment decisions.
Past performance does not guarantee future results. Tax implications vary by individual circumstances.
Deal
Properties like this can earn 2–3x BTL yields when converted to HMO, with retrofit costs around £10k/room. Sign in to see the full tier, yield projection, and cost breakdown.
Commercial properties like this can earn 30-50% higher yields when converted to residential under Class MA / Q / P / PA, with prior approval costing ~GBP 96/unit. Sign in to see the recommended route, yield uplift, and cost breakdown.
BRRR-suited properties can recycle 80-100% of investor capital on refi, leaving a high-yielding rental with most of the money out. Sign in to see the refurb cost stack, ARV projection, and refinance maths.
Detached + large garden = sub-division play. Pro tier unlocks the tier badge, plot size, uplift estimate, and regional land benchmark.
Short-lease flats trade at deep discount, but extending under the 1993 Act often costs far less than the discount. Pro tier unlocks the tier badge, premium breakdown, long-lease ARV and arbitrage maths.
See projected short-stay revenue vs a vanilla BTL for this property.
See real sub-let margins (HMO room rates & SA nightly rates) vs the landlord rent.
Area
Agent & docs
FAQ
About Church Walks, Norton-In-Hales, Market Drayton
Explore nearby