We've tightened what earns a Pursue. A home now needs a published valuation, a strategy that still makes money after real running costs and lender stress tests, and no listing problems that would stop a mortgage. You'll see fewer Pursues, and each one has been checked harder.
See how verdicts work3-bedroom terraced house · CA9 3HU
Listing removedReduced £14k (−4%) on 21 JunListed 724 days
Opportunity summary
See Archie’s verdict, returns by strategy and what to check before viewing.
About
A stunning townhouse packed with beautiful features and coach house at the rear with planning in the bustling historic market town of Alston.
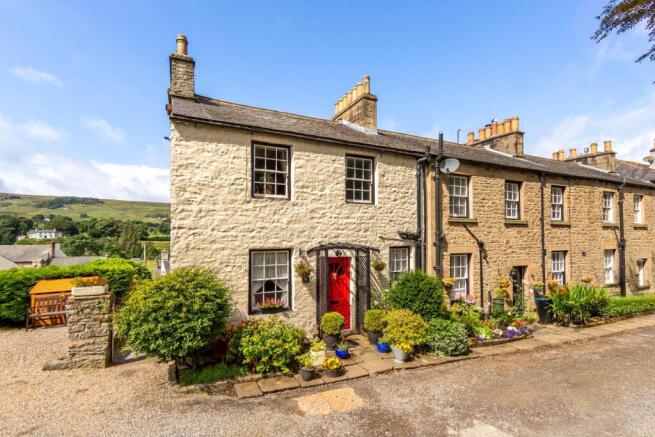
Sitting in the heart of Alston town centre, White House is a beautifully presented, double fronted mid terraced cottage with a stunning private courtyard and bespoke oak built garden room.
There is even a coach house with planning permission granted for conversion into a further dwelling.
Retaining much if its original charm and original features, it has been interior designed to a luxury specification with bespoke cabinetry and high quality finishes throughout.
From the very first step inside, White House doesn’t disappoint.
Internally, there is a stylish lounge with feature fireplace and multifuel stove, dining room, cottage style kitchen/breakfast room, three double bedrooms, a dressing room and a contemporary family bathroom.
Externally the oak built garden room with French doors on the tiled courtyard is outstanding, a hidden gem and a real suntrap, bringing the outside in.
There is an undercover seating area, laundry room, cloakroom.
The attached coach house has planning permission granted for conversion into a further dwelling and would be ideal for holiday let, multi-generational living, office space or even as it is now, a great two storey storage space.
The market town of Alston offers all local amenities with Primary and Secondary schools, pubs, restaurants, a large range of leisure activities, hospital and a thriving local community.
It is ideally situated for access to The Lake District, the M6 Motorway, Hadrian's Wall, Hexham and Carlisle.
Entrance Porch Entrance porch Through a wooden glazed door into the entrance porch and a further wooden glazed door into the sitting room.
Sitting Room Sitting room With beamed ceiling, spotlights, window overlooking the front elevation, feature fireplace with multi fuel stove sitting on a slate hearth, bespoke fitted cabinets on either side of the fireplace, doorways leading into the inner hallway and the dining room.
Radiator, carpeted floor. Dining Room Dining room Beamed ceiling with LED spotlights, window overlooking the front elevation, decorative fireplace, carpeted floor.
Inner Hallway Inner hallway Door leading to an under stairs cupboard, carpeted staircase leading up to the first floor, on the bend in the stairs there is a small radiator, sash window overlooking the rear garden.
Kitchen Kitchen Skimmed ceiling with LED spotlights, sash window overlooking the rear elevation, part glazed wooden door leading out to the garden, a range of white wall and base units with an oak work surface and an island unit with a granite worktop, integrated dishwasher, fridge freezer, microwave, AEG steam oven, vertical radiator, pearl ash electric aga, tiled floor.
One and a half bowl ceramic sink with mixer tap. First Floor Landing First floor landing Wall papered Lewis & Wood walls, doors leading to 3 bedrooms and the dressing room.
Family Bathroom Family bathroom With a skimmed ceiling and LED spotlights, vertical radiator, walk in shower with tiled splashback, white low-level WC, white pedestal wash hand basin, free standing bath with chrome mixer tap.
Obscure window overlooking the rear elevation, heated towel rail, tiled floor.
Master Bedroom Master bedroom A large double room with sash window overlooking the front elevation, storage cupboards x 2 on either side of the decorative fireplace, beamed ceiling with ceiling light, carpeted floor, radiator.
Bedroom Two Bedroom 2 Beamed ceiling, window overlooking the front elevation, radiator, bespoke fitted cabinets, bookshelves, carpeted floor.
Bedroom Three Bedroom 3 A double room with a sloped ceiling, window overlooking the rear elevation, radiator, ornate original fireplace, carpeted floor.
Dressing Room Dressing room A range of fitted wardrobes and drawers, sash window overlooking the front elevation, radiator, carpeted floor.
Coach House Coach House An amazing outbuilding with planning to convert to one bedroomed accommodation.
Currently configured into an completed orangery overlooking the courtyard with UPVC double glazed doors, and an unconverted ground floor room and large mezzanine floor above.
Planning for Coach House – Ref 17/1063 Externally Externally To the rear there is a lovely private tiled walled courtyard with covered seating area giving sheltered access to the laundry room and the coach house.
There is a gate leading to the side of the property.
There is a garden room made out of oak with a slate roof, porcelain tiled flooring, French doors leading out to the front elevation, doorway leading to the barn which has planning permission for guest accommodation.
There is a laundry room and a gate to the side access passage.
Services/Property Information Services/Property Information Mains Water, Drainage, Electricity, Gas Central Heating, Electric aga On road parking In the Conservation Area Planning for Coach House – Ref 17/1063 The property has a unique (Alston) Lease of which 600 years remain.
Many of the properties in the town have this lease.
Epc & Council Tax EPC - D Council tax - D Disclaimer These particulars, whilst believed to be accurate are set out as a general guideline and do not constitute any part of an offer or contract.
Intending Purchasers should not rely on them as statements of representation of fact, but must satisfy themselves by inspection or otherwise as to their accuracy.
The services, systems, and appliances shown may not have been tested and has no guarantee as to their operability or efficiency can be given.
All floor plans are created as a guide to the lay out of the property
Value & comps
No previous sales on record.
Returns
Set an offer; the calculator follows it.
We're still gathering serviced-accommodation data for this area.
Archie refurb estimate: a Pro feature
0.0% below asking
This is not financial or investment advice. Prop AI Deals is not authorised by the Financial Conduct Authority (FCA) to provide investment advice.
All investment calculators, property analyses, and AI-generated insights are for informational purposes only. Property investment carries risk and may result in financial loss. All calculations should be independently verified and you should consult with FCA-authorised financial advisers before making any investment decisions.
Past performance does not guarantee future results. Tax implications vary by individual circumstances.
Deal
Properties like this can earn 2–3x BTL yields when converted to HMO, with retrofit costs around £10k/room. Sign in to see the full tier, yield projection, and cost breakdown.
Commercial properties like this can earn 30-50% higher yields when converted to residential under Class MA / Q / P / PA, with prior approval costing ~GBP 96/unit. Sign in to see the recommended route, yield uplift, and cost breakdown.
BRRR-suited properties can recycle 80-100% of investor capital on refi, leaving a high-yielding rental with most of the money out. Sign in to see the refurb cost stack, ARV projection, and refinance maths.
Detached + large garden = sub-division play. Pro tier unlocks the tier badge, plot size, uplift estimate, and regional land benchmark.
Short-lease flats trade at deep discount, but extending under the 1993 Act often costs far less than the discount. Pro tier unlocks the tier badge, premium breakdown, long-lease ARV and arbitrage maths.
See projected short-stay revenue vs a vanilla BTL for this property.
See real sub-let margins (HMO room rates & SA nightly rates) vs the landlord rent.
Area
Agent & docs

FAQ
About White House, Front Street, Alston
Explore nearby