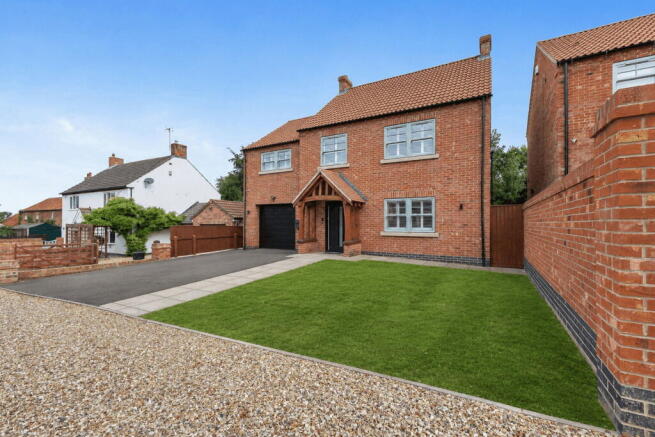
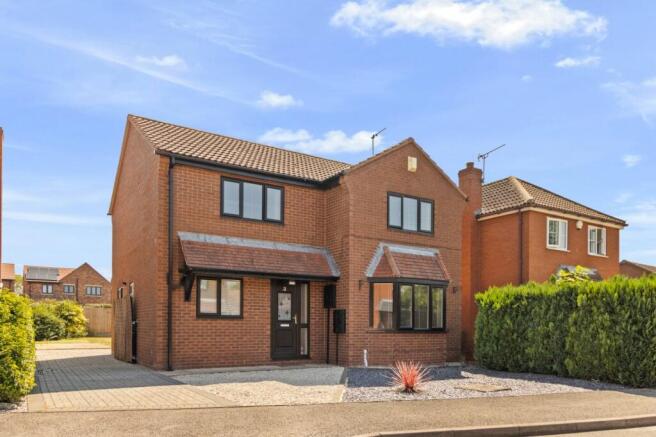
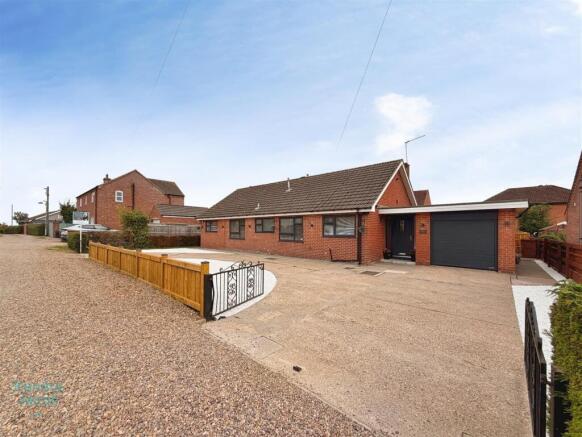
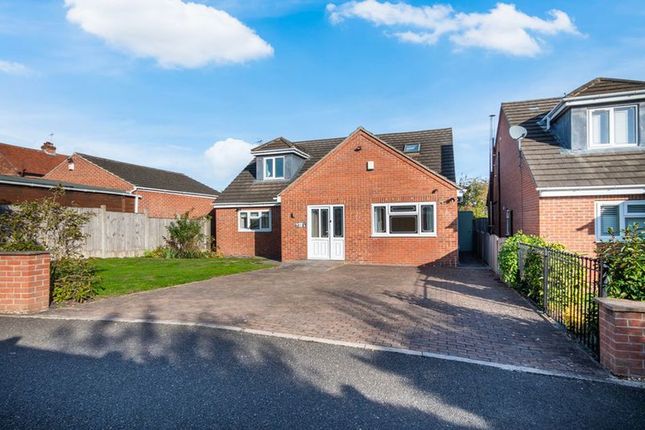
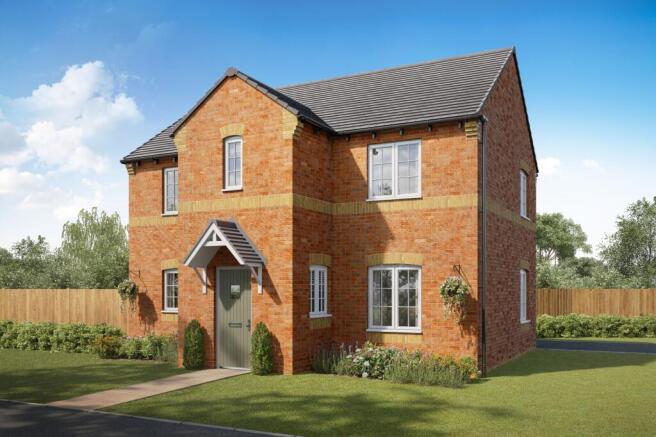
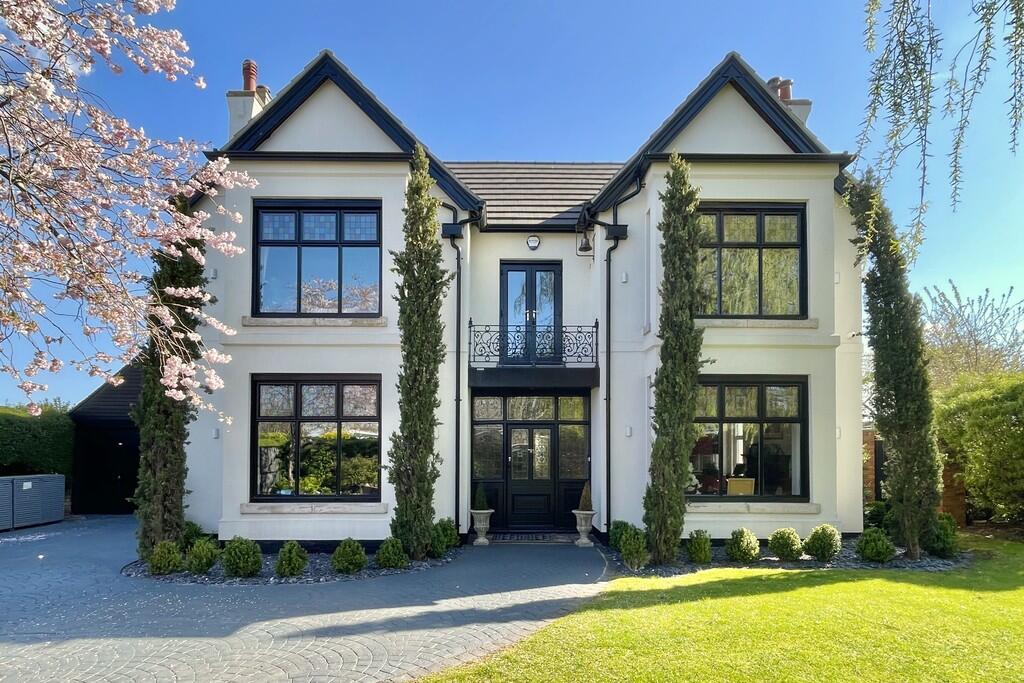
4-bedroom detached house · DN10 4BL
For saleListed 76 days
Opportunity summary
See Archie’s verdict, returns by strategy and what to check before viewing.
About
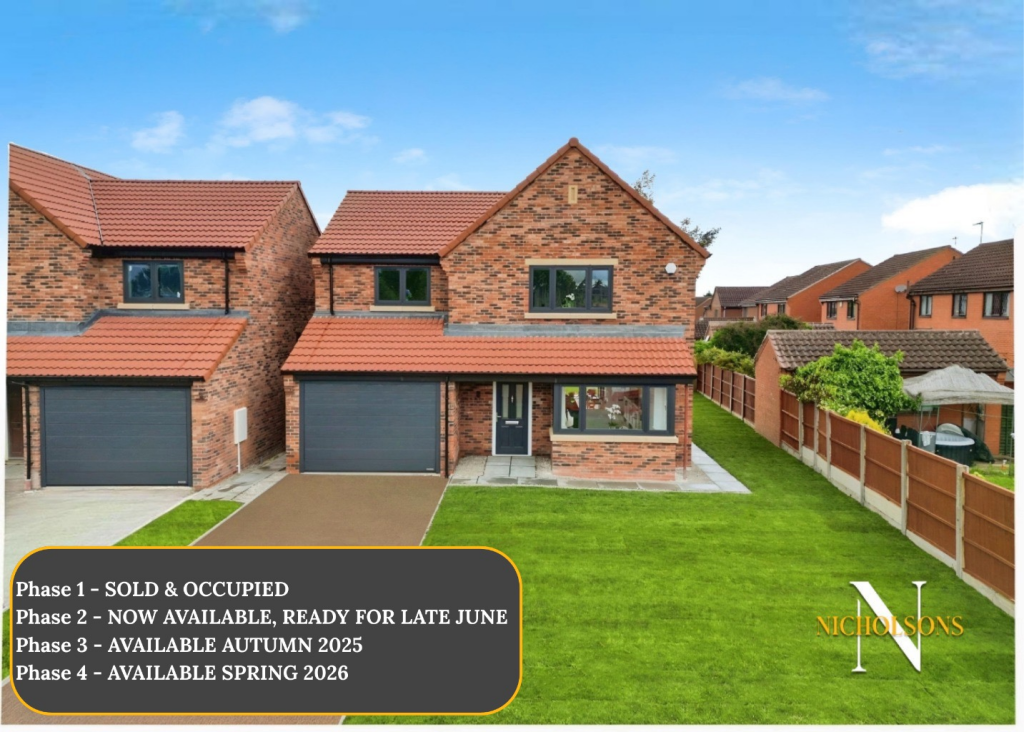
Phase 1 sold out - Phase 2 and the last 2 homes of this type available to reserve now!
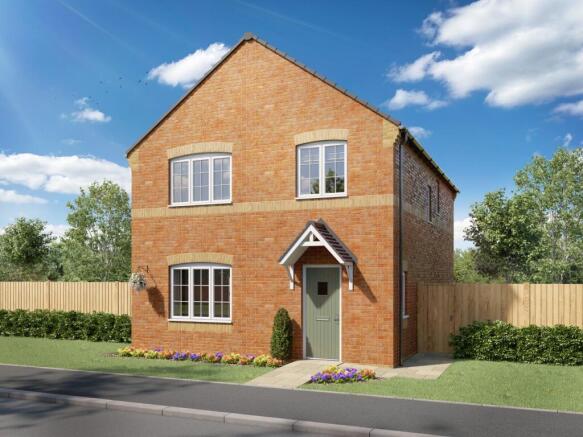
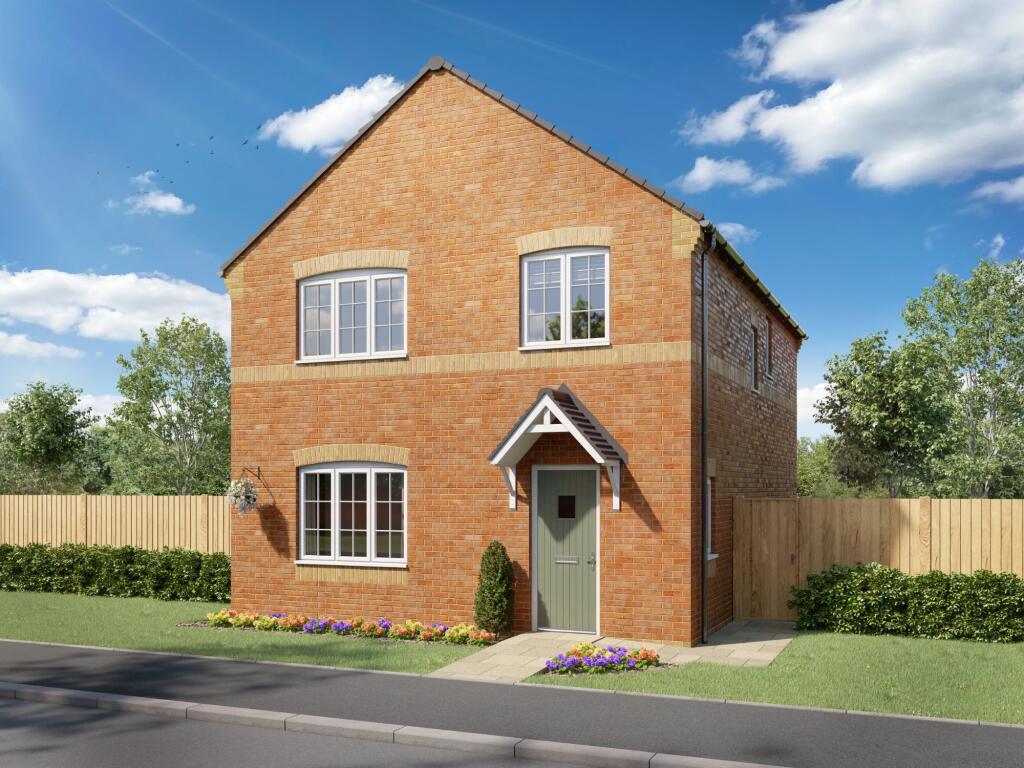
We are delighted to introduce The Locks - a private development of 9 new stylish detached homes, located on a secluded cul-de-sac in the heart of the village of Misterton.
Built by a local independent developer, who has recently completed the prestigious Folly Nook Park development in Ranskill, this is no ordinary new build!
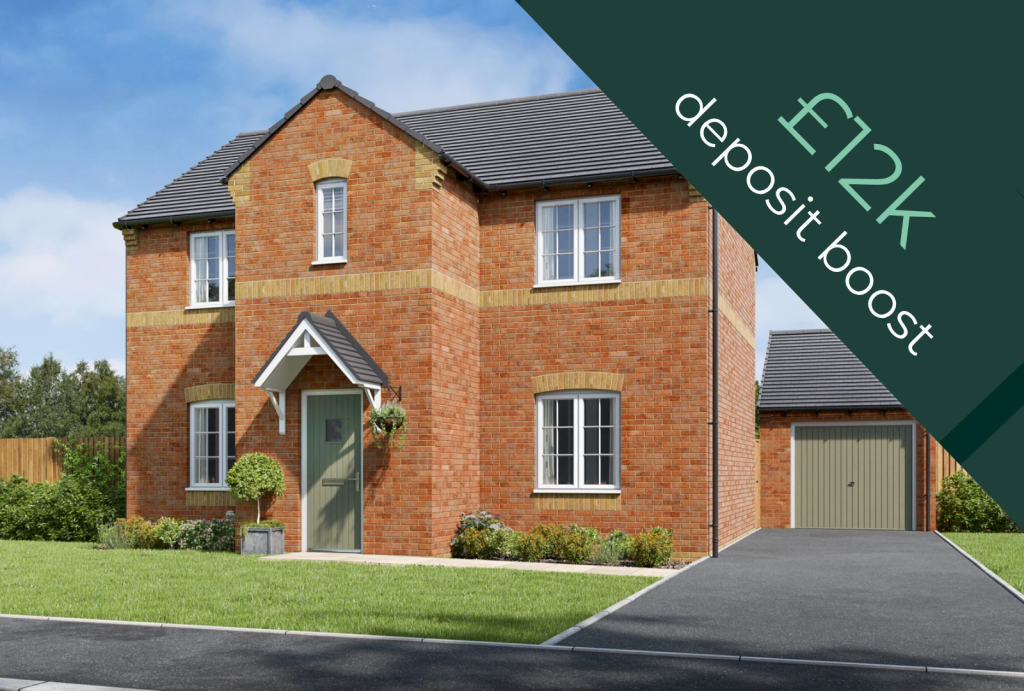
The Bingley is a 4 bed luxury home, finished to an exceptional standard, with ground floor under floor heating, a stylish kitchen / family room featuring Quartz work surfaces, quality integral appliances from Bosch and bi-fold doors leading out to a fully landscaped garden, making this property perfect for both indoor and outdoor entertaining.
The developer is including luxury vinyl tile floor coverings throughout the entrance hallway, kitchen, utility, W.C and carpets to the sitting room, bedrooms stairway and landing.
Rise upstairs to four spacious bedrooms, the master with a walk-in wardrobe, en-suite and then a separate family bathroom, both of which are fully tiled and fitted with high quality sanitary wear.
The property further benefits from an oversized single integral garage with an electric garage door, as well as a security alarm systems and networked data cabling throughout.
As well as the Garage, there is ample space for parking 2 cars on the front with a 5.2m driveway.
Location The property is located within the village of Misterton, a self sufficient village which has many amenities within easy access of the property including Co-operative Store and Post Office, family butchers, library, doctors' surgery and pharmacy, takeaways and a public house.
Further amenities and facilities are available at nearby Gainsborough, Retford, Bawtry and Doncaster.
The towns of Retford and Doncaster both have mainline railway stations with trains to London, York, Edinburgh, Sheffield and Lincoln.
Misterton has an excellent primary school and is also within the catchment area for the Queen Elizabeth High School in Gainsborough and the South Axholme Academy at nearby Epworth.
Other properties available of this house type: Plot 9 : £432,000 - Available from Spring 2025 Interested parties are advised these dates are for guidance only and are dependent on the availability of materials and weather conditions.
Specification Each plot is designed and finished to the highest standard and have an excellent specification as listed below: Kitchen Bosch appliances including induction hob, oven, combi microwave oven, warming drawer, dishwasher, wine chiller and extractor.
The kitchen features an Island and 30mm Quartz work surfaces. Bathrooms Fully tiled bathrooms in high end tiles and lit de-misting mirrors.
Electrical 5 amp bedside circuit (Lamp controlled switch), sockets fitted with USB charging, Cat6/tv coax to all rooms. Other 10 Year Insurance backed warranty.
Viewings Viewings are available via the agent, contact our office now to arrange your appointment.
Reservations Reservations are available for proceedable buyers, subject to payment of the reservation fee of £5000.
For further information on the reservation process and terms, please contact the agent.
Accommodation The accommodation comprises a hallway, sitting room, kitchen / family room, utility, ground floor WC, To the first floor is a master bedroom with en-suite shower room, three further bedrooms and a separate family bathroom.
Part Exchange The Developers do not offer part exchange. Energy Performance The predicted rating is a B.
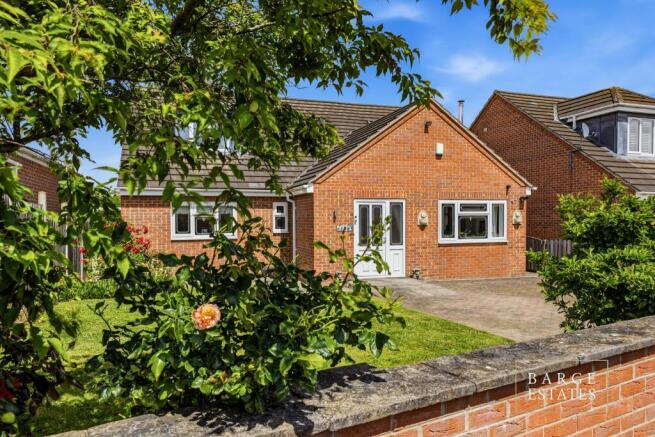
Agents Notes: Any CGI image, photos, video and virtual tour used in this advert are to be used as a representation of the finished specification that you can expect.
The specification and layout may be subject to alterations.
Interested parties are advised these particulars were prepared during construction and the Developers reserve the right to change layout, specification, pricing etc without notice.
Interested parties are therefore expressly advised to inspect the property on site and satisfy themselves on all such matters prior to entering a legal commitment to purchase.
All specifications are subject to change without notification. All options are dependent upon stage of build progress.
Some items are not applicable to all plots, and or house types and subject to the stage of build progress.
General Remarks and Stipulations Service/Maintenance Charge: We are informed by the Developers that the site is not subject to a Service or Maintenance Charge.
Tenure and Possession: The Property is Freehold and vacant possession will be given upon completion.
Council Tax: We are advised by Bassetlaw District Council that this property has yet to be assessed for Council Tax.
Services: Mains water, electricity and drainage will be connected along with a central heating system.
Please note, we have not tested the services or appliances in this property, accordingly we strongly advise prospective buyers to commission their own survey or service reports before finalising their offer to purchase.
Floorplans: The floorplans within these particulars are for identification purposes only, they are representational and are not to scale.
Accuracy and proportions should be checked by prospective purchasers at the property.
Money Laundering Regulations: HMRC have now made it mandatory for property buyers to prove their identity through a digital ID check and carry out a digital anti-money laundering risk assessment prior to solicitors being instructed.
These checks are mandatory and cannot be avoided, and are carried out by ClearCheck Bureau.
The checks cost £60 including VAT / buyer and this fee is paid directly to ClearCheck Bureau by the buyer at the time of carrying out the ID check. This fee is non-refundable under any circumstances.
General: Whilst every care has been taken with the preparation of these particulars, they are only a general guide to the property.
These Particulars do not constitute a contract or part of a contract.
Value & comps
No previous sales on record.
Returns
Set an offer; the calculator follows it.
We're still gathering serviced-accommodation data for this area.
Archie refurb estimate: a Pro feature
0.0% below asking
This is not financial or investment advice. Prop AI Deals is not authorised by the Financial Conduct Authority (FCA) to provide investment advice.
All investment calculators, property analyses, and AI-generated insights are for informational purposes only. Property investment carries risk and may result in financial loss. All calculations should be independently verified and you should consult with FCA-authorised financial advisers before making any investment decisions.
Past performance does not guarantee future results. Tax implications vary by individual circumstances.
Deal
Properties like this can earn 2–3x BTL yields when converted to HMO, with retrofit costs around £10k/room. Sign in to see the full tier, yield projection, and cost breakdown.
Commercial properties like this can earn 30-50% higher yields when converted to residential under Class MA / Q / P / PA, with prior approval costing ~GBP 96/unit. Sign in to see the recommended route, yield uplift, and cost breakdown.
BRRR-suited properties can recycle 80-100% of investor capital on refi, leaving a high-yielding rental with most of the money out. Sign in to see the refurb cost stack, ARV projection, and refinance maths.
Detached + large garden = sub-division play. Pro tier unlocks the tier badge, plot size, uplift estimate, and regional land benchmark.
Short-lease flats trade at deep discount, but extending under the 1993 Act often costs far less than the discount. Pro tier unlocks the tier badge, premium breakdown, long-lease ARV and arbitrage maths.
See projected short-stay revenue vs a vanilla BTL for this property.
See real sub-let margins (HMO room rates & SA nightly rates) vs the landlord rent.
Area
Agent & docs

FAQ
About High spec new homes in Misterton, available to reserve now!
Explore nearby