3-bedroom house · WV16 5EL
For saleReduced £15k (−5%) on 8 SepListed 168 days
Opportunity summary
See Archie’s verdict, returns by strategy and what to check before viewing.
About
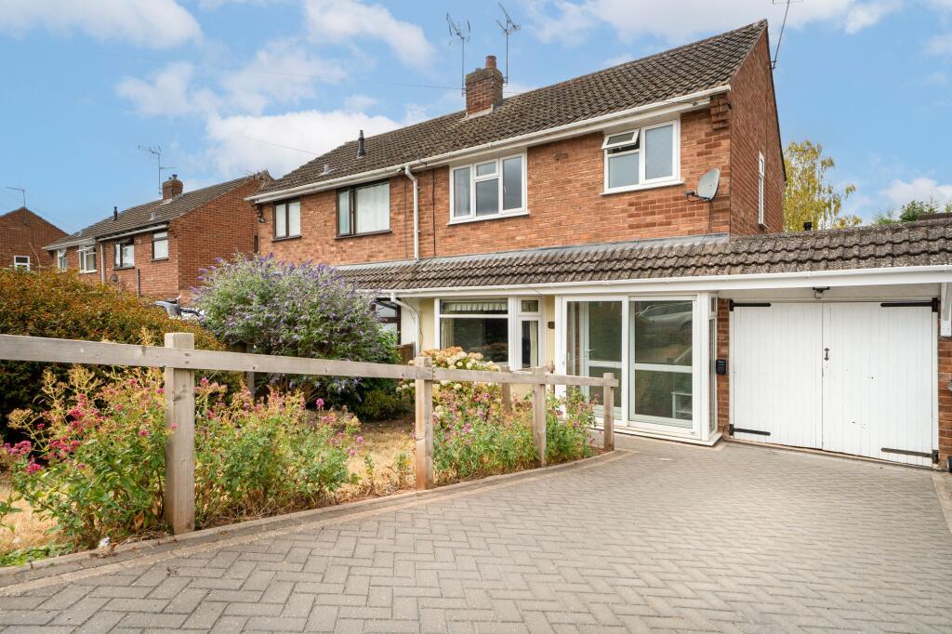
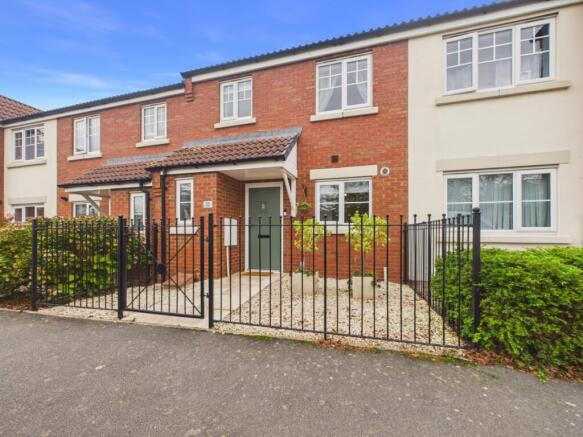
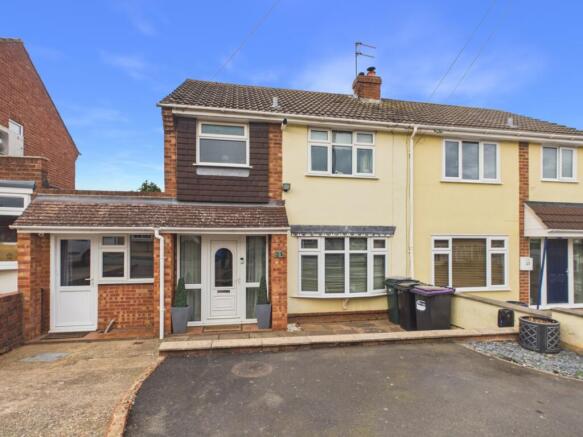
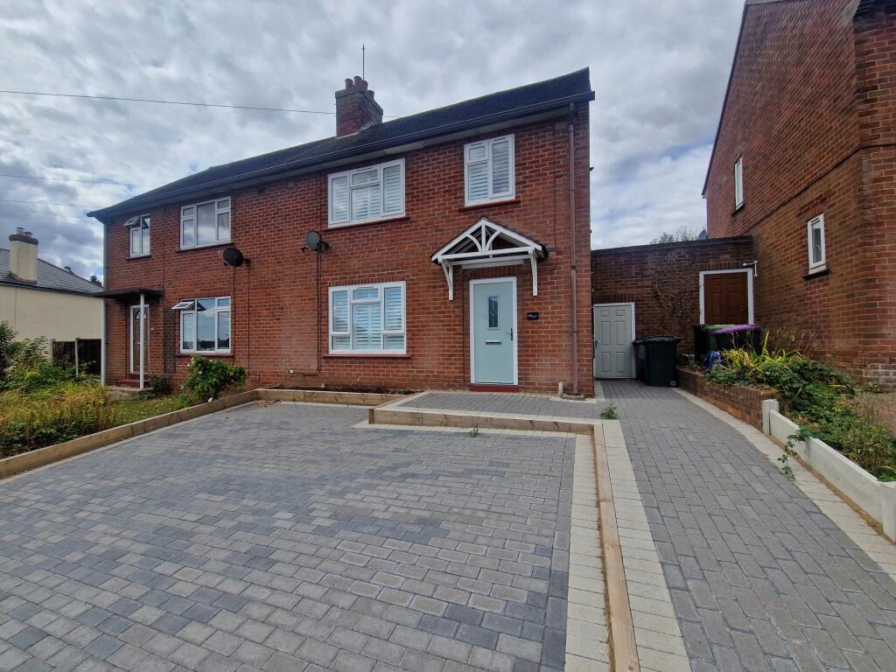
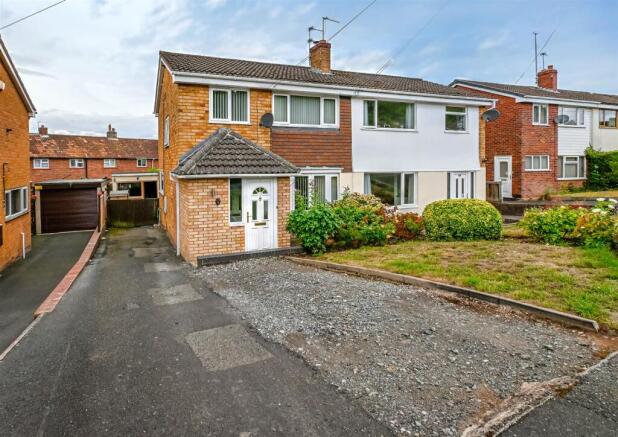
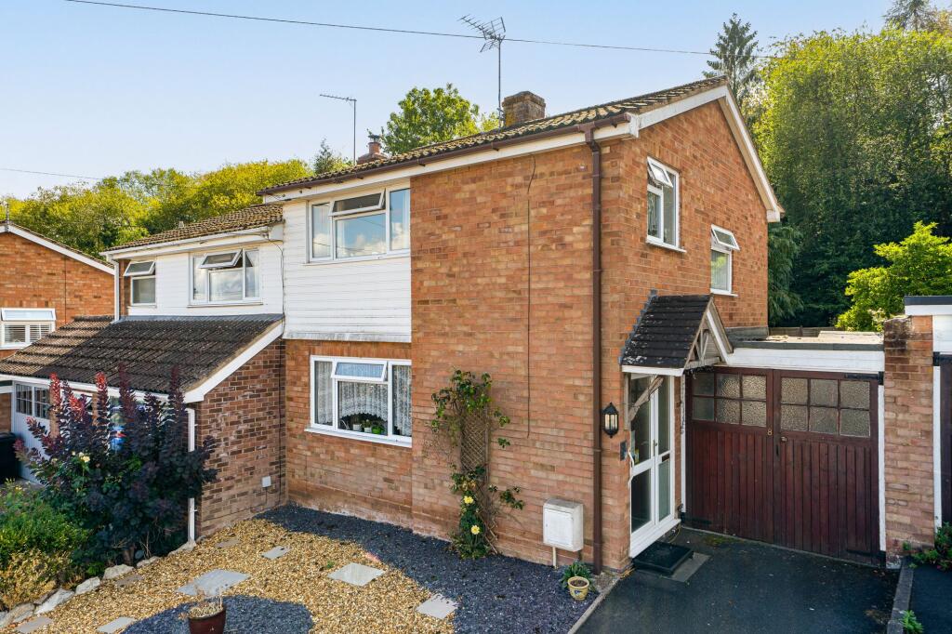
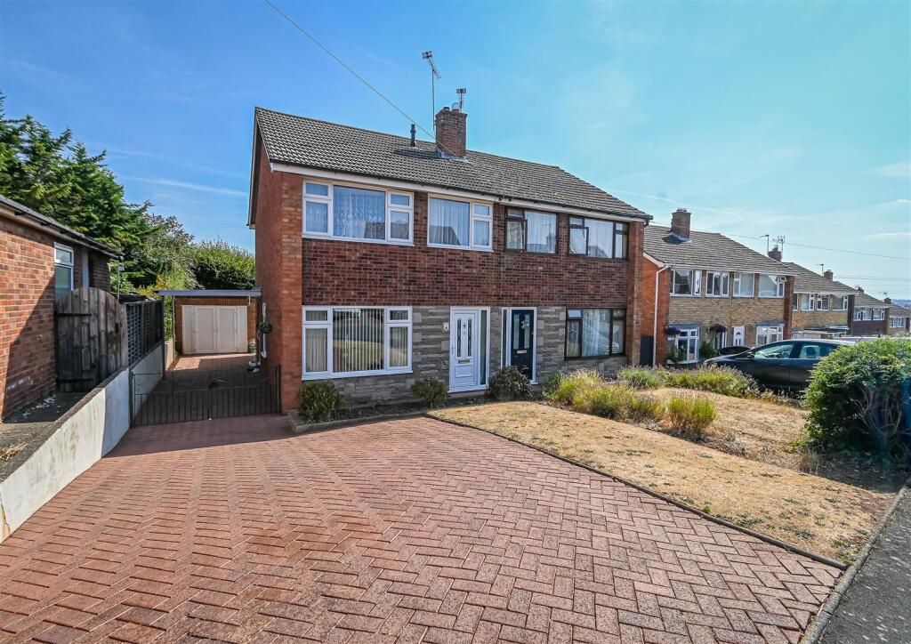
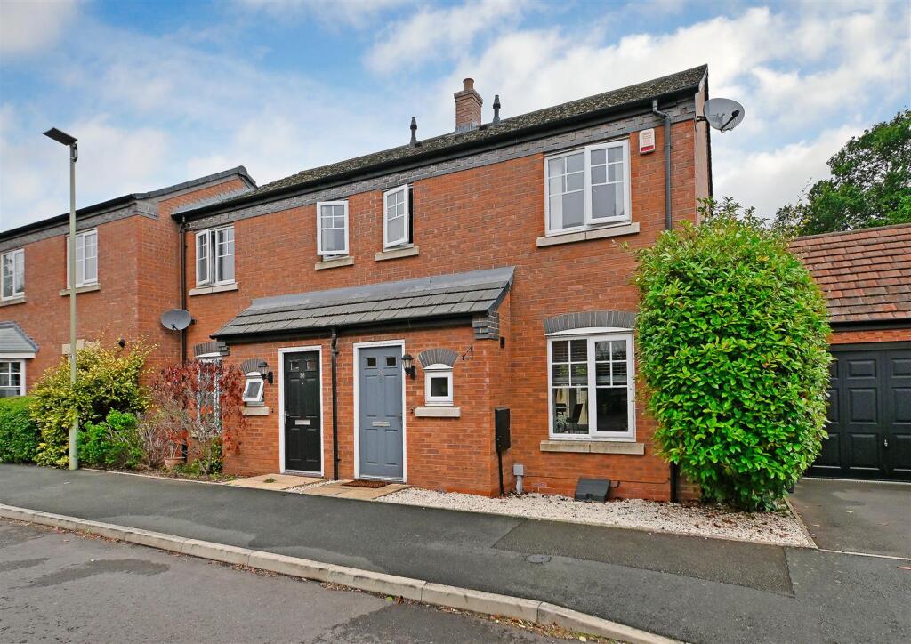
Wenlock Rise, Bridgnorth, WV16 5EL An attractive end-terrace three-bedroom home with a south-west facing rear garden, offering well-balanced accommodation extending to approximately 71.9 sq.
Metres (773 sq. Feet). The property is accessed via a long private driveway shared by only two other properties but benefitting from its own private parking for two vehicle plus a single garage.
Occupying a desirable end-terrace position, this well-presented home enjoys a thoughtful layout and favourable orientation.
The front elevation serves the lounge and principal bedroom, while the rear of the property benefits from a south and west-facing aspect, allowing the kitchen/dining space and garden to enjoy excellent natural light throughout the day and into the evening.
The attached side lies to the north, benefitting from the extra insulation of the attached property.
The property is ideally suited to first-time buyers, downsizers, or small families seeking a well-connected yet characterful Shropshire setting.
________________________________________ Ground Floor Extending to approximately 37.0 sq. Metres (397.9 sq.
Feet): • Kitchen/Diner – 3.10m x 4.67m (10'2" x 15'4") Positioned to the rear, this bright, full-width kitchen/dining room takes full advantage of the sunny south-west facing aspect.
It offers ample space for fitted units, appliances, and a family dining table, with direct access to the garden-creating a sociable and practical heart to the home.
• Lounge – 4.27m (14'0") max x 3.78m (12'5") Located to the front elevation, this well-proportioned reception room provides a comfortable setting for relaxation and entertaining.
• Entrance Hall With staircase rising to the first floor and access to principal rooms. • Cloakroom/WC Conveniently fitted with WC and wash basin.
________________________________________ First Floor Extending to approximately 34.9 sq. Metres (375.6 sq.
Feet), with oak shutters fitted to all bedroom windows: • Bedroom 1 – 2.68m (8'9") x 3.63m (11'11") max A well-sized principal bedroom positioned to the front, benefiting from: O En-suite Shower Room with shower enclosure, WC, and wash basin.
• Bedroom 2 – 2.57m x 2.71m (8'5" x 8'11") A comfortable double or generous single bedroom overlooking the rear.
• Bedroom 3 – 2.85m x 1.86m (9'4" x 6'1") A versatile third bedroom, ideal as a nursery, study, or home office. • Family Bathroom Fitted with bath, WC, and wash basin.
• Landing Providing access to all first-floor accommodation. • Loft – Insulated to a high level and with a drop down ladder.
________________________________________ Outside The property benefits from a south-west facing rear garden, enjoying sunlight from late morning through to the evening-ideal for outdoor dining, entertaining, or simply relaxing.
________________________________________ Location – Bridgnorth Lifestyle Situated within the historic market town of Bridgnorth, the property enjoys access to a unique blend of heritage, community, and countryside.
Bridgnorth is famously divided into High Town and Low Town, connected by the iconic Bridgnorth Cliff Railway-the steepest inland funicular railway in the UK.
The town offers a wide range of independent shops, cafés, traditional pubs, and restaurants, alongside everyday amenities including supermarkets, healthcare facilities, and leisure services.
The area is well regarded for its schooling options, with several primary and secondary schools nearby, making it a popular choice for families.
For outdoor enthusiasts, the surrounding Shropshire countryside provides excellent walking and cycling opportunities, including routes along the River Severn and access to the nearby Shropshire Hills Area of Outstanding Natural Beauty.
Bridgnorth also benefits from good transport connections, with convenient road links to Telford, Wolverhampton, and Birmingham, offering access to wider employment, shopping, and rail networks.
________________________________________ Overall With a total internal area of approximately 71.9 sq. Metres (773.4 sq.
Feet), this end-terrace home combines practical living space, a desirable orientation, and an excellent location within one of Shropshire’s most sought-after market towns-making it a highly appealing and versatile property.
The property benefits from High speed Fibre optic broadband with speeds of approximately 128Mb/s making it ideal for working from home.
Property Services Information - Mobile Coverage: 4G coverage is available in the area - please check with your provider Broadband Availability: Superfast broadband (FTTP) is available in the area Utilities: Mains gas, mains electricity, mains water and broadband are connected Draft Note The details below have been submitted to the vendor/s of the property but as yet have not been approved by them.
Therefore we cannot guarantee their accuracy and they are distributed on that basis Disclaimer Disclaimer: Whilst these particulars are believed to be correct and are given in good faith, they are not warranted, and any interested parties must satisfy themselves by inspection, or otherwise, as to the correctness of each of them.
These particulars do not constitute an offer or contract or part thereof and areas, measurements and distances are given as a guide only. Photographs depict only certain parts of the property.
Nothing within the particulars shall be deemed to be a statement as to the structural condition, nor the working order of services and appliances
Value & comps
No previous sales on record.
Returns
Set an offer; the calculator follows it.
We're still gathering serviced-accommodation data for this area.
Archie refurb estimate: a Pro feature
0.0% below asking
This is not financial or investment advice. Prop AI Deals is not authorised by the Financial Conduct Authority (FCA) to provide investment advice.
All investment calculators, property analyses, and AI-generated insights are for informational purposes only. Property investment carries risk and may result in financial loss. All calculations should be independently verified and you should consult with FCA-authorised financial advisers before making any investment decisions.
Past performance does not guarantee future results. Tax implications vary by individual circumstances.
Deal
Properties like this can earn 2–3x BTL yields when converted to HMO, with retrofit costs around £10k/room. Sign in to see the full tier, yield projection, and cost breakdown.
Commercial properties like this can earn 30-50% higher yields when converted to residential under Class MA / Q / P / PA, with prior approval costing ~GBP 96/unit. Sign in to see the recommended route, yield uplift, and cost breakdown.
BRRR-suited properties can recycle 80-100% of investor capital on refi, leaving a high-yielding rental with most of the money out. Sign in to see the refurb cost stack, ARV projection, and refinance maths.
Detached + large garden = sub-division play. Pro tier unlocks the tier badge, plot size, uplift estimate, and regional land benchmark.
Short-lease flats trade at deep discount, but extending under the 1993 Act often costs far less than the discount. Pro tier unlocks the tier badge, premium breakdown, long-lease ARV and arbitrage maths.
See projected short-stay revenue vs a vanilla BTL for this property.
See real sub-let margins (HMO room rates & SA nightly rates) vs the landlord rent.
Area
Agent & docs
FAQ
About 26, Wenlock Rise, Bridgnorth
Explore nearby