We've tightened what earns a Pursue. A home now needs a published valuation, a strategy that still makes money after real running costs and lender stress tests, and no listing problems that would stop a mortgage. You'll see fewer Pursues, and each one has been checked harder.
See how verdicts work3-bedroom flat · CB3 9AR
Sold STCListed 53 days
Opportunity summary
See Archie’s verdict, returns by strategy and what to check before viewing.
About
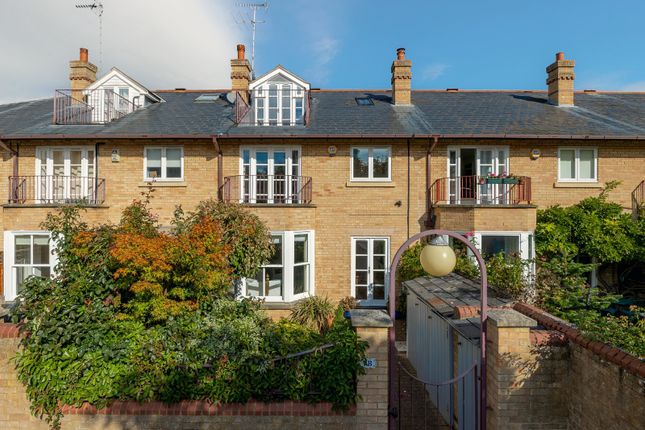
Radcliffe & Rust Letting Agents Cambridge are delighted to offer, for sale, this rarely available large and spacious, three bedroom apartment located just off Grange Road, CB3.
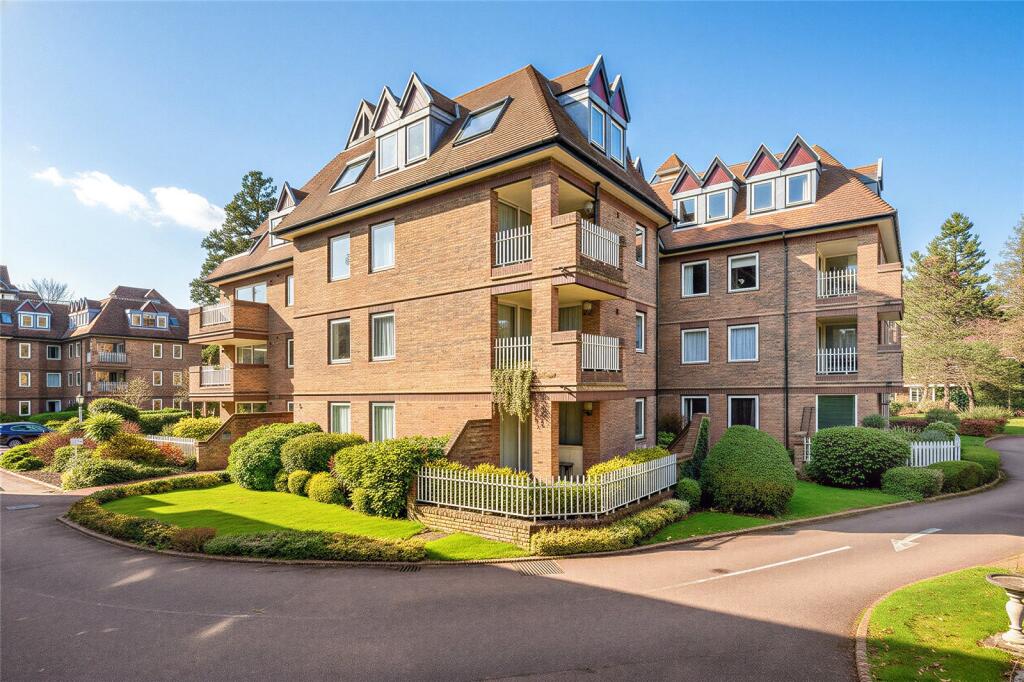
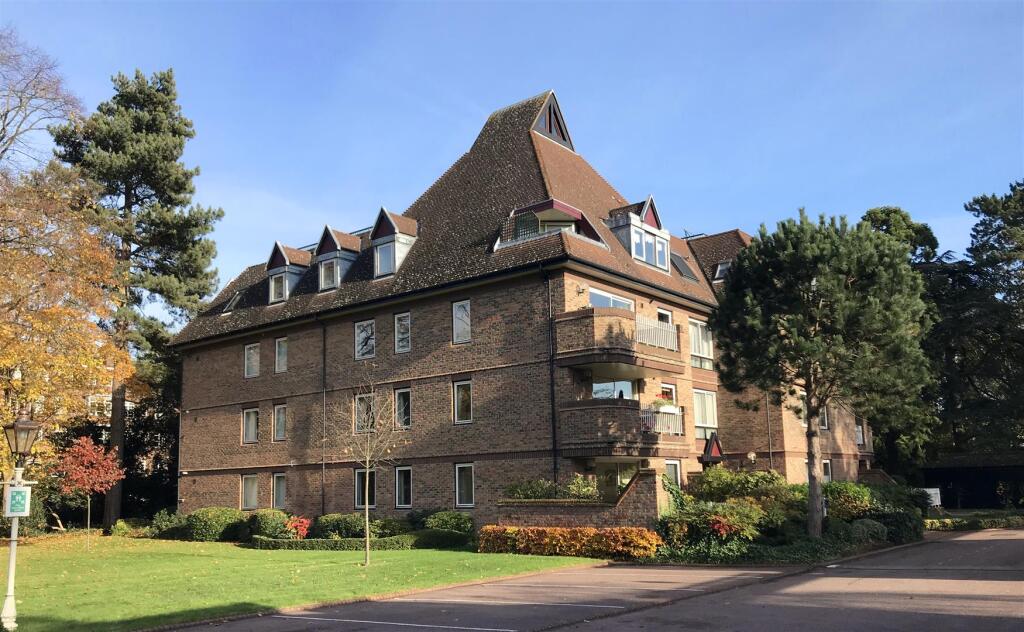
Facing south and east, it is in Redwood Lodge within the beautiful grounds of Pinehurst South in the heart of Cambridge city centre.
With a wealth of mature trees, lawns, fine landscaping and wildlife (including squirrels, muntjac deer, a young fox and badgers that visit), the property allows you to feel like you are living in the countryside, even though you are in the centre of historic Cambridge city.
Designed by leading UK architect Stefan Zins friba, this is one of the most prestigious addresses in the city.
The estate is directly opposite two renowned colleges, near several University Departments and the University Library, close to the River Cam, the wide open space of Newnham and Lammas Land and Cambridge's world famous historic colleges.
A truly stunning, light, mood-enhancing, and beautifully designed spacious property.
Radcliffe & Rust Letting Agents Cambridge are delighted to offer, for sale, this fantastic three bedroom apartment in Redwood Lodge, CB3.
Located on the first floor, the apartment spacious with a private balcony, three double bedrooms and a large en-suite to the master bedroom.
The apartment is within the Redwood Lodge complex which is on Grange Road.
Surrounded by trees and communal gardens, the private complex gives the impression that you are in the middle of the countryside but you're within walking distance of all of Cambridge's fantastic history and amenities in the centre of the city.
Upon entering the property, you are welcomed in to the hallway.
The apartment has been cleverly designed to maximise storage and this is highlighted in the hallway where there are three large storage cupboards with double doors as well as a bank of display shelves with cupboards underneath by the front door.
The first room you come to on the right hand side is the main bathroom. Positioned next to the front door, within the bathroom there is a bath with glass screen and overhead shower head, W.C.
And hand basin with cupboard storage underneath. The large built-in mirrors bounce light around the room and there is also a mirrored storage cupboard on one wall.
The three double bedrooms are all positioned within the centre of the apartment's floorplan. The first bedroom you come to on the left hand side is bedroom three.
Along one wall in bedroom three there are built-in cupboards with display shelves above and the room could fit a double bed if required. Opposite bedroom three is bedroom one.
A good sized double, this bedroom has two built-in wardrobes both with double doors and the mirrors on two of the doors reflect views of the trees from the window opposite.
Bedroom one also enjoys a vast en-suite which has a large corner bath, standalone shower cubicle, bidet, W.C. And hand basin with cupboard storage underneath.
Bedroom two is opposite bedroom one and has a single built-in wardrobe with double doors. Bedroom two offers pleasant treetop views of the communal gardens.
At the end of the hallway is the living and dining room which leads to the kitchen and private balcony.
The open plan living and dining room has feature brass wall lights and could comfortably fit a dining table, sofa and additional furniture.
This space also has the same display shelves and cupboards as bedroom three and the hallway creating continuity throughout the spaces.
In the back right hand corner of the room there is a large glass sliding door which leads to the apartment's private balcony. The balcony is large enough for a bistro style table and chairs.
Next to the living / dining room is the kitchen.
The kitchen has cream wall and base units with wooden edges and within the kitchen there is an oven with separate grill above, stainless steel sink and drainer, washing machine, dishwasher, wine rack and under counter fridge / freezer.
Within the kitchen there is also a breakfast table and window seat. Outside the property, there is ample parking available and communal gardens which can be enjoyed by all Redwood Lodge residents.
This property also has the added benefit of a secure private garage, with additional loft space storage room above. Selling with the additional benefit of no onward chain.
Please call us on to arrange a viewing and for all of your residential Sales and Lettings requirements in Cambridge and the surrounding areas.
Agents Notes Tenure: Leasehold Lease length: 999 from 25/12/1989 Years remaining: 962 Ground rent: £245.56 per annum Service charge: £6,200 per annum Council tax: Band G Chain details: No onward chain
Value & comps
No previous sales on record.
Returns
Set an offer; the calculator follows it.
We're still gathering serviced-accommodation data for this area.
Archie refurb estimate: a Pro feature
0.0% below asking
This is not financial or investment advice. Prop AI Deals is not authorised by the Financial Conduct Authority (FCA) to provide investment advice.
All investment calculators, property analyses, and AI-generated insights are for informational purposes only. Property investment carries risk and may result in financial loss. All calculations should be independently verified and you should consult with FCA-authorised financial advisers before making any investment decisions.
Past performance does not guarantee future results. Tax implications vary by individual circumstances.
Deal
Properties like this can earn 2–3x BTL yields when converted to HMO, with retrofit costs around £10k/room. Sign in to see the full tier, yield projection, and cost breakdown.
Commercial properties like this can earn 30-50% higher yields when converted to residential under Class MA / Q / P / PA, with prior approval costing ~GBP 96/unit. Sign in to see the recommended route, yield uplift, and cost breakdown.
BRRR-suited properties can recycle 80-100% of investor capital on refi, leaving a high-yielding rental with most of the money out. Sign in to see the refurb cost stack, ARV projection, and refinance maths.
Detached + large garden = sub-division play. Pro tier unlocks the tier badge, plot size, uplift estimate, and regional land benchmark.
Short-lease flats trade at deep discount, but extending under the 1993 Act often costs far less than the discount. Pro tier unlocks the tier badge, premium breakdown, long-lease ARV and arbitrage maths.
See projected short-stay revenue vs a vanilla BTL for this property.
See real sub-let margins (HMO room rates & SA nightly rates) vs the landlord rent.
Area
Agent & docs

FAQ
About 7, Redwood Lodge, Grange Road, Cambridge
Explore nearby